Skip To Content

603 Link Road , H

Houston, TX 77009
  • $375,000
  • STATUS: Active
  • ON SITE: 48 Days
  • MLS #: 31237347
UPDATED: 119 min ago
$375,000
  • 3
    BEDS
  • N/A
    ACRES
  • 3
    BATHS
  • 1
    1/2 BATHS
  • 1,893
    SQFT
  • $198
    $/SQFT
Neighborhood:
Type:
Townhouse
Built:
2021
County:

School Information

High School:
School District:

Description

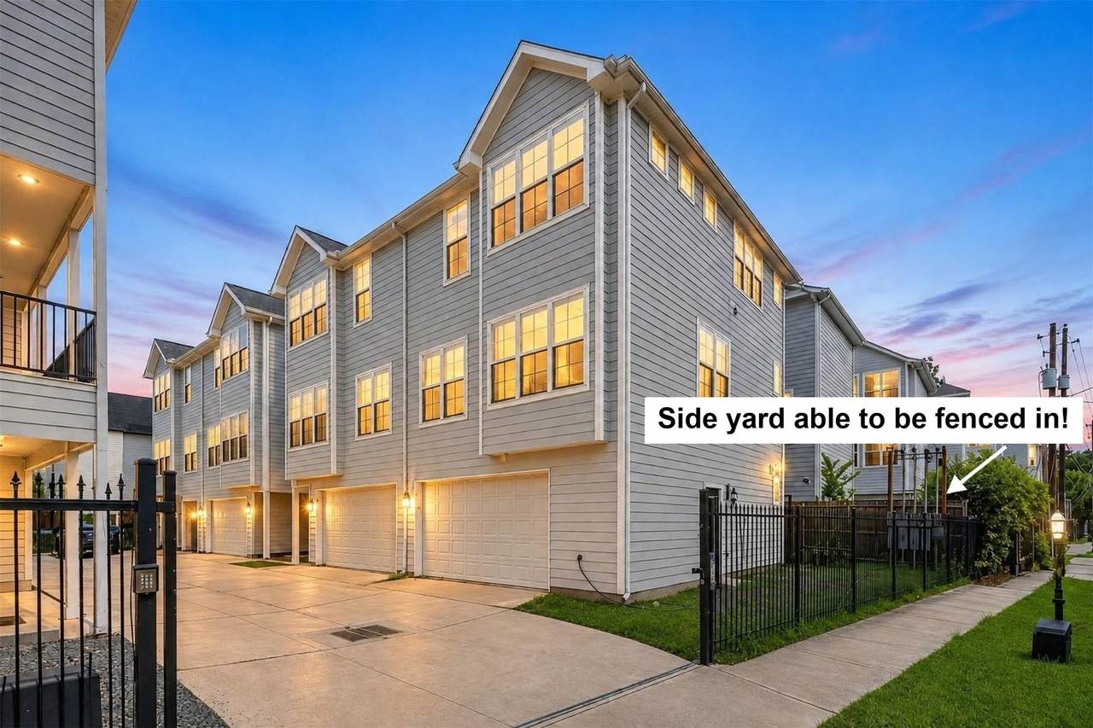
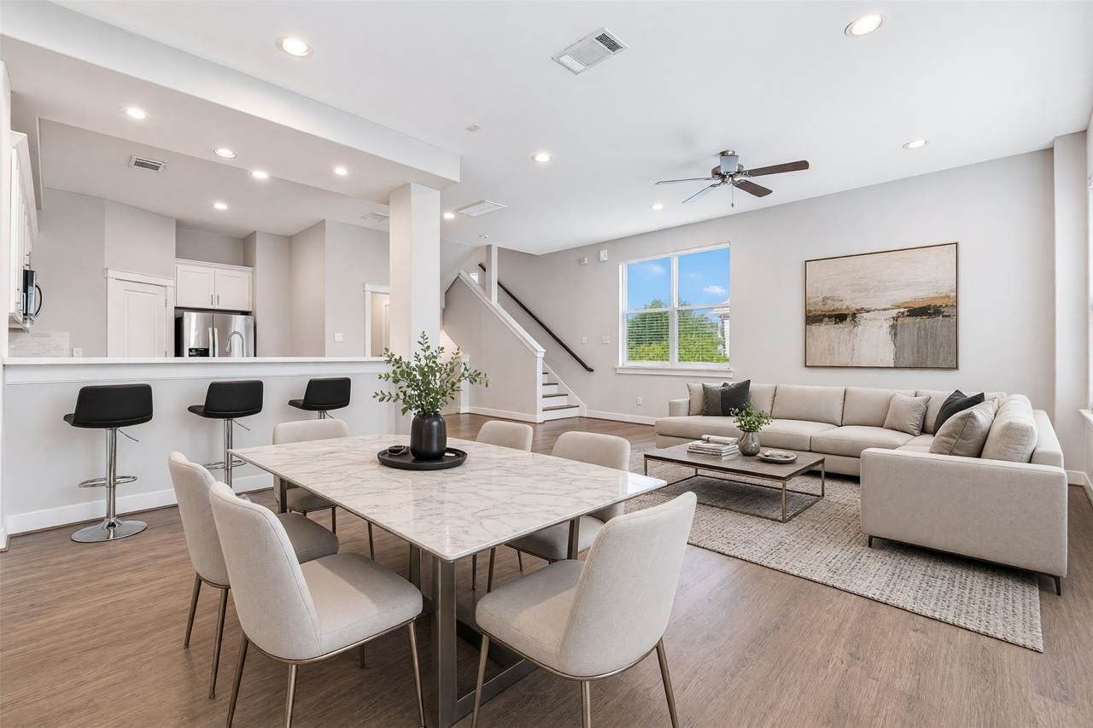
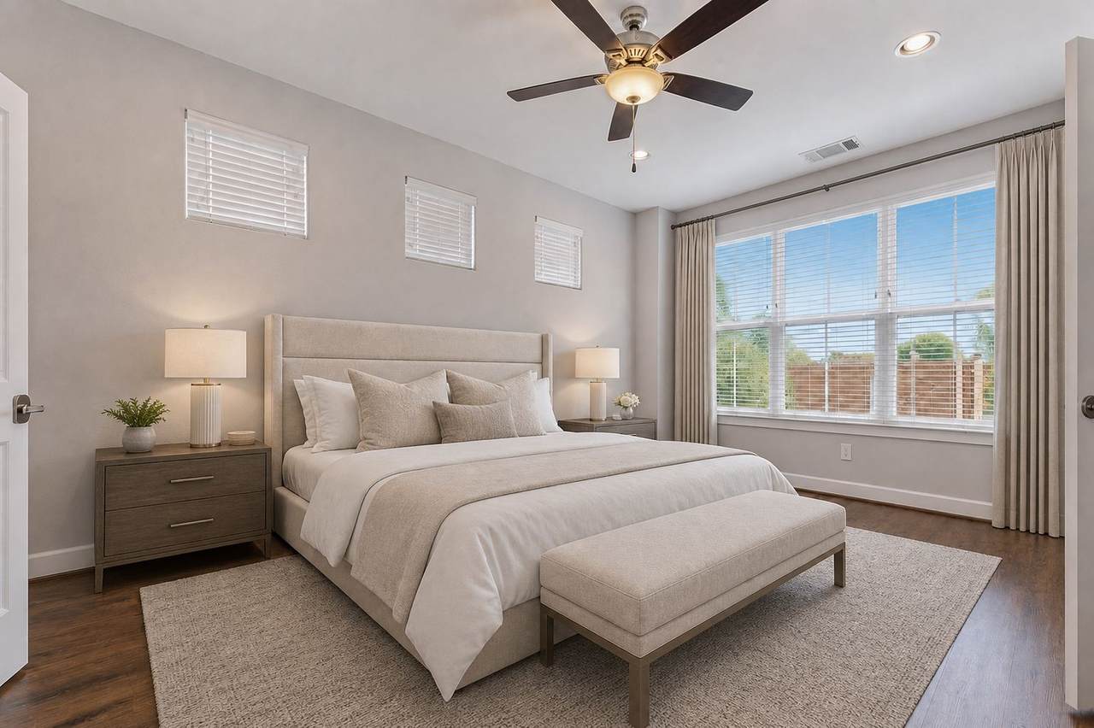
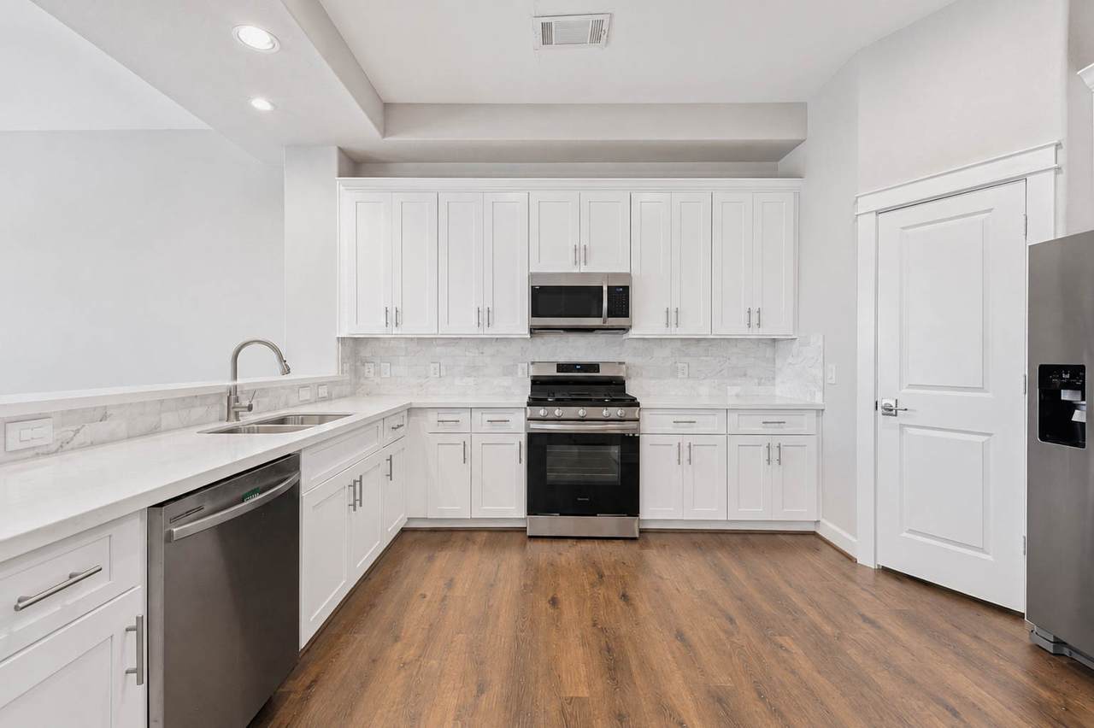
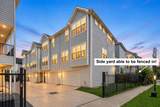
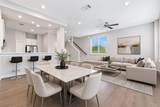
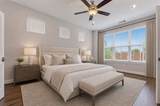
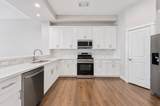
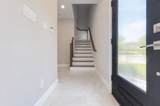
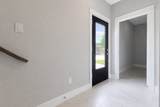
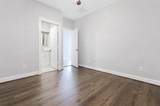
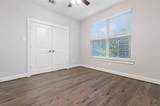
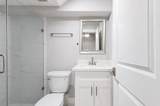
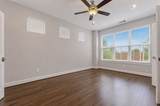
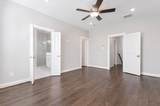
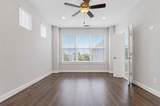
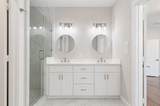
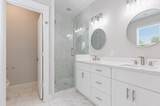
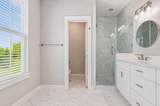
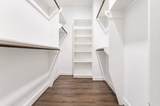
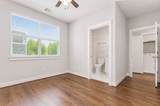
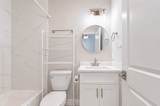
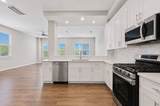
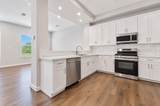
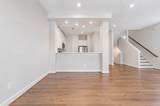
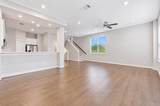
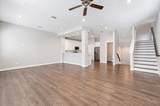
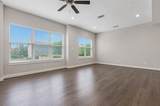
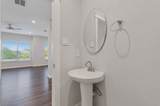
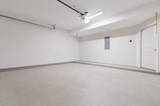
Beautifully designed freestanding home offering modern finishes, a spacious layout, and a desirable location near the Heights. This three-story residence features 3 bedrooms, 3.5 baths, and an open-concept living area filled with natural light. The kitchen showcases quartz countertops, stainless steel appliances, soft-close cabinetry, under-cabinet lighting, and a generous breakfast bar overlooking the living and dining areas. The primary suite provides a private retreat with dual vanities, a separate shower, and a spacious walk-in closet. Each secondary bedroom features an ensuite bath, including a first-floor bedroom ideal for guests, a home office, or additional privacy. Additional highlights include a gated driveway and a 2 car attached garage. Conveniently located near dining, shopping, entertainment, and major Houston destinations.

Monthly Payment Calculator


© 2026 Houston Realtors Information Service, Inc. All rights reserved. All information provided is deemed reliable but is not guaranteed and should be independently verified. IDX information is provided exclusively for consumers' personal, non-commercial use and may not be used for any purpose other than to identify prospective properties consumers may be interested in purchasing. Data last updated 2026-10-05T15:22:59.173.
www.kwpreferred.com/homes/180225088
Print Image

603 Link Road , H Houston, TX 77009

  • Price: $375,000
  • Status: Active
  • On Site: 48 Days
  • Updated: 119 min ago
  • MLS #: 31237347
3
Beds
3
Baths
1
½ Baths
N/A
Acres
1,893
SQFT
$198
$/SQFT
2021
Built
Neighborhood:
Newer Heights Manor
County:
Harris
Area:
9 - Central North
Elementary School:
Jefferson Elementary School (Houston)
Middle School:
Hamilton Middle School (Houston)
High School:
Heights High School
School District:
Houston
Property Description
Beautifully designed freestanding home offering modern finishes, a spacious layout, and a desirable location near the Heights. This three-story residence features 3 bedrooms, 3.5 baths, and an open-concept living area filled with natural light. The kitchen showcases quartz countertops, stainless steel appliances, soft-close cabinetry, under-cabinet lighting, and a generous breakfast bar overlooking the living and dining areas. The primary suite provides a private retreat with dual vanities, a separate shower, and a spacious walk-in closet. Each secondary bedroom features an ensuite bath, including a first-floor bedroom ideal for guests, a home office, or additional privacy. Additional highlights include a gated driveway and a 2 car attached garage. Conveniently located near dining, shopping, entertainment, and major Houston destinations.
Exterior Features

Architectural Style Contemporary / Modern Traditional Attached Garage YN Yes Exterior Features Fence Foundation Details Pillar / Post / Pier Slab Garage YN Yes Parking Features Attached Electric Gate Garage Garage Door Opener Pool Private YN No Roof Composition

Interior Features

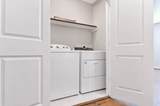
Appliances Dryer Dishwasher Electric Oven Disposal Gas Range Microwave Oven Washer ENERGY STAR Qualified Appliances Cooling Central Air Electric Zoned Cooling YN Yes Door Features Insulated Doors Flooring Plank Tile Vinyl Heating Central Gas Zoned Heating YN Yes Interior Features Breakfast Bar Bedroom on Main Level Double Vanity Entrance Foyer Kitchen / Family Room Combo Bath in Primary Bedroom Pantry Self-closing Cabinet Doors Self-closing Drawers Separate Shower Upper Level Primary Walk- In Pantry Walk- In Closet(s) Ceiling Fan(s) Living / Dining Room Laundry Features Laundry in Utility Room Electric Dryer Hookup Gas Dryer Hookup Levels Three Or More Rooms Living Room (Second Level) Utility Room (Third Level) Dining Room (Second Level) Kitchen (Second Level) Primary Bathroom (Third Level) Bedroom (First Level) Bedroom (Third Level) Primary Bedroom (Third Level) Rooms Total 8

Property Features

Building Area Total 1893 Construction Materials Cement Siding Direction Faces East Green Building Verification Type Other Green Energy Efficient Radiant Attic Barrier Appliances Doors HVAC Other Lease Considered YN No List AOR Houston Association of Realtors New Construction YN No Property Sub Type Townhouse Property Sub Type Additional Townhouse Public Survey Section 1 Road Surface Type Concrete Security Features Prewired Security System Owned Smoke Detector(s) Sewer Public Sewer Tax Annual Amount 8501 Tax Legal Description LT 1 BLK 1 NEWER HEIGHTS MANOR Tax Year 2025 Water Source Public

Listing information © 2026 Houston Association of REALTORS® MLS.
Listing courtesy of Keller Williams Realty Metropolitan: .


© 2026 Houston Realtors Information Service, Inc. All rights reserved. All information provided is deemed reliable but is not guaranteed and should be independently verified. IDX information is provided exclusively for consumers' personal, non-commercial use and may not be used for any purpose other than to identify prospective properties consumers may be interested in purchasing. Data last updated 2026-10-05T15:22:59.173.
 
https://bt-photos.global.ssl.fastly.net/harmls/1280_boomver_3_31237347-2.jpg https://bt-photos.global.ssl.fastly.net/harmls/1280_boomver_3_31237347-2.jpg https://bt-photos.global.ssl.fastly.net/harmls/1280_boomver_3_31237347-2.jpg
Logo
Keller Williams Preferred
2734 Sunrise Blvd. #208
Pearland TX, 77584