www.kwpreferred.com/homes/179881634
6000
Reims Road
, #2003
Houston,
TX
77036
Neighborhood:
Galleria Diplomat T/H
Elementary School:
Piney Point Elementary School
Middle School:
Revere Middle School
High School:
Wisdom High School
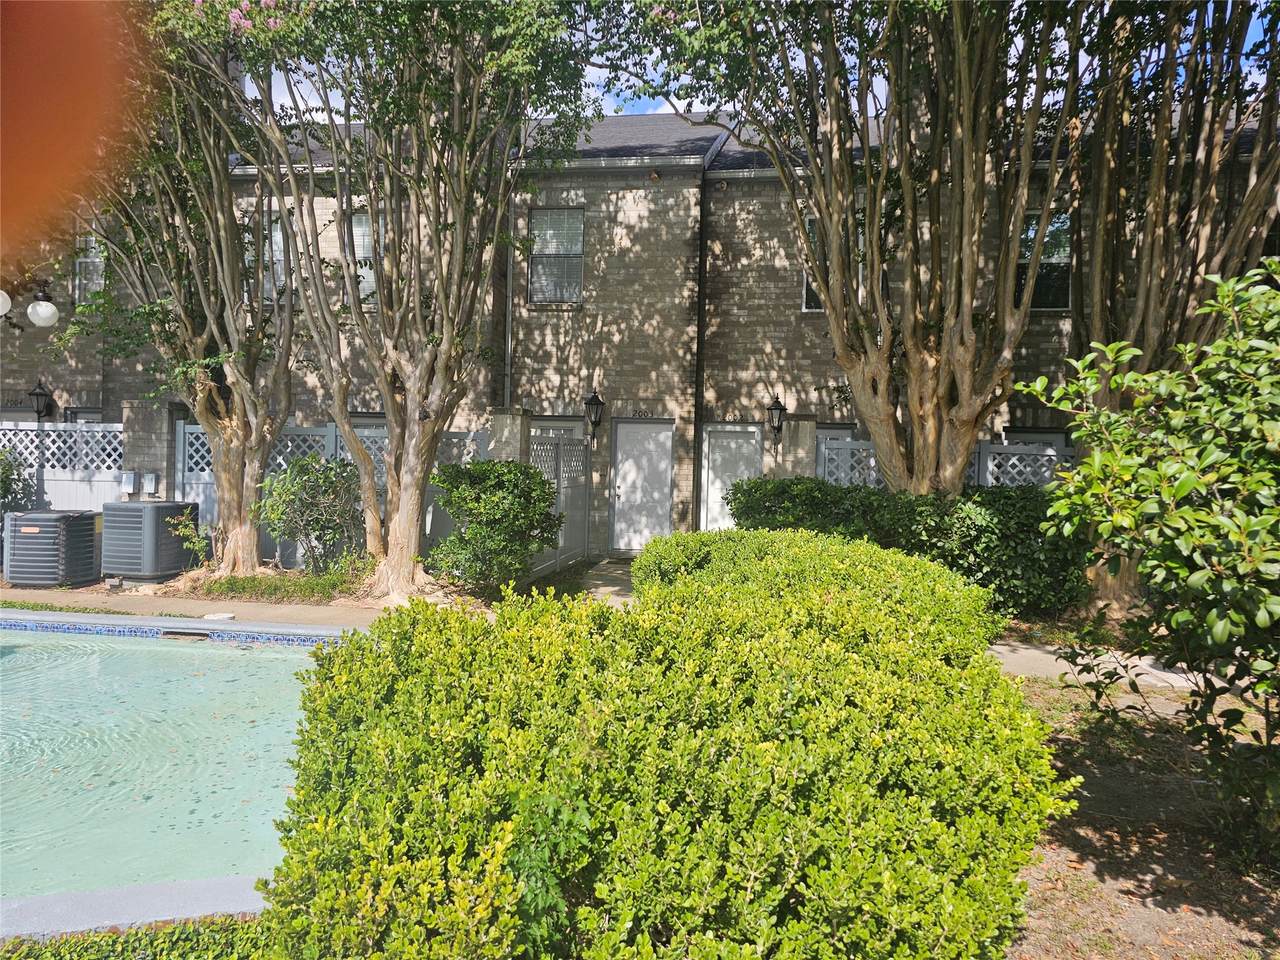
Great location--quick drive to Galleria, easy access to 59, downtown and Southwest. Secure location, with 24 hour courtesy patrol and guard at main entrance. Two community pools, water, door to door trash pick up included in rent. Featuring 2 bed/ 2.5 bath, 2 car attached garage, laminate wood downstairs, new carpet from stairs throughout second level. Oversized jacuzzi tub and stand up shower in Master bath, plenty of closet space, ideal for working at home in second bedroom or roommates!
Architectural Style
Traditional
Attached Garage YN
Yes
Exterior Features
Deck Patio
Foundation Details
Slab
Garage YN
Yes
Parking Features
Attached Garage Garage Door Opener
Patio And Porch Features
Deck Patio
Pool Private YN
No
Roof
Composition
Appliances
Dryer Dishwasher Electric Oven Electric Range Disposal Microwave Oven Refrigerator Washer
Cooling
Central Air Electric
Cooling YN
Yes
Fireplace Features
Gas Log
Fireplace YN
Yes
Fireplaces Total
2
Flooring
Carpet Tile
Heating
Central Electric
Heating YN
Yes
Interior Features
All Bedrooms Up Double Vanity Jetted Tub Separate Shower Ceiling Fan(s) Living / Dining Room
Laundry Features
Electric Dryer Hookup
Levels
Two
Rooms
Bedroom (Second Level) Primary Bedroom (Second Level)
Rooms Total
2
Association Amenities
Gated Guard
Association Fee
460
Association Fee Frequency
Monthly
Association Fee Includes
Common Areas Insurance Maintenance Grounds Maintenance Structure Recreation Facilities Sewer Trash Water
Building Area Total
1640
Community Features
Community Pool
Construction Materials
Brick
Disclosures
None
Lease Considered YN
No
List AOR
Houston Association of Realtors
New Construction YN
No
Property Sub Type
Townhouse
Property Sub Type Additional
Townhouse
Public Survey Section
1
Sewer
Public Sewer
Tax Legal Description
UNIT 2003 BLDG A .004950 INT COMMON LAND & ELE GALLERIA DIPL
Water Source
Public
Listing information © 2026 Houston Association of REALTORS® MLS.
Listing courtesy of REALM Real Estate Professionals - Sugar Land: .
© 2026 Houston Realtors Information Service, Inc. All rights reserved. All information provided
is deemed reliable but is not guaranteed and should be independently
verified. IDX information is provided exclusively for consumers' personal, non-commercial use and may not be used for any purpose other than to identify prospective properties consumers may be interested in purchasing. Data last updated 2026-10-05T15:22:59.173.