








Skip To Content

5945 Townhouse Lane

Beaumont, TX 77707
  • $196,500
  • STATUS: Active
  • ON SITE: 73 Days
  • MLS #: 74685744
UPDATED: 56 min ago
$196,500
  • 3
    BEDS
  • N/A
    ACRES
  • 2
    BATHS
  • 0
    1/2 BATHS
  • 2,076
    SQFT
  • $95
    $/SQFT
Neighborhood:
Type:
Townhouse
Built:
1978
County:

School Information

Elementary School:
Middle School:
High School:
School District:

Description

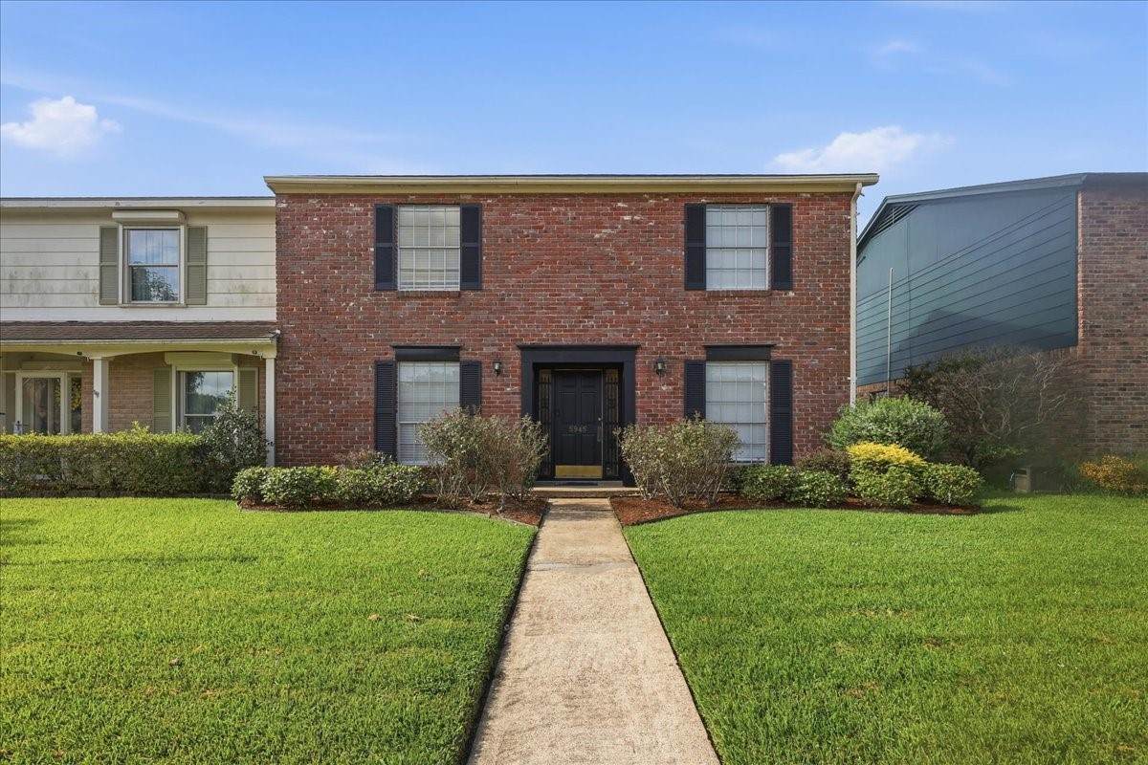
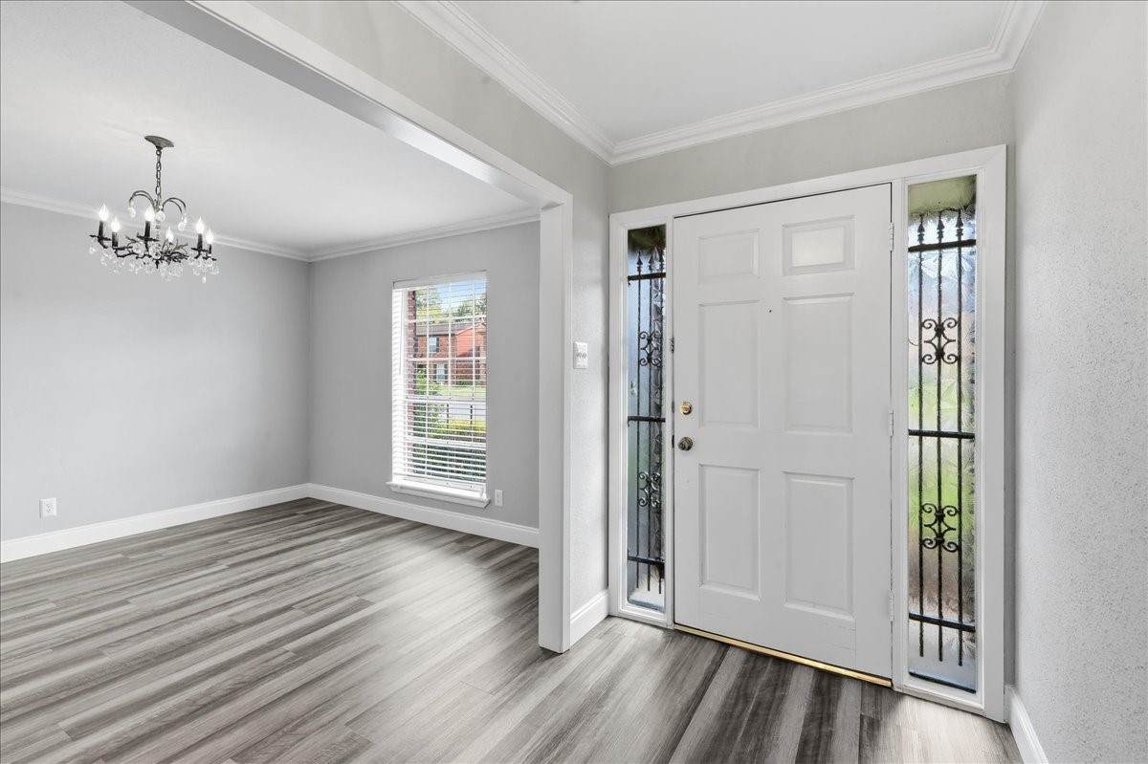
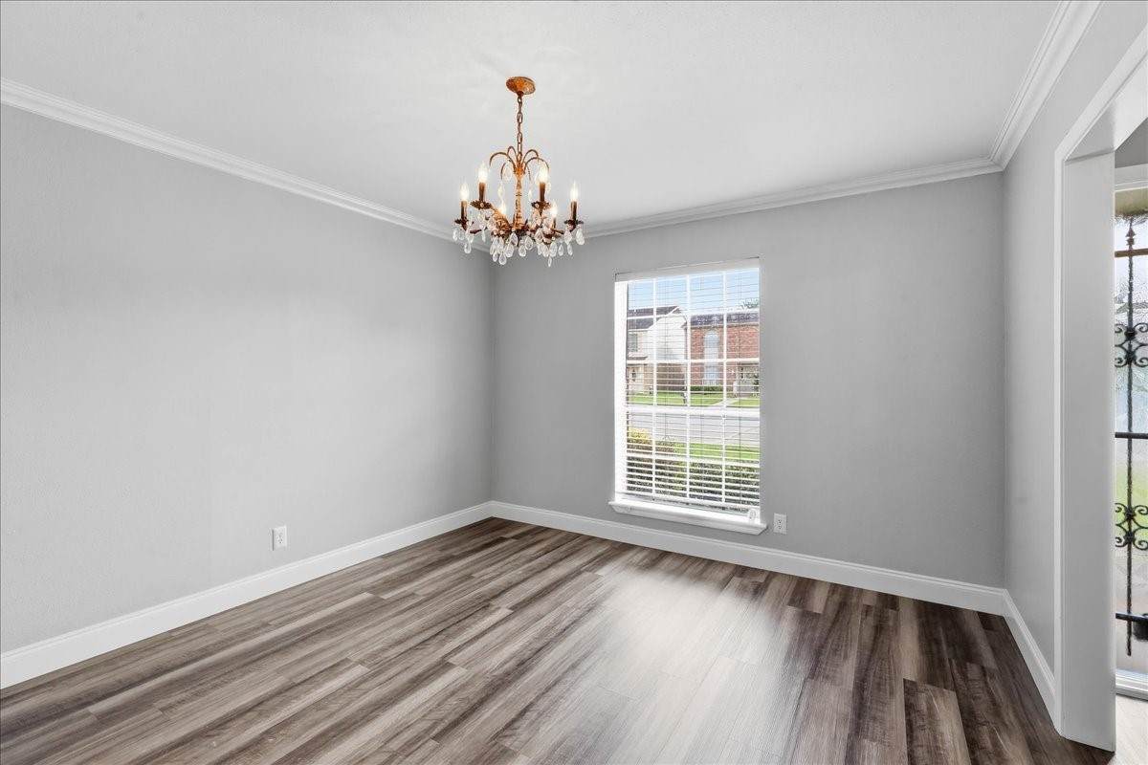
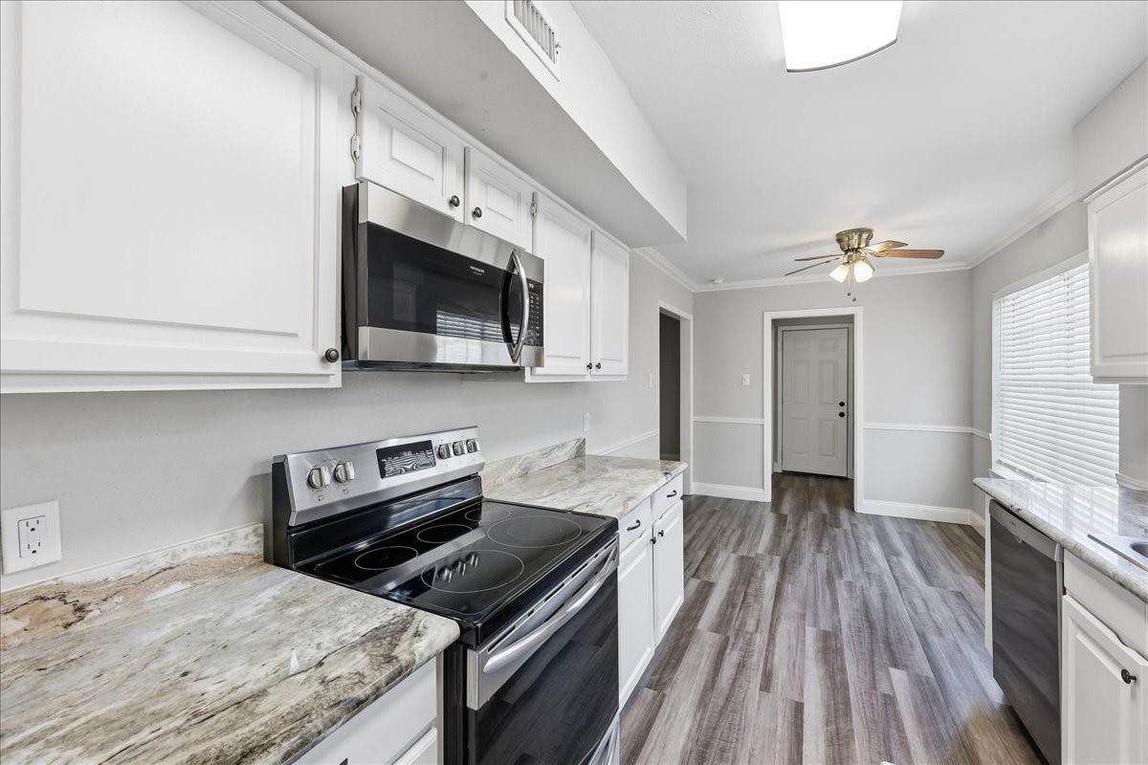
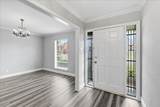
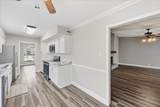
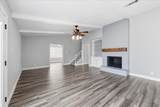
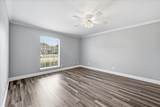
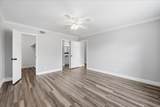
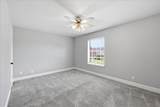
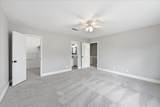
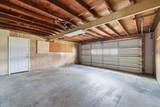
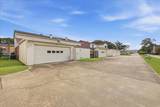
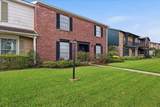
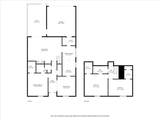
Meticulously maintained and move in ready! Welcome to 5945 Townhouse Ln, an updated West End townhome tucked away on a quiet street in a well established neighborhood. This 3 bedroom, 2.5 bath home offers a comfortable, functional floor plan anchored by a downstairs primary suite, while two spacious bedrooms and a full bath upstairs provide privacy for family or guests. Two living areas and a formal dining room flow effortlessly together, warmed by a wood burning fireplace that makes the space perfect for both everyday living and entertaining. The updated kitchen shines with granite countertops, stainless steel appliances, and ample cabinet space. Outside, a private fenced patio offers a low maintenance area for relaxing or hosting, and the attached two car garage adds valuable extra storage. Ideally located in West End, you're just minutes from shopping, dining, and schools. Don't miss this one!

Monthly Payment Calculator


© 2026 Houston Realtors Information Service, Inc. All rights reserved. All information provided is deemed reliable but is not guaranteed and should be independently verified. IDX information is provided exclusively for consumers' personal, non-commercial use and may not be used for any purpose other than to identify prospective properties consumers may be interested in purchasing. Data last updated 2026-10-14T14:20:10.563.
www.kwpreferred.com/homes/179613633
Print Image

5945 Townhouse Lane Beaumont, TX 77707

  • Price: $196,500
  • Status: Active
  • On Site: 73 Days
  • Updated: 56 min ago
  • MLS #: 74685744
3
Beds
2
Baths
0
½ Baths
N/A
Acres
2,076
SQFT
$95
$/SQFT
1978
Built
Neighborhood:
Manion Place Twnhms
County:
Jefferson
Area:
51 - Jefferson County
Elementary School:
Caldwood Elementary School
Middle School:
Vincent Middle School
High School:
West Brook High School
School District:
Beaumont
Property Description
Meticulously maintained and move in ready! Welcome to 5945 Townhouse Ln, an updated West End townhome tucked away on a quiet street in a well established neighborhood. This 3 bedroom, 2.5 bath home offers a comfortable, functional floor plan anchored by a downstairs primary suite, while two spacious bedrooms and a full bath upstairs provide privacy for family or guests. Two living areas and a formal dining room flow effortlessly together, warmed by a wood burning fireplace that makes the space perfect for both everyday living and entertaining. The updated kitchen shines with granite countertops, stainless steel appliances, and ample cabinet space. Outside, a private fenced patio offers a low maintenance area for relaxing or hosting, and the attached two car garage adds valuable extra storage. Ideally located in West End, you're just minutes from shopping, dining, and schools. Don't miss this one!
Exterior Features

Architectural Style Traditional Attached Garage YN Yes Exterior Features Deck Patio Foundation Details Slab Garage YN Yes Parking Features Attached Garage Patio And Porch Features Deck Patio Pool Private YN No Roof Composition

Interior Features

Appliances Dishwasher Electric Cooktop Electric Oven Disposal Microwave ENERGY STAR Qualified Appliances Cooling Central Air Electric Zoned Cooling YN Yes Fireplace YN Yes Fireplaces Total 1 Flooring Carpet Plank Vinyl Heating Central Electric Zoned Heating YN Yes Interior Features Crown Molding Entrance Foyer Granite Counters Bath in Primary Bedroom Main Level Primary Two Bedrooms Up Tub Shower Walk- In Closet(s) Ceiling Fan(s) Programmable Thermostat Laundry Features Common Area Electric Dryer Hookup Levels Two Rooms Bedroom (Second Level) Bedroom (Second Level) Primary Bedroom (First Level) Rooms Total 3

Property Features

Association Fee 139 Association Fee Frequency Monthly Association Fee Includes Common Areas Maintenance Grounds Maintenance Structure Other Trash Association Name Manion Place- Section One Building Area Total 2076 Construction Materials Brick Wood Siding Disclosures Other Green Energy Efficient Appliances Insulation Thermostat Lease Considered YN No List AOR Houston Association of Realtors Listing Terms Cash Conventional FHA VA Loan New Construction YN No Ownership Full Ownership Property Sub Type Townhouse Property Sub Type Additional Townhouse Public Survey Section 1 Security Features Smoke Detector(s) Sewer Public Sewer Tax Annual Amount 3436 Tax Legal Description MANION PLACE TOWNHOUSES UND 5.4% INT IN COMMON ELEM UNIT 14 Tax Year 2025 Water Source Public

Listing information © 2026 Houston Association of REALTORS® MLS.
Listing courtesy of District Properties: .


© 2026 Houston Realtors Information Service, Inc. All rights reserved. All information provided is deemed reliable but is not guaranteed and should be independently verified. IDX information is provided exclusively for consumers' personal, non-commercial use and may not be used for any purpose other than to identify prospective properties consumers may be interested in purchasing. Data last updated 2026-10-14T14:20:10.563.
 
https://bt-photos.global.ssl.fastly.net/harmls/orig_boomver_1_74685744-2.jpg https://bt-photos.global.ssl.fastly.net/harmls/orig_boomver_1_74685744-2.jpg https://bt-photos.global.ssl.fastly.net/harmls/orig_boomver_1_74685744-2.jpg
Logo
Keller Williams Preferred
2734 Sunrise Blvd. #208
Pearland TX, 77584