









Skip To Content

5913 Dolores Street , B

Houston, TX 77057
  • $409,000
  • STATUS: Active
  • ON SITE: 6 Days
  • MLS #: 77637001
New On Site 6 Days Ago
UPDATED: 137 min ago
$409,000
  • 3
    BEDS
  • N/A
    ACRES
  • 2
    BATHS
  • 1
    1/2 BATHS
  • 3,000
    SQFT
  • $136
    $/SQFT
Neighborhood:
Type:
Townhouse
Built:
1998
County:

School Information

Elementary School:
Middle School:
High School:
School District:

Description

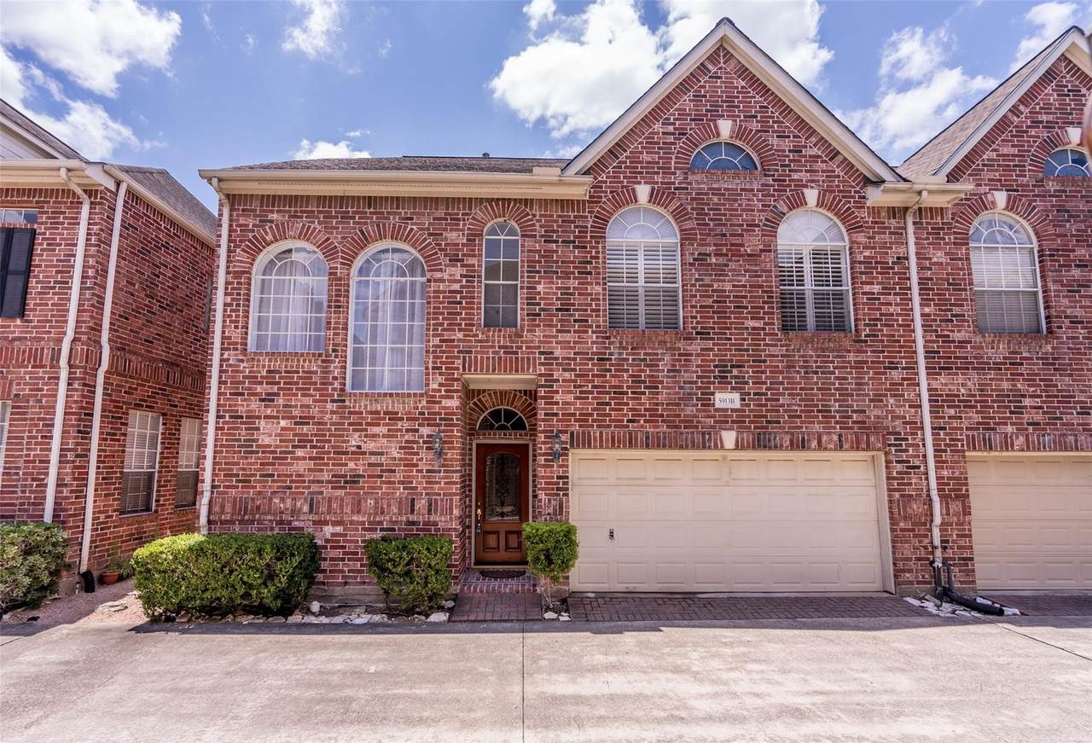
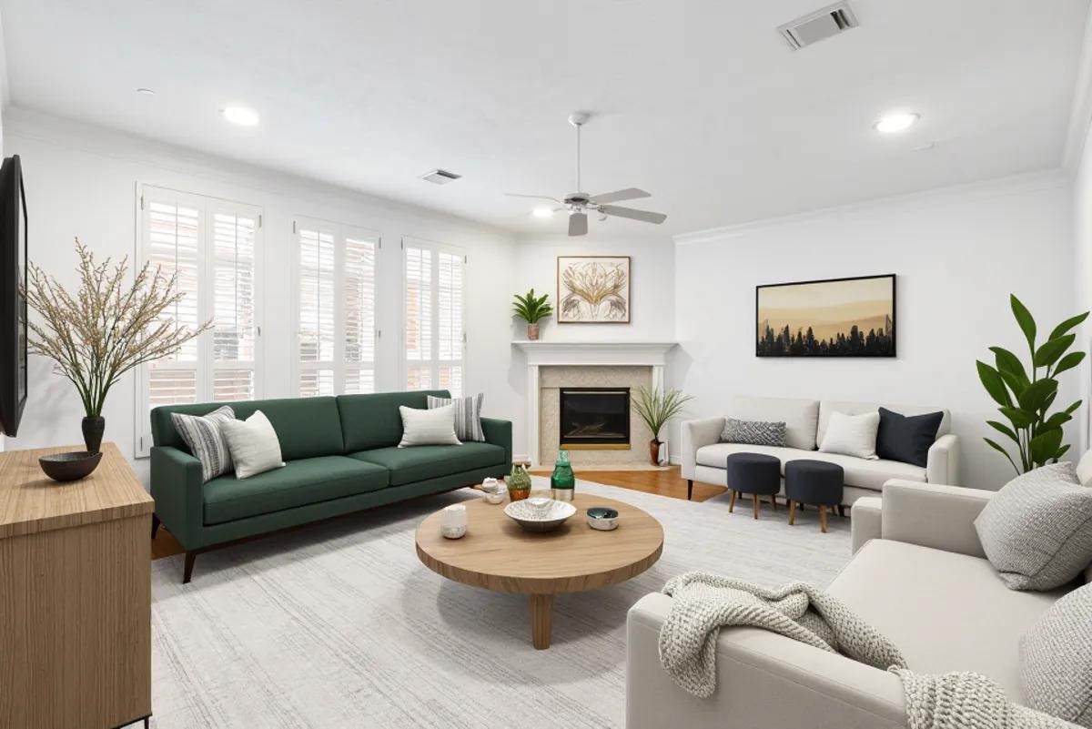
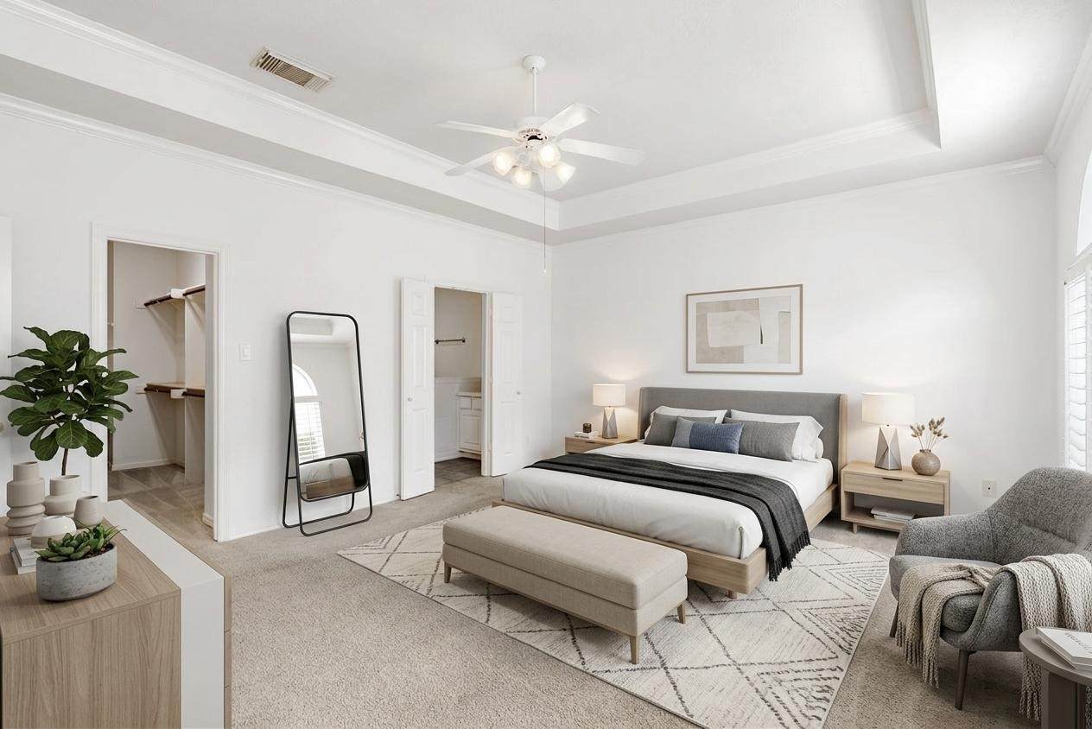
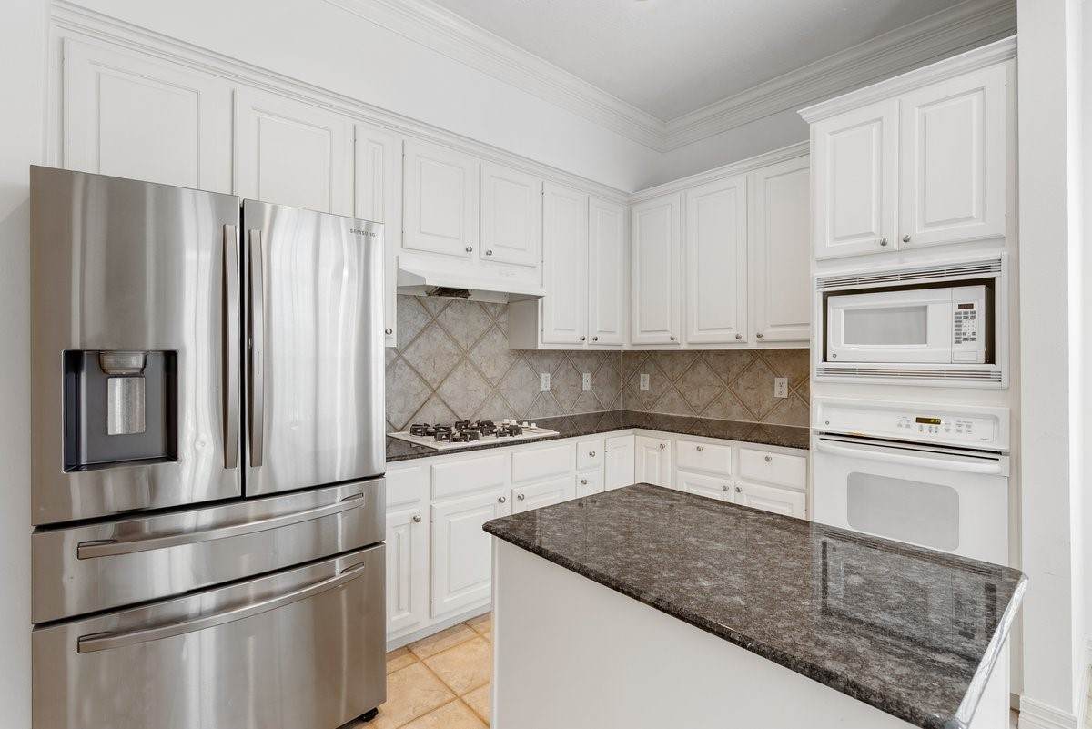
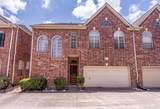
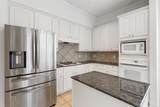
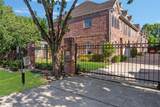
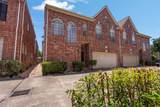
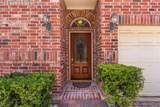
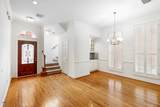
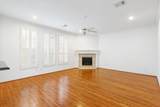
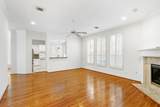
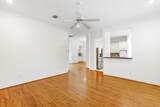
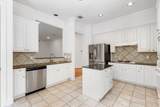
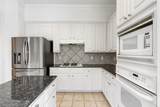
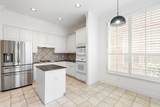
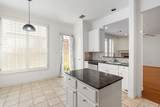
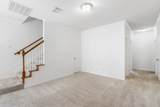
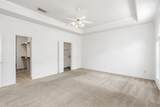
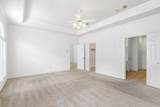
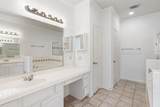
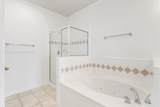
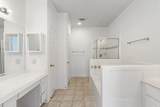
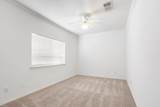
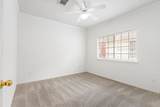
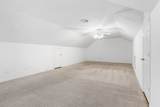
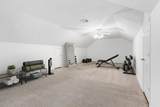
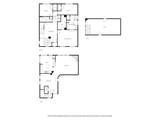
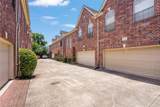
You must see this STUNNINGLY SPACIOUS townhome in an IDEAL LOCATION! Enjoy living in a GATED COMMUNITY minutes away from the GALLERIA, RIVER OAKS, and more popular Houston locations. As soon as you see this home, you will be amazed by the CHARMING BRICK exterior, and PRIVATE two car garage. FRESH PAINT only enhance the OPEN and AIRY feel of this home! This RARE city-living floor plan boasts living space on the FIRST FLOOR and nostalgic HARDWOOD FLOORING! LARGE & BRIGHT windows surround the many living spaces, inviting an ABUNDANCE OF NATURAL LIGHT throughout! Enjoy your morning coffee in the breakfast nook! The chef of the home will delight in the spacious kitchen with extended counters, and an incredible amount of storage space! Upstairs is a loft and an OVERSIZED primary suite! Zoned to HIGHLY RATED SCHOOLS! Enjoy an additional FLEX ROOM on the 3rd floor! Easy access to many highways! Schedule your tour TODAY!

Monthly Payment Calculator


© 2026 Houston Realtors Information Service, Inc. All rights reserved. All information provided is deemed reliable but is not guaranteed and should be independently verified. IDX information is provided exclusively for consumers' personal, non-commercial use and may not be used for any purpose other than to identify prospective properties consumers may be interested in purchasing. Data last updated 2026-10-05T15:22:59.173.
www.kwpreferred.com/homes/181601582
Print Image

5913 Dolores Street , B Houston, TX 77057

  • Price: $409,000
  • Status: Active
  • On Site: 6 Days
  • Updated: 137 min ago
  • MLS #: 77637001
3
Beds
2
Baths
1
½ Baths
N/A
Acres
3,000
SQFT
$136
$/SQFT
1998
Built
Neighborhood:
Dolores Th
County:
Harris
Area:
22 - Central West
Elementary School:
School At St George Place
Middle School:
Tanglewood Middle School
High School:
Wisdom High School
School District:
Houston
Property Description
You must see this STUNNINGLY SPACIOUS townhome in an IDEAL LOCATION! Enjoy living in a GATED COMMUNITY minutes away from the GALLERIA, RIVER OAKS, and more popular Houston locations. As soon as you see this home, you will be amazed by the CHARMING BRICK exterior, and PRIVATE two car garage. FRESH PAINT only enhance the OPEN and AIRY feel of this home! This RARE city-living floor plan boasts living space on the FIRST FLOOR and nostalgic HARDWOOD FLOORING! LARGE & BRIGHT windows surround the many living spaces, inviting an ABUNDANCE OF NATURAL LIGHT throughout! Enjoy your morning coffee in the breakfast nook! The chef of the home will delight in the spacious kitchen with extended counters, and an incredible amount of storage space! Upstairs is a loft and an OVERSIZED primary suite! Zoned to HIGHLY RATED SCHOOLS! Enjoy an additional FLEX ROOM on the 3rd floor! Easy access to many highways! Schedule your tour TODAY!
Exterior Features

Architectural Style Traditional Attached Garage YN Yes Foundation Details Slab Garage YN Yes Parking Features Attached Controlled Entrance Electric Gate Garage Garage Door Opener Pool Private YN No Roof Composition

Interior Features

Appliances Dishwasher Electric Oven Gas Cooktop Disposal Microwave Cooling Central Air Electric Cooling YN Yes Fireplace YN Yes Fireplaces Total 1 Flooring Carpet Tile Wood Heating Central Gas Heating YN Yes Interior Features Breakfast Bar Double Vanity Kitchen Island Kitchen / Family Room Combo Bath in Primary Bedroom Separate Shower Tub Shower Three Bedrooms Up Upper Level Primary Vanity Walk- In Closet(s) Kitchen / Dining Combo Laundry Features Laundry in Utility Room Levels Three Or More Rooms Bonus Room (Third Level) Bedroom (Second Level) Bedroom (Second Level) Primary Bedroom (Second Level) Living Room (First Level) Dining Room (First Level) Rooms Total 6

Property Features

Association Fee 130 Association Fee Frequency Monthly Association Fee Includes Common Areas Association Name Avalon Park / Genesis Building Area Total 3000 Construction Materials Brick Lease Considered YN Yes List AOR Houston Association of Realtors New Construction YN No Property Sub Type Townhouse Property Sub Type Additional Townhouse Public Survey Section N / A Sewer Public Sewer Tax Annual Amount 8042 Tax Legal Description TR 25 B BLK 2 RICHMOND TERRACE AMEND Tax Year 2025 Water Source Public

Listing information © 2026 Houston Association of REALTORS® MLS.
Listing courtesy of Bloom & Prosper Realty: .


© 2026 Houston Realtors Information Service, Inc. All rights reserved. All information provided is deemed reliable but is not guaranteed and should be independently verified. IDX information is provided exclusively for consumers' personal, non-commercial use and may not be used for any purpose other than to identify prospective properties consumers may be interested in purchasing. Data last updated 2026-10-05T15:22:59.173.
 
https://bt-photos.global.ssl.fastly.net/harmls/orig_boomver_1_77637001-2.jpg https://bt-photos.global.ssl.fastly.net/harmls/orig_boomver_1_77637001-2.jpg https://bt-photos.global.ssl.fastly.net/harmls/orig_boomver_1_77637001-2.jpg
Logo
Keller Williams Preferred
2734 Sunrise Blvd. #208
Pearland TX, 77584