


Skip To Content

59 Willowwood Circle

The Woodlands, TX 77381
  • $225,000
  • STATUS: Active
  • ON SITE: 50 Days
  • MLS #: 76970874
Open House
UPDATED: 69 min ago
$225,000
  • 3
    BEDS
  • N/A
    ACRES
  • 2
    BATHS
  • 1
    1/2 BATHS
  • 1,512
    SQFT
  • $149
    $/SQFT
Neighborhood:
Type:
Townhouse
Built:
1983
County:

School Information

Elementary School:
School District:

Description

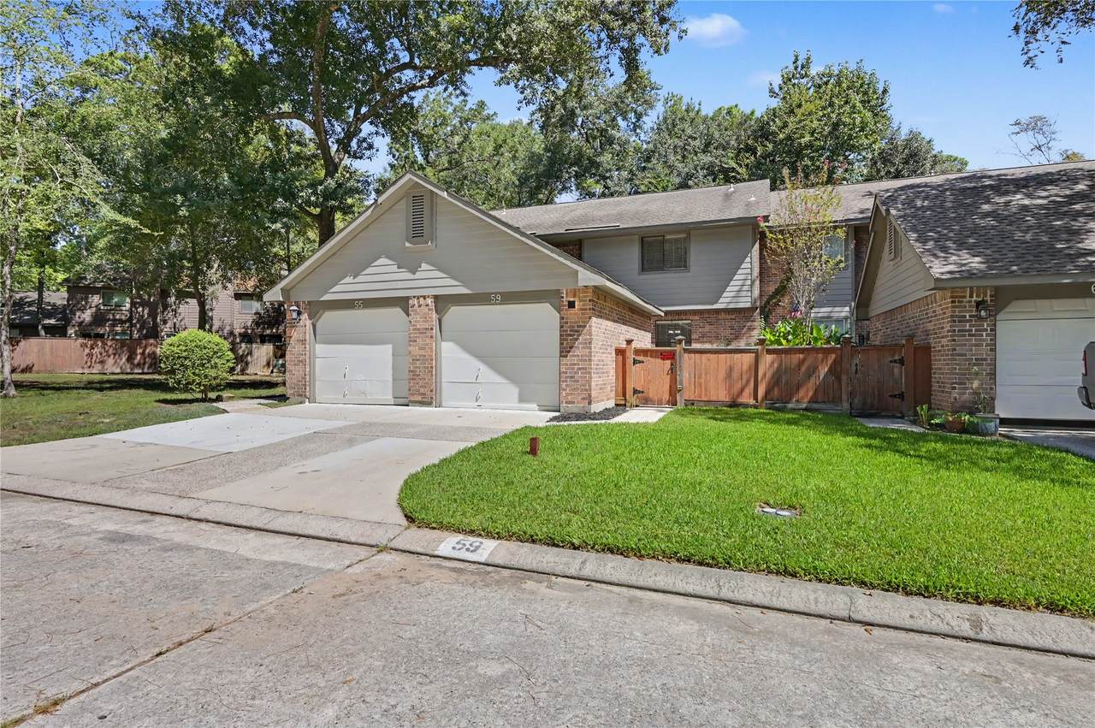
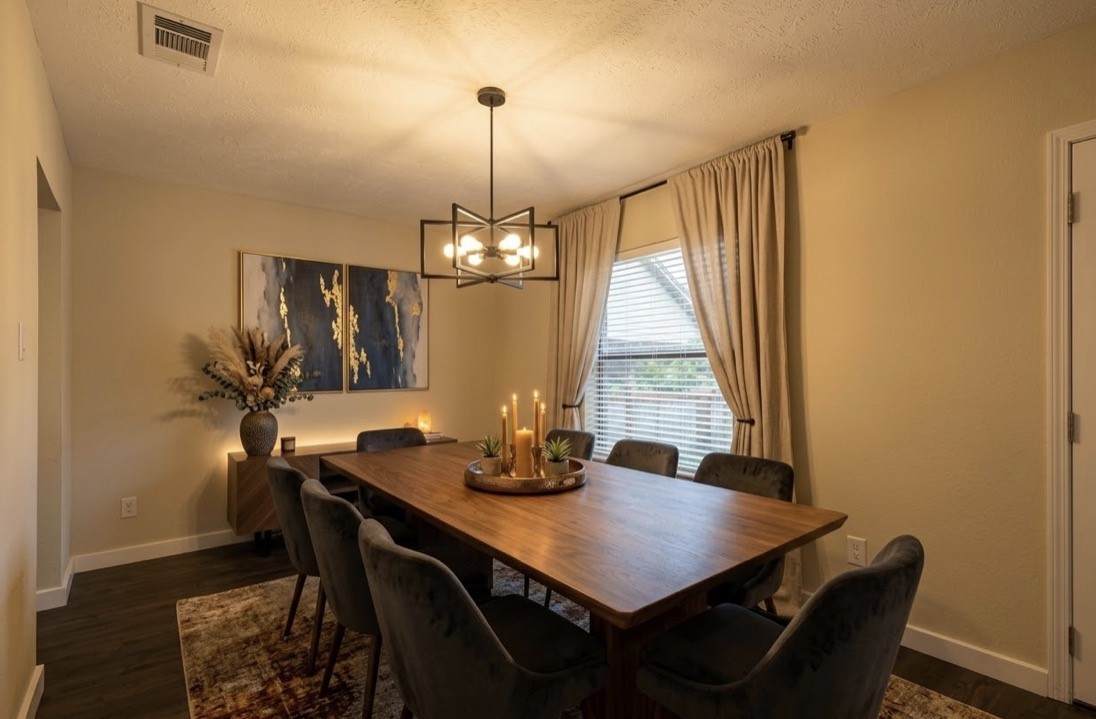
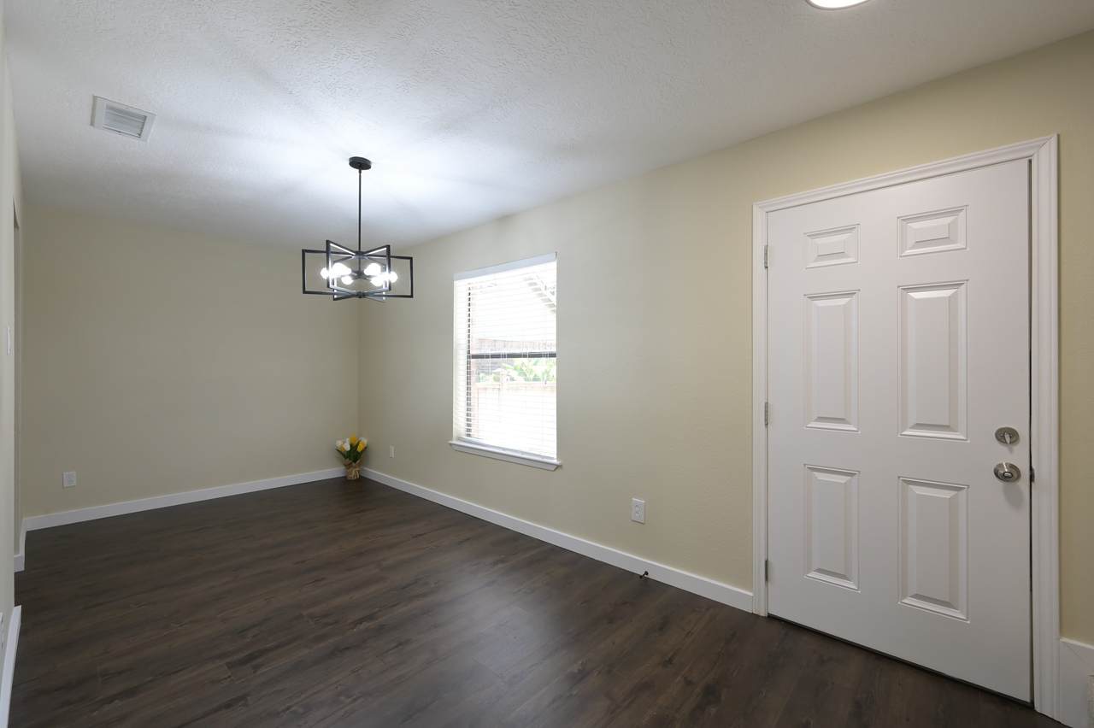
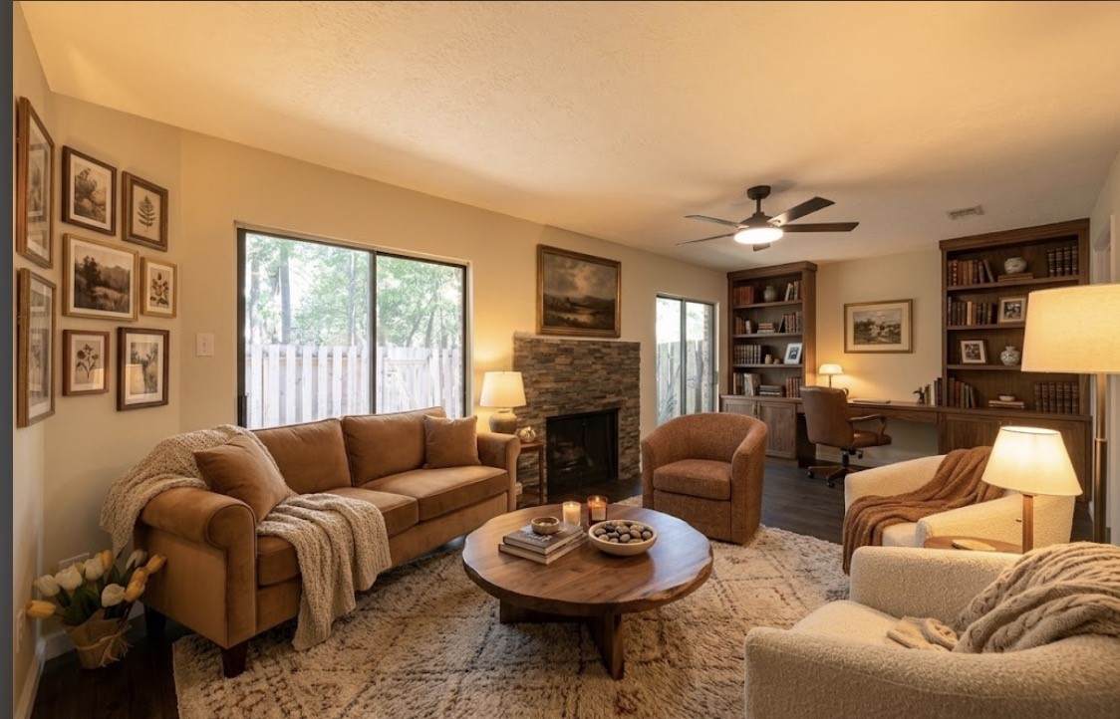
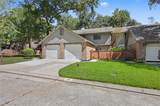
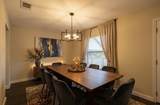
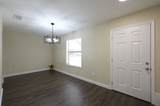
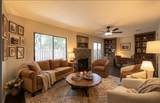
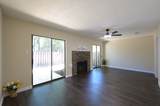
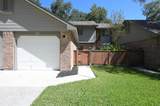
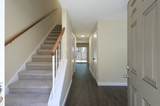
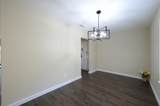
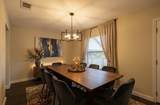
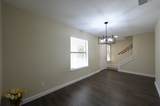
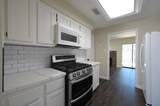
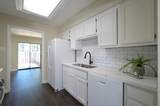
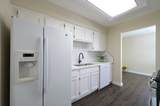
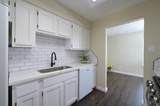
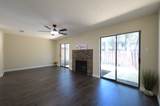
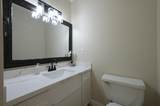
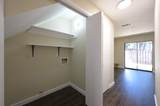
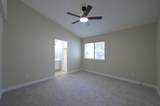
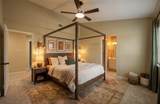
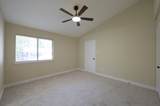
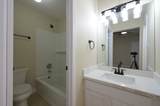
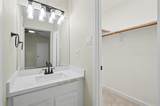
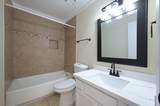
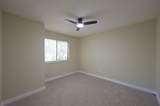
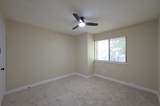
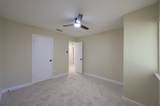
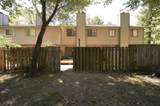
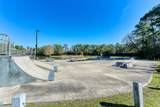
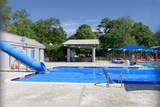
Welcome to this thoughtfully updated townhome in The Woodlands, where modern finishes, comfort, and style come together beautifully. Home features luxury vinyl plank flooring, fresh neutral paint, and a stunning fireplace that creates a warm and inviting focal point in the living room. The updated kitchen offers elegant quartz countertops, a stylish backsplash, and upgraded lighting, creating a fresh and contemporary space. Quartz countertops in all bathrooms add an additional touch of sophistication. Beyond the beautiful updates, you’ll love the exceptional location. Nestled just minutes from shopping, dining, parks, and all the conveniences The Woodlands has to offer. Enjoy highly rated Woodlands-area schools, 14 swimming pools, approximately 280 miles of walking and biking trails, and more than 180 parks—all part of the incredible lifestyle The Woodlands is known for. This is a wonderful opportunity to enjoy stylish living in one of the most desirable communities in the area!

Monthly Payment Calculator


© 2026 Houston Realtors Information Service, Inc. All rights reserved. All information provided is deemed reliable but is not guaranteed and should be independently verified. IDX information is provided exclusively for consumers' personal, non-commercial use and may not be used for any purpose other than to identify prospective properties consumers may be interested in purchasing. Data last updated 2026-10-09T08:18:58.453.
www.kwpreferred.com/homes/180307285
Print Image

59 Willowwood Circle The Woodlands, TX 77381

  • Price: $225,000
  • Status: Active
  • On Site: 50 Days
  • Updated: 69 min ago
  • MLS #: 76970874
3
Beds
2
Baths
1
½ Baths
N/A
Acres
1,512
SQFT
$149
$/SQFT
1983
Built
Neighborhood:
Willow Bend Townhomes
County:
Montgomery
Area:
15 - Montgomery County SW
Elementary School:
Glen Loch Elementary School
Middle School:
Mccullough Junior High School
High School:
The Woodlands High School
School District:
Conroe
Property Description
Welcome to this thoughtfully updated townhome in The Woodlands, where modern finishes, comfort, and style come together beautifully. Home features luxury vinyl plank flooring, fresh neutral paint, and a stunning fireplace that creates a warm and inviting focal point in the living room. The updated kitchen offers elegant quartz countertops, a stylish backsplash, and upgraded lighting, creating a fresh and contemporary space. Quartz countertops in all bathrooms add an additional touch of sophistication. Beyond the beautiful updates, you’ll love the exceptional location. Nestled just minutes from shopping, dining, parks, and all the conveniences The Woodlands has to offer. Enjoy highly rated Woodlands-area schools, 14 swimming pools, approximately 280 miles of walking and biking trails, and more than 180 parks—all part of the incredible lifestyle The Woodlands is known for. This is a wonderful opportunity to enjoy stylish living in one of the most desirable communities in the area!
Exterior Features

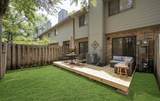
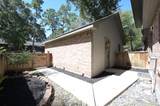
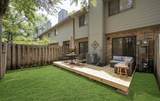
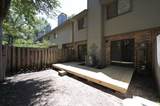
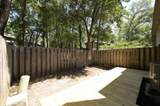
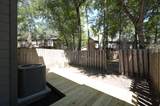
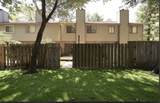
Architectural Style Traditional Attached Garage YN No Exterior Features Deck Fence Play Structure Patio Private Yard Tennis Court(s) Foundation Details Slab Garage YN Yes Parking Features Detached Garage Patio And Porch Features Deck Patio Pool Features Association Pool Private YN No Roof Composition Window Features Window Coverings

Interior Features

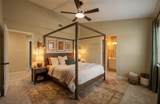
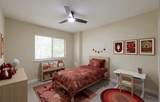
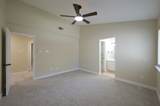
Appliances Dryer Dishwasher Free- Standing Range Gas Range Microwave Washer Cooling Central Air Electric Cooling YN Yes Fireplace Features Gas Gas Log Fireplace YN Yes Fireplaces Total 1 Flooring Carpet Laminate Tile Heating Central Gas Heating YN Yes Interior Features All Bedrooms Up En Suite Bathroom Full Bath on Main Level Granite Counters High Ceilings Bath in Primary Bedroom Pantry Tub Shower Three Bedrooms Up Upper Level Primary Vaulted Ceiling(s) Walk- In Pantry Walk- In Closet(s) Window Treatments Ceiling Fan(s) Laundry Features Laundry in Utility Room Electric Dryer Hookup Levels Two Rooms Total 7

Property Features

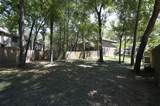
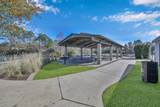
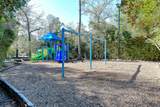
Association Amenities Basketball Court Boat Ramp Dog Park Golf Course Picnic Area Playground Park Pool Tennis Court(s) Trail(s) Trash Association Fee 195 Association Fee Frequency Monthly Association Fee Includes Common Areas Insurance Association Name Willowbend Townhomes / First Service Building Area Total 1512 Community Features Community Pool Master Planned Community Construction Materials Brick Wood Siding Disclosures Exclusions Disclosure Municipal Utility District Disclosure Exclusions Please see exclusion list Green Energy Efficient HVAC Lease Considered YN No List AOR Houston Association of Realtors Lot Features Front Yard Backs to Greenbelt / Park Pond on Lot Lot Size Dimensions 101 x 22 New Construction YN No Ownership Full Ownership Pets Allowed Pet Restrictions Property Sub Type Townhouse Property Sub Type Additional Townhouse Public Survey Section 0 Road Surface Type Concrete Sewer Public Sewer Tax Annual Amount 3836 Tax Legal Description WILLOW BEND TOWNHOMES LOT 23 Tax Year 2025 Water Source Public

Listing information © 2026 Houston Association of REALTORS® MLS.
Listing courtesy of Grand Terra Realty: .


© 2026 Houston Realtors Information Service, Inc. All rights reserved. All information provided is deemed reliable but is not guaranteed and should be independently verified. IDX information is provided exclusively for consumers' personal, non-commercial use and may not be used for any purpose other than to identify prospective properties consumers may be interested in purchasing. Data last updated 2026-10-09T08:18:58.453.
 
https://bt-photos.global.ssl.fastly.net/harmls/orig_boomver_1_76970874-2.jpg https://bt-photos.global.ssl.fastly.net/harmls/orig_boomver_1_76970874-2.jpg https://bt-photos.global.ssl.fastly.net/harmls/orig_boomver_1_76970874-2.jpg
Logo
Keller Williams Preferred
2734 Sunrise Blvd. #208
Pearland TX, 77584