Skip To Content

5864 Village Forest Court

Houston, TX 77092
  • $125,000
  • STATUS: Active
  • ON SITE: 55 Days
  • MLS #: 50404535
$125,000
  • 2
    BEDS
  • N/A
    ACRES
  • 2
    BATHS
  • 0
    1/2 BATHS
  • 1,142
    SQFT
  • $109
    $/SQFT
Neighborhood:
Type:
Townhouse
Built:
1976
County:

School Information

School District:

Description

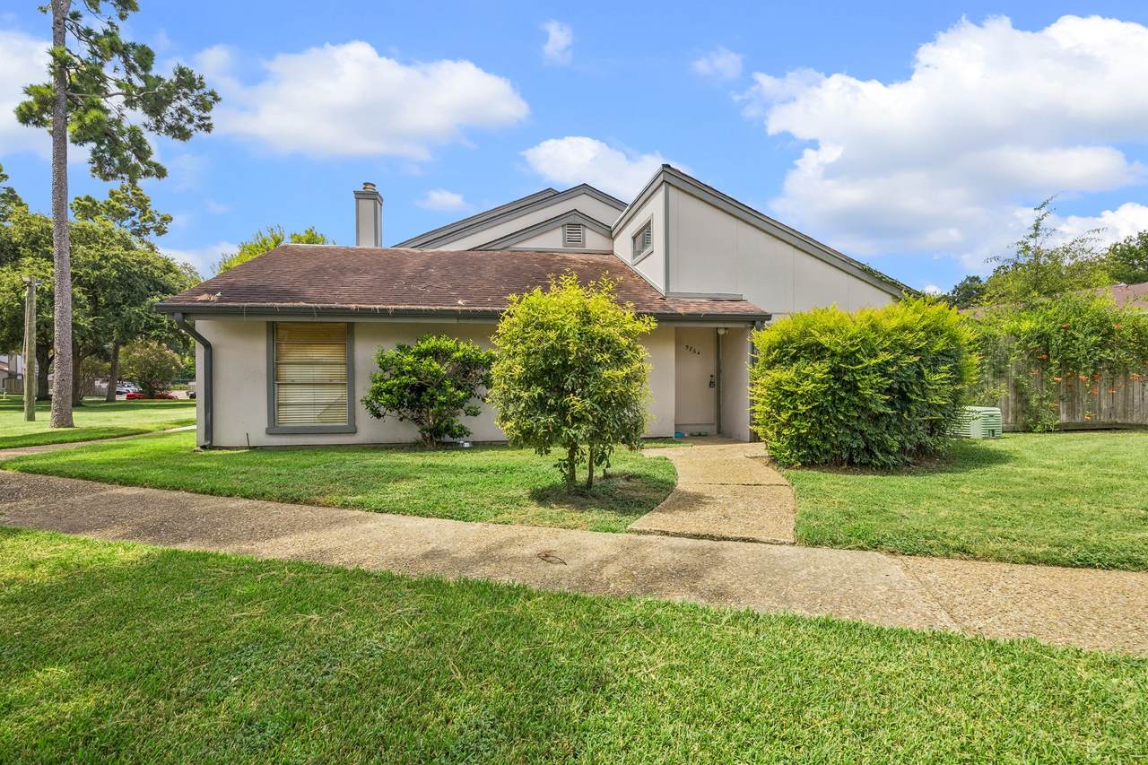
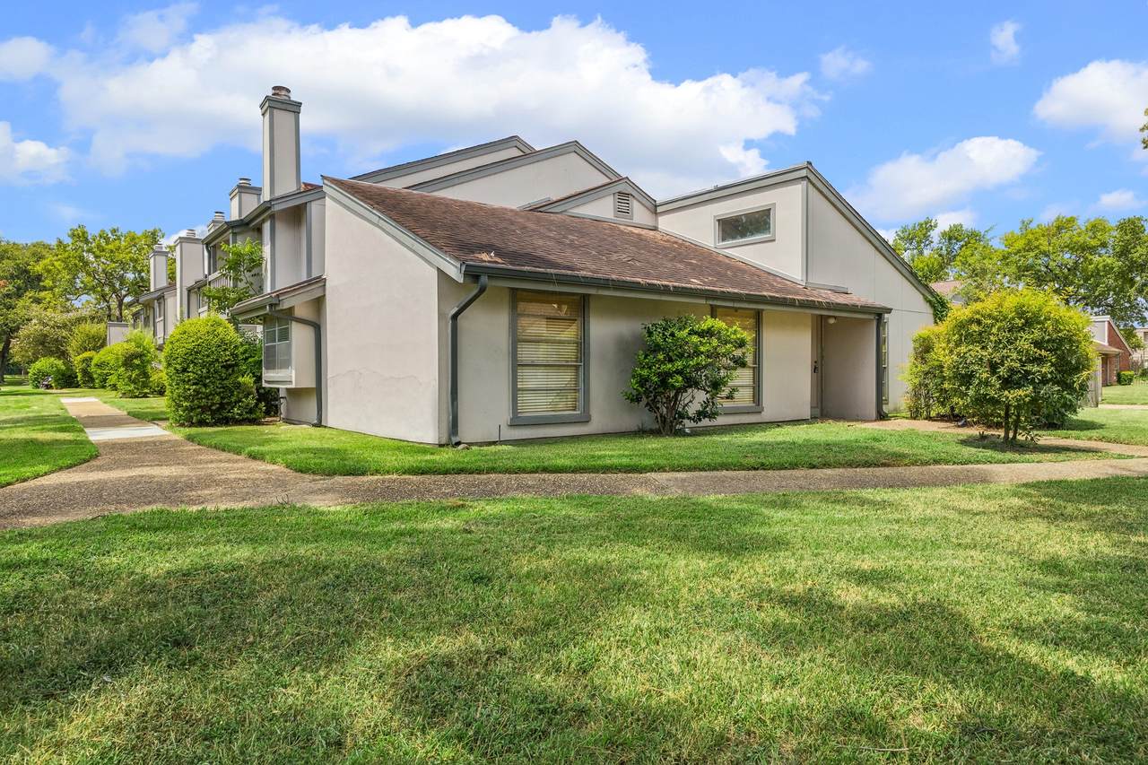
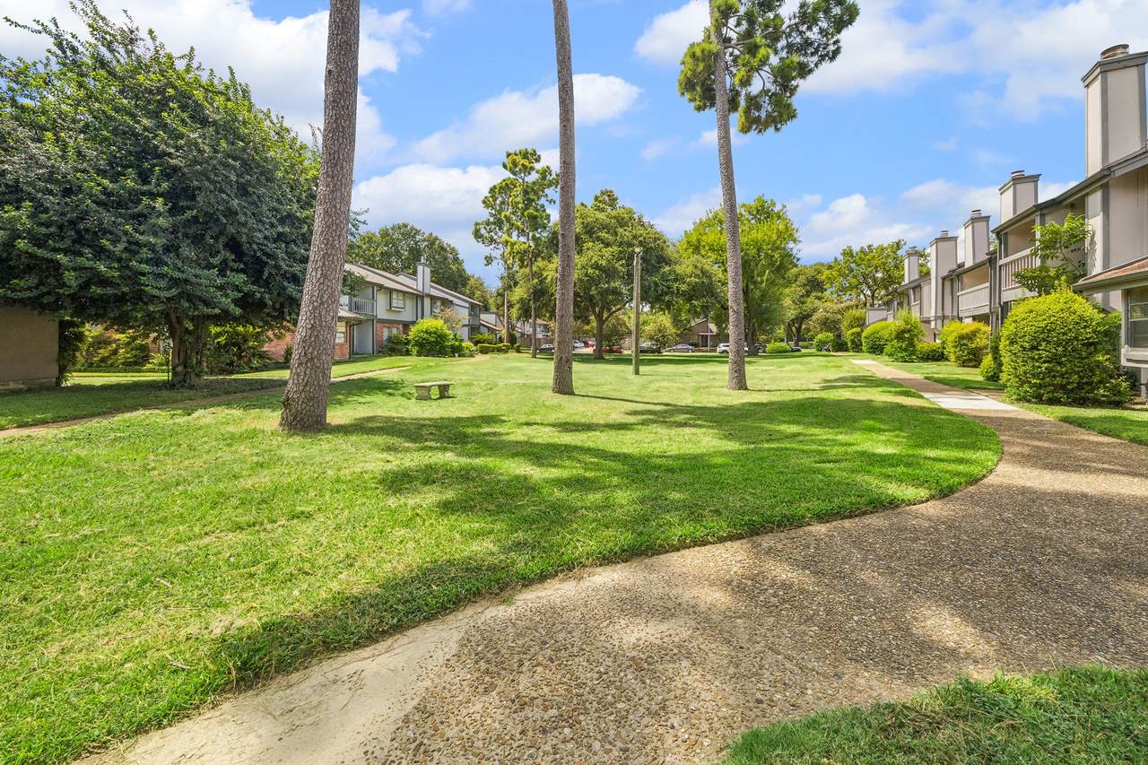
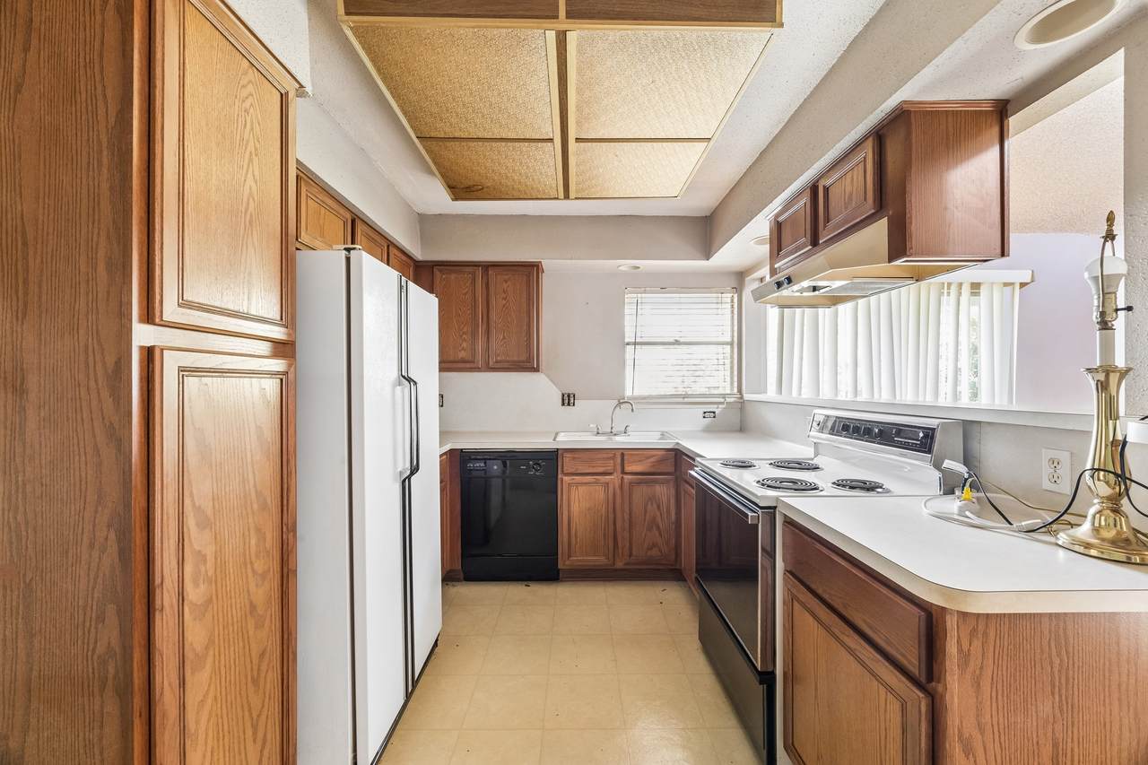
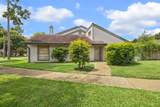
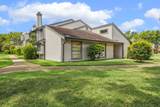
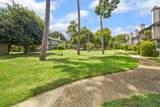
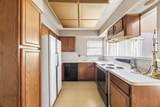
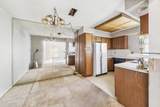
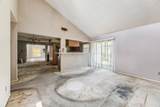
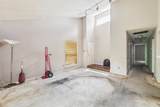
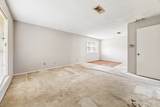
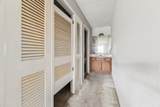
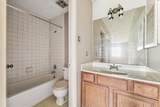
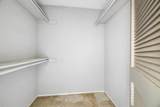
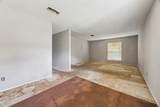
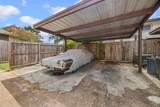
Convenient 1 story townhome located away from street traffic with a large green space in front. Master Bedroom has a special flex area to work on your hobbies, watch TV, sit and relax, baby area, or establish a private study. Mostly original townhome ready for your personal updates with some seller provided decoration! Inherited property by current owner. Being sold as-is. Information listed for this home is to best of knowledge of selling party. Brown Dodge Coronet pictured is not part of property sale. We welcome all interested inquires. Thank you for looking!

Monthly Payment Calculator


© 2026 Houston Realtors Information Service, Inc. All rights reserved. All information provided is deemed reliable but is not guaranteed and should be independently verified. IDX information is provided exclusively for consumers' personal, non-commercial use and may not be used for any purpose other than to identify prospective properties consumers may be interested in purchasing. Data last updated 2026-10-08T00:17:12.297.
www.kwpreferred.com/homes/180127459
Print Image

5864 Village Forest Court Houston, TX 77092

  • Price: $125,000
  • Status: Active
  • On Site: 55 Days
  • MLS #: 50404535
2
Beds
2
Baths
0
½ Baths
N/A
Acres
1,142
SQFT
$109
$/SQFT
1976
Built
Neighborhood:
Laguna T/H
County:
Harris
Area:
9 - Central North
Elementary School:
Smith Elementary School (Houston)
Middle School:
Clifton Middle School (Houston)
High School:
Scarborough High School
School District:
Houston
Property Description
Convenient 1 story townhome located away from street traffic with a large green space in front. Master Bedroom has a special flex area to work on your hobbies, watch TV, sit and relax, baby area, or establish a private study. Mostly original townhome ready for your personal updates with some seller provided decoration! Inherited property by current owner. Being sold as-is. Information listed for this home is to best of knowledge of selling party. Brown Dodge Coronet pictured is not part of property sale. We welcome all interested inquires. Thank you for looking!
Exterior Features

Architectural Style Other Carport Spaces 2 Carport YN Yes Foundation Details Slab Parking Features Assigned Detached Carport Pool Private YN No Roof Composition

Interior Features

Cooling Central Air Electric Cooling YN Yes Heating Other Interior Features All Bedrooms Down Levels One Rooms Bedroom (First Level) Bedroom (First Level) Primary Bedroom (First Level) Rooms Total 2

Property Features

Association Fee 300 Association Fee Frequency Monthly Association Fee Includes Other Association Name Action Prop Management Building Area Total 1142 Community Features Community Pool Construction Materials Unknown Lease Considered YN No List AOR Houston Association of Realtors New Construction YN No Property Sub Type Townhouse Property Sub Type Additional Townhouse Public Survey Section none Sewer Public Sewer Tax Annual Amount 1773 Tax Legal Description LT 62 .00934 INT COMMON LAND & ELE LAGUNA T / H Tax Year 2025 Water Source Public

Listing information © 2026 Houston Association of REALTORS® MLS.
Listing courtesy of Modern Life Realty: .


© 2026 Houston Realtors Information Service, Inc. All rights reserved. All information provided is deemed reliable but is not guaranteed and should be independently verified. IDX information is provided exclusively for consumers' personal, non-commercial use and may not be used for any purpose other than to identify prospective properties consumers may be interested in purchasing. Data last updated 2026-10-08T00:17:12.297.
 
https://bt-photos.global.ssl.fastly.net/harmls/1280_boomver_1_50404535-2.jpg https://bt-photos.global.ssl.fastly.net/harmls/1280_boomver_1_50404535-2.jpg https://bt-photos.global.ssl.fastly.net/harmls/1280_boomver_1_50404535-2.jpg
Logo
Keller Williams Preferred
2734 Sunrise Blvd. #208
Pearland TX, 77584