Skip To Content

5851 Doliver Drive , #22

Houston, TX 77057
  • $322,000
  • STATUS: Active
  • ON SITE: 18 Days
  • MLS #: 59233685
UPDATED: 75 min ago
$322,000
  • 3
    BEDS
  • N/A
    ACRES
  • 2
    BATHS
  • 1
    1/2 BATHS
  • 1,872
    SQFT
  • $172
    $/SQFT
Neighborhood:
Type:
Townhouse
Built:
1975
County:

School Information

Elementary School:
Middle School:
High School:
School District:

Description

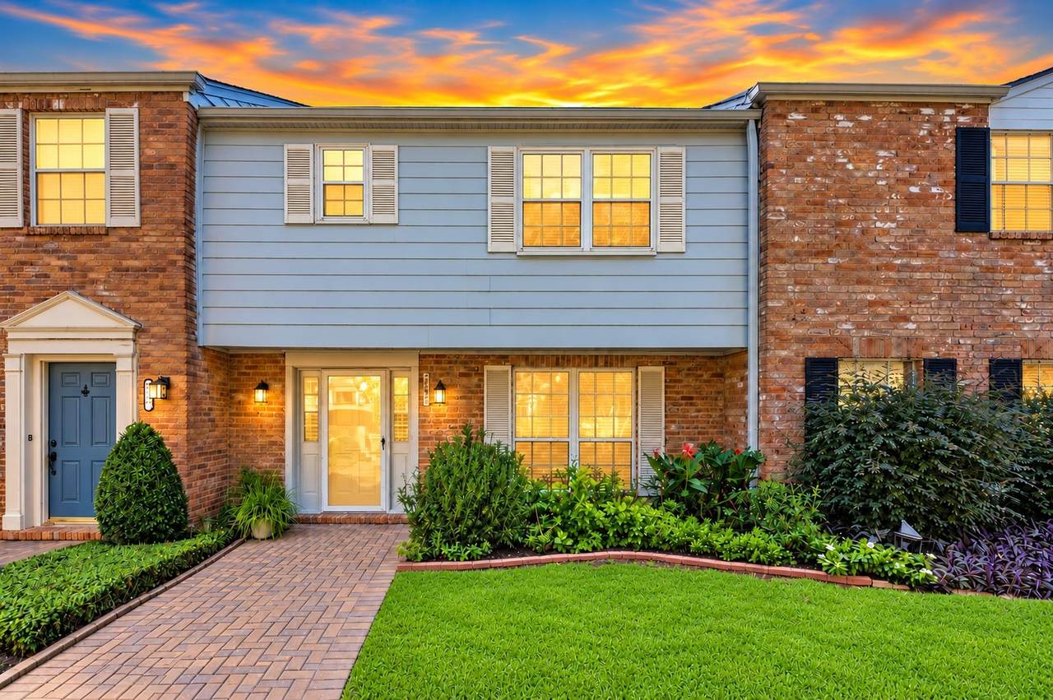
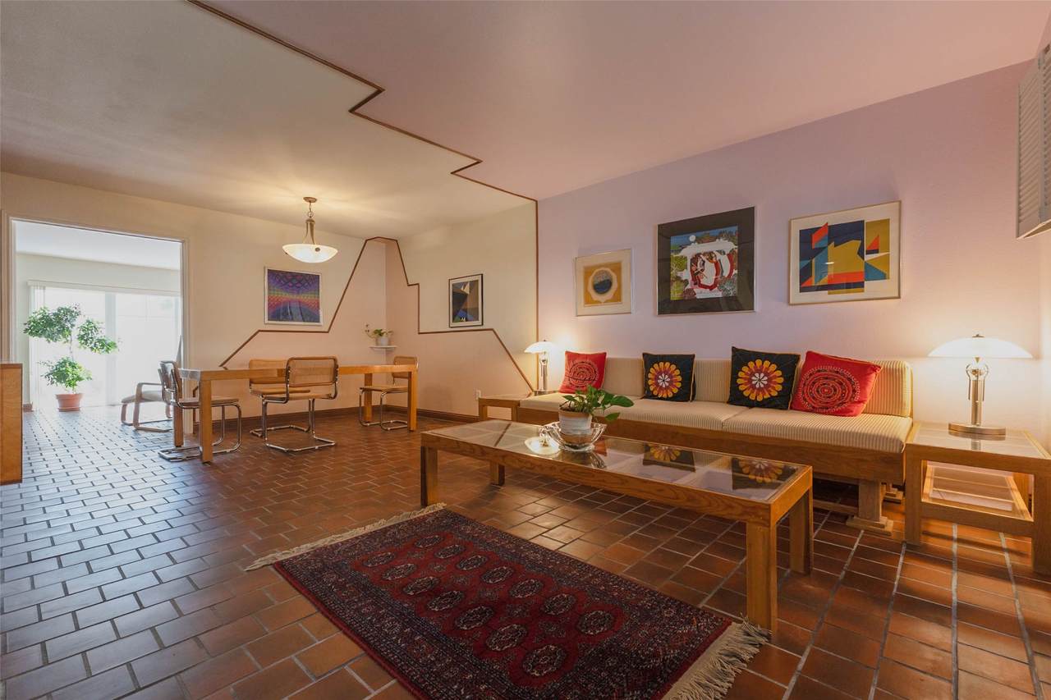
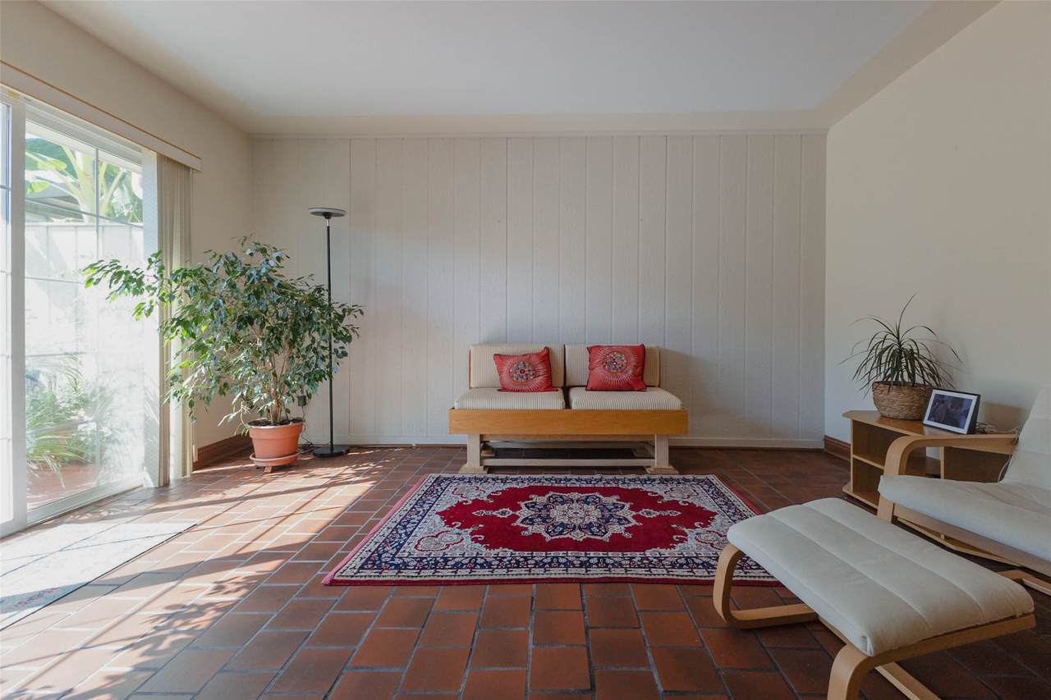
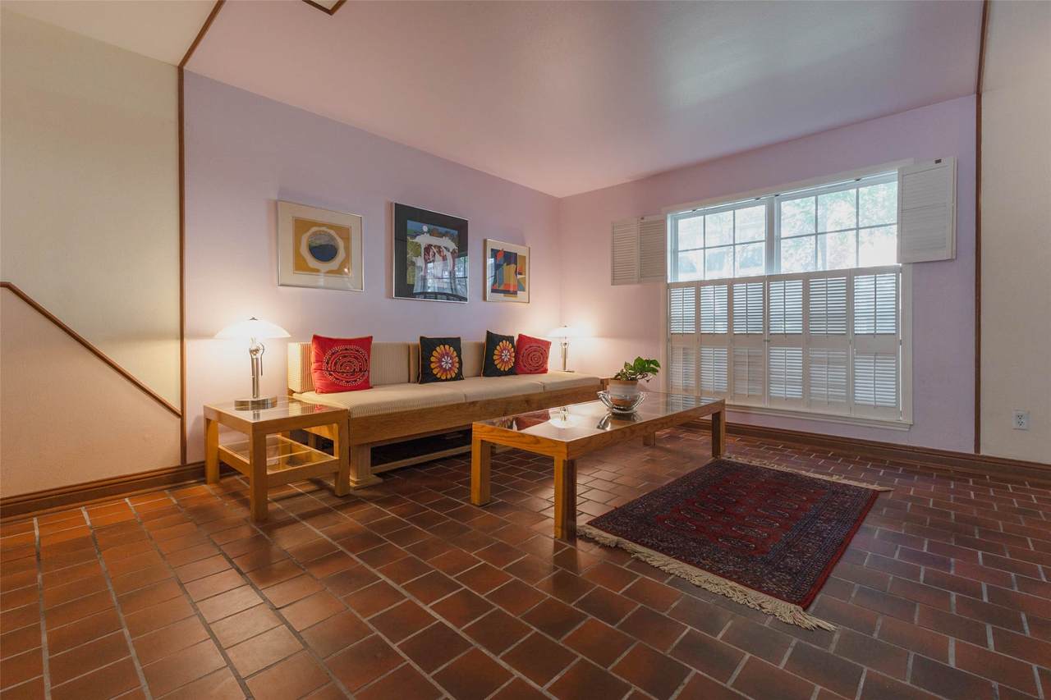
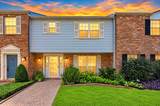
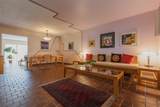
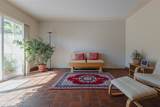
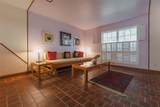
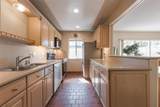
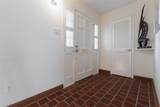
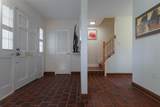
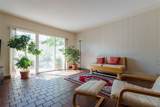
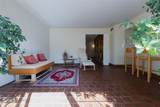
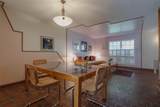
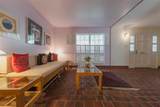
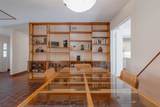
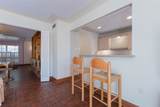
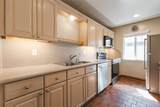
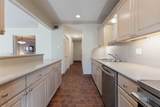
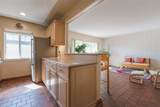
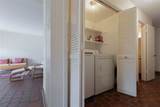
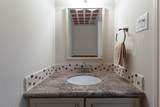
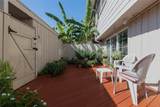
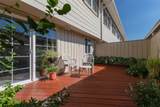
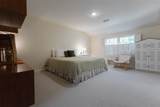
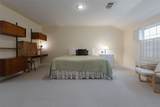
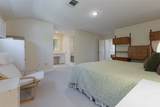
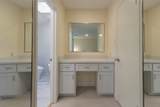
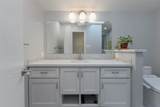
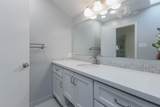
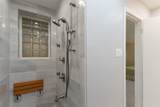
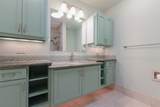
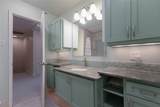
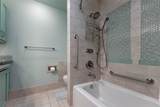
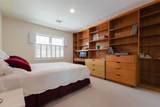
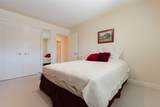
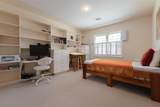
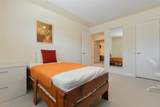
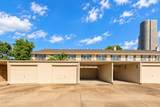
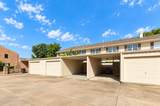
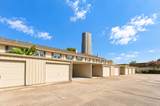
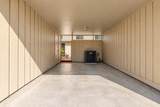
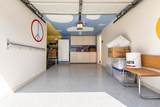
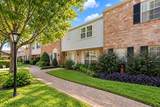
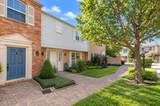
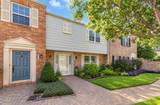
Beautifully updated 3-bedroom townhome in Tanglewest offers a spacious, inviting layout with two main-level living areas, dining space, classic quarry tile, built-in bookcases, and elegant shutters. The kitchen features 2025 Maytag appliances, Grade 4 Corian countertops, full-height backsplash, and a breakfast bar. Upstairs, the generous primary retreat includes new Berber carpet, a large walk-in closet, and a fully renovated bath with quartz counters and an oversized shower. Two secondary bedrooms also feature new Berber carpet, while the second full bath offers stylish tile and granite finishes. A remodeled powder bath and downstairs utility room add convenience. Outside, enjoy a large patio with newly refinished deck, plus garage and carport. Refrigerator, washer, and dryer are included. Community amenities include a clubhouse and pool. Ideally located near the Galleria, YMCA, H-E-B, dining, shopping, and major highways for easy access throughout Houston and everyday convenience.

Monthly Payment Calculator


© 2026 Houston Realtors Information Service, Inc. All rights reserved. All information provided is deemed reliable but is not guaranteed and should be independently verified. IDX information is provided exclusively for consumers' personal, non-commercial use and may not be used for any purpose other than to identify prospective properties consumers may be interested in purchasing. Data last updated 2026-10-14T14:20:10.563.
www.kwpreferred.com/homes/181553530
Print Image

5851 Doliver Drive , #22 Houston, TX 77057

  • Price: $322,000
  • Status: Active
  • On Site: 18 Days
  • Updated: 75 min ago
  • MLS #: 59233685
3
Beds
2
Baths
1
½ Baths
N/A
Acres
1,872
SQFT
$172
$/SQFT
1975
Built
Neighborhood:
Tanglewest T/H Condo
County:
Harris
Area:
22 - Central West
Elementary School:
Briargrove Elementary School
Middle School:
Tanglewood Middle School
High School:
Wisdom High School
School District:
Houston
Property Description
Beautifully updated 3-bedroom townhome in Tanglewest offers a spacious, inviting layout with two main-level living areas, dining space, classic quarry tile, built-in bookcases, and elegant shutters. The kitchen features 2025 Maytag appliances, Grade 4 Corian countertops, full-height backsplash, and a breakfast bar. Upstairs, the generous primary retreat includes new Berber carpet, a large walk-in closet, and a fully renovated bath with quartz counters and an oversized shower. Two secondary bedrooms also feature new Berber carpet, while the second full bath offers stylish tile and granite finishes. A remodeled powder bath and downstairs utility room add convenience. Outside, enjoy a large patio with newly refinished deck, plus garage and carport. Refrigerator, washer, and dryer are included. Community amenities include a clubhouse and pool. Ideally located near the Galleria, YMCA, H-E-B, dining, shopping, and major highways for easy access throughout Houston and everyday convenience.
Exterior Features

Architectural Style Traditional Attached Garage YN No Carport Spaces 1 Carport YN Yes Exterior Features Deck Patio Foundation Details Slab Garage YN Yes Parking Features Assigned Detached Carport Detached Garage Garage Door Opener Patio And Porch Features Deck Patio Pool Private YN No Roof Composition Window Features Window Coverings

Interior Features

Appliances Dryer Dishwasher Electric Oven Electric Range Disposal Microwave Washer Cooling Central Air Electric Cooling YN Yes Heating Central Gas Heating YN Yes Interior Features All Bedrooms Up Breakfast Bar En Suite Bathroom Granite Counters Kitchen / Family Room Combo Bath in Primary Bedroom Pantry Shower Only Vanity Vaulted Ceiling(s) Walk- In Closet(s) Window Treatments Ceiling Fan(s) Programmable Thermostat Levels Two Rooms Dining Room (First Level) Bedroom (Second Level) Kitchen (First Level) Bedroom (Second Level) Living Room (First Level) Primary Bedroom (Second Level) Family Room (First Level) Rooms Total 7

Property Features

Association Fee 531 Association Fee Frequency Monthly Association Fee Includes Clubhouse Common Areas Maintenance Structure Recreation Facilities Sewer Trash Water Association Name TANGLEWOOD TCA Building Area Total 1872 Community Features Community Pool Construction Materials Brick Other Wood Siding Green Energy Efficient Thermostat Green Indoor Air Quality Ventilation Lease Considered YN No List AOR Houston Association of Realtors New Construction YN No Property Sub Type Townhouse Property Sub Type Additional Townhouse Public Survey Section 0 Security Features Smoke Detector(s) Sewer Public Sewer Tax Annual Amount 8644 Tax Legal Description UNIT 22 BLDG D .007143 INT COMMON LAND & ELE TANGLEWEST T / H Tax Year 2026 Water Source Public

Listing information © 2026 Houston Association of REALTORS® MLS.
Listing courtesy of Keller Williams Realty Metropolitan: .


© 2026 Houston Realtors Information Service, Inc. All rights reserved. All information provided is deemed reliable but is not guaranteed and should be independently verified. IDX information is provided exclusively for consumers' personal, non-commercial use and may not be used for any purpose other than to identify prospective properties consumers may be interested in purchasing. Data last updated 2026-10-14T14:20:10.563.
 
https://bt-photos.global.ssl.fastly.net/harmls/1280_boomver_1_59233685-2.jpg https://bt-photos.global.ssl.fastly.net/harmls/1280_boomver_1_59233685-2.jpg https://bt-photos.global.ssl.fastly.net/harmls/1280_boomver_1_59233685-2.jpg
Logo
Keller Williams Preferred
2734 Sunrise Blvd. #208
Pearland TX, 77584