Skip To Content

5818 Effingham Drive

Houston, TX 77035
  • $350,000
  • STATUS: Active
  • ON SITE: 11 Days
  • MLS #: 55257142
UPDATED: 56 min ago
$350,000
  • 3
    BEDS
  • 0.19
    ACRES
  • 2
    BATHS
  • 0
    1/2 BATHS
  • 1,488
    SQFT
  • $235
    $/SQFT
Neighborhood:
Type:
Single-Family Home
Built:
1962
County:

School Information

Middle School:
High School:
School District:

Description

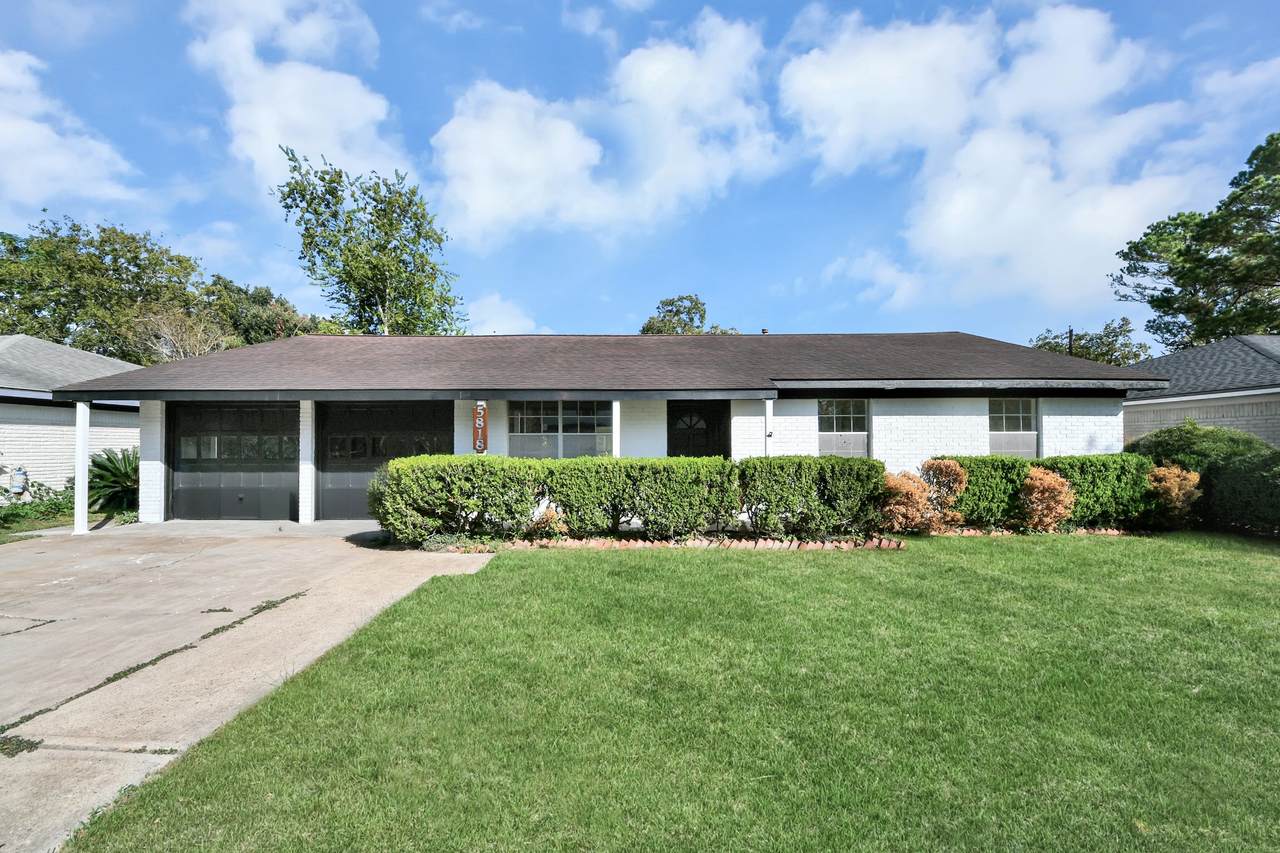
Welcome to 5818 Effingham Drive, a beautifully updated ranch-style home in the desirable Westbury neighborhood! This pristine 3-bedroom, 2-bathroom residence perfectly pairs traditional charm with modern convenience. From the moment you arrive, you will love the excellent curb appeal and oversized driveway providing ample parking. Inside, the light-filled, open-concept floor plan features stunning laminate flooring and a versatile layout designed for effortless living and entertaining. The spacious kitchen flows seamlessly into the main living areas, making it perfect for daily gatherings. Step outside to find your personal backyard oasis: an expansive, fully covered back patio situated on a large, beautifully landscaped lot with mature trees. Recent premium updates include a brand-new water heater and an upgraded A/C condenser for total peace of mind. Perfectly located with incredibly fast access to the Galleria, Texas Medical Center, and top-tier local dining. Your dream home awaits!

Monthly Payment Calculator


© 2026 Houston Realtors Information Service, Inc. All rights reserved. All information provided is deemed reliable but is not guaranteed and should be independently verified. IDX information is provided exclusively for consumers' personal, non-commercial use and may not be used for any purpose other than to identify prospective properties consumers may be interested in purchasing. Data last updated 2026-11-16T23:15:44.993.
www.kwpreferred.com/homes/183442847
Print Image

5818 Effingham Drive Houston, TX 77035

  • Price: $350,000
  • Status: Active
  • On Site: 11 Days
  • Updated: 56 min ago
  • MLS #: 55257142
3
Beds
2
Baths
0
½ Baths
0.19
Acres
1,488
SQFT
$235
$/SQFT
1962
Built
Neighborhood:
Westbury
County:
Harris
Area:
20 - Bellaire South
Elementary School:
Anderson Elementary School (Houston)
Middle School:
Fondren Middle School
High School:
Westbury High School
School District:
Houston
Property Description
Welcome to 5818 Effingham Drive, a beautifully updated ranch-style home in the desirable Westbury neighborhood! This pristine 3-bedroom, 2-bathroom residence perfectly pairs traditional charm with modern convenience. From the moment you arrive, you will love the excellent curb appeal and oversized driveway providing ample parking. Inside, the light-filled, open-concept floor plan features stunning laminate flooring and a versatile layout designed for effortless living and entertaining. The spacious kitchen flows seamlessly into the main living areas, making it perfect for daily gatherings. Step outside to find your personal backyard oasis: an expansive, fully covered back patio situated on a large, beautifully landscaped lot with mature trees. Recent premium updates include a brand-new water heater and an upgraded A/C condenser for total peace of mind. Perfectly located with incredibly fast access to the Galleria, Texas Medical Center, and top-tier local dining. Your dream home awaits!
Exterior Features

Architectural Style Traditional Attached Garage YN Yes Exterior Features Covered Patio Fence Patio Fencing Back Yard Foundation Details Slab Garage YN Yes Parking Features Attached Garage Patio And Porch Features Covered Deck Patio Pool Private YN No Roof Composition

Interior Features

Appliances Dishwasher Disposal Gas Oven Gas Range Microwave Cooling Central Air Electric Cooling YN Yes Flooring Laminate Tile Heating Central Gas Heating YN Yes Interior Features All Bedrooms Down En Suite Bathroom Kitchen / Family Room Combo Quartz Counters Tub Shower Walk- In Closet(s) Ceiling Fan(s) Laundry Features Washer Hookup Electric Dryer Hookup Levels One Rooms Bathroom (First Level) Bedroom (First Level) Primary Bathroom (First Level) Primary Bedroom (First Level) Bedroom (First Level) Kitchen (First Level) Dining Room (First Level) Living Room (First Level) Rooms Total 8

Property Features

Building Area Total 1488 Construction Materials Brick Lease Considered YN No List AOR Houston Association of Realtors Listing Terms Cash Conventional Investor Financing VA Loan Lot Features Subdivision New Construction YN No Property Sub Type Detached Public Survey Section 4 Road Surface Type Concrete Sewer Public Sewer Tax Annual Amount 4707 Tax Legal Description LT 20 BLK 106 WESTBURY SEC 4 Tax Year 2026 Water Source Public

Listing information © 2026 Houston Association of REALTORS® MLS.
Listing courtesy of eXp Realty LLC: .


© 2026 Houston Realtors Information Service, Inc. All rights reserved. All information provided is deemed reliable but is not guaranteed and should be independently verified. IDX information is provided exclusively for consumers' personal, non-commercial use and may not be used for any purpose other than to identify prospective properties consumers may be interested in purchasing. Data last updated 2026-11-16T23:15:44.993.
 
https://bt-photos.global.ssl.fastly.net/harmls/1280_boomver_1_55257142-2.jpg https://bt-photos.global.ssl.fastly.net/harmls/1280_boomver_1_55257142-2.jpg https://bt-photos.global.ssl.fastly.net/harmls/1280_boomver_1_55257142-2.jpg
Logo
Keller Williams Preferred
2734 Sunrise Blvd. #208
Pearland TX, 77584