Skip To Content

5800 Lumberdale Road , #30

Houston, TX 77092
  • $179,000
  • STATUS: Active
  • ON SITE: 38 Days
  • MLS #: 60332375
UPDATED: 65 min ago
$179,000
  • 2
    BEDS
  • N/A
    ACRES
  • 2
    BATHS
  • 1
    1/2 BATHS
  • 1,696
    SQFT
  • $106
    $/SQFT
Neighborhood:
Type:
Townhouse
Built:
1976
County:

School Information

Middle School:
High School:
School District:

Description

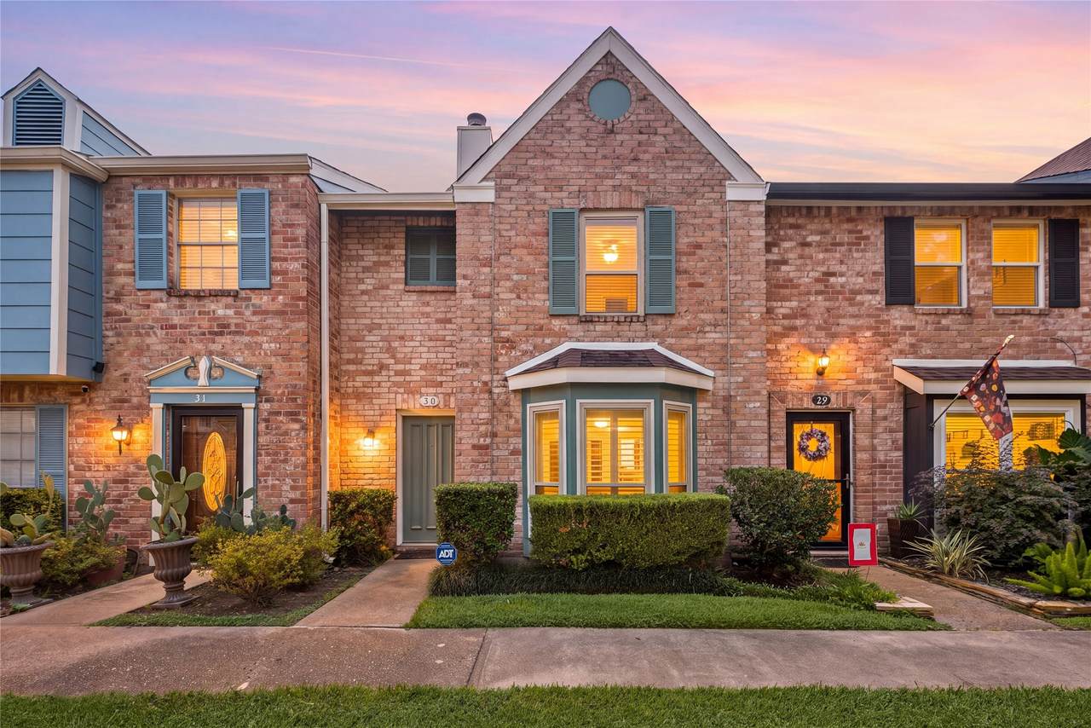
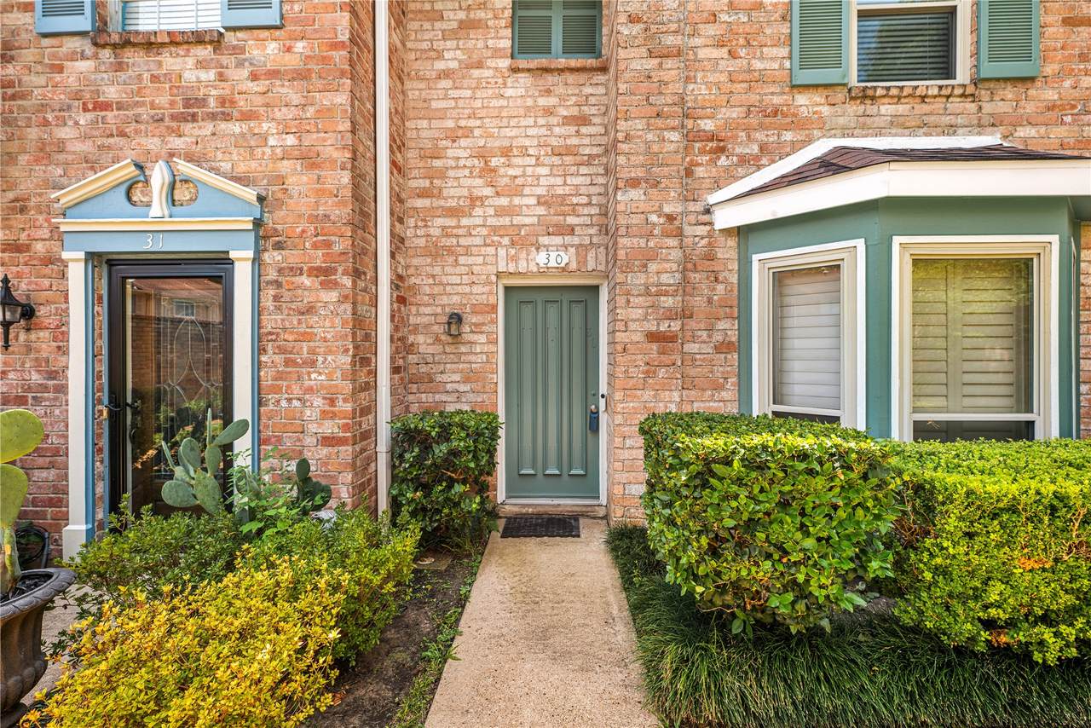
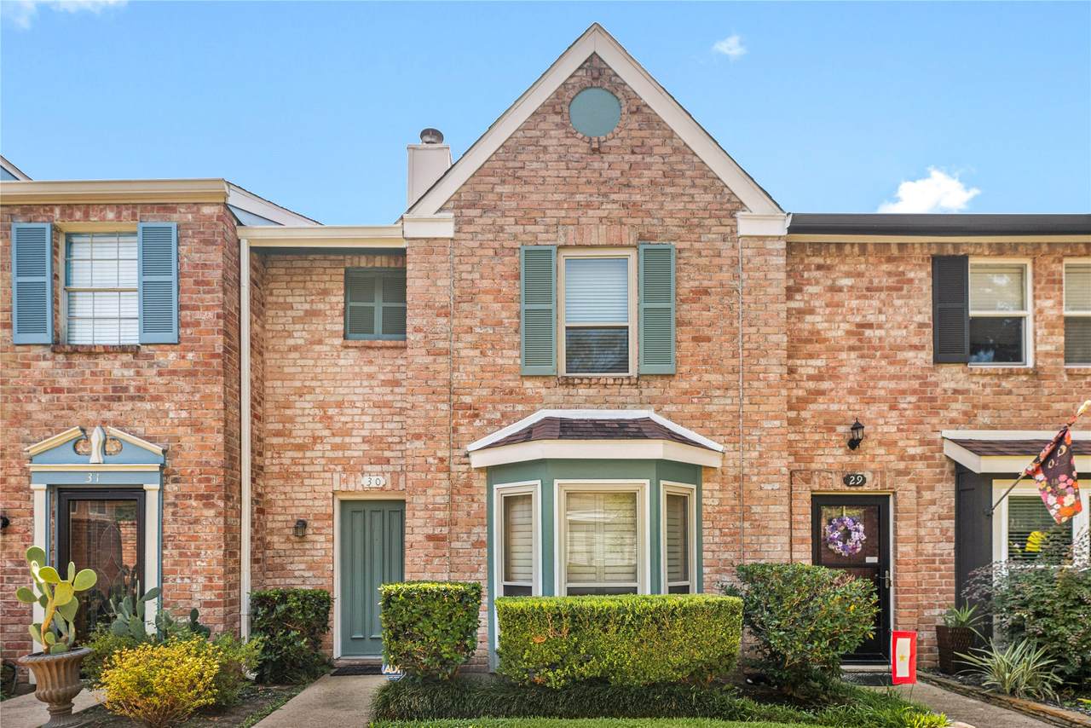
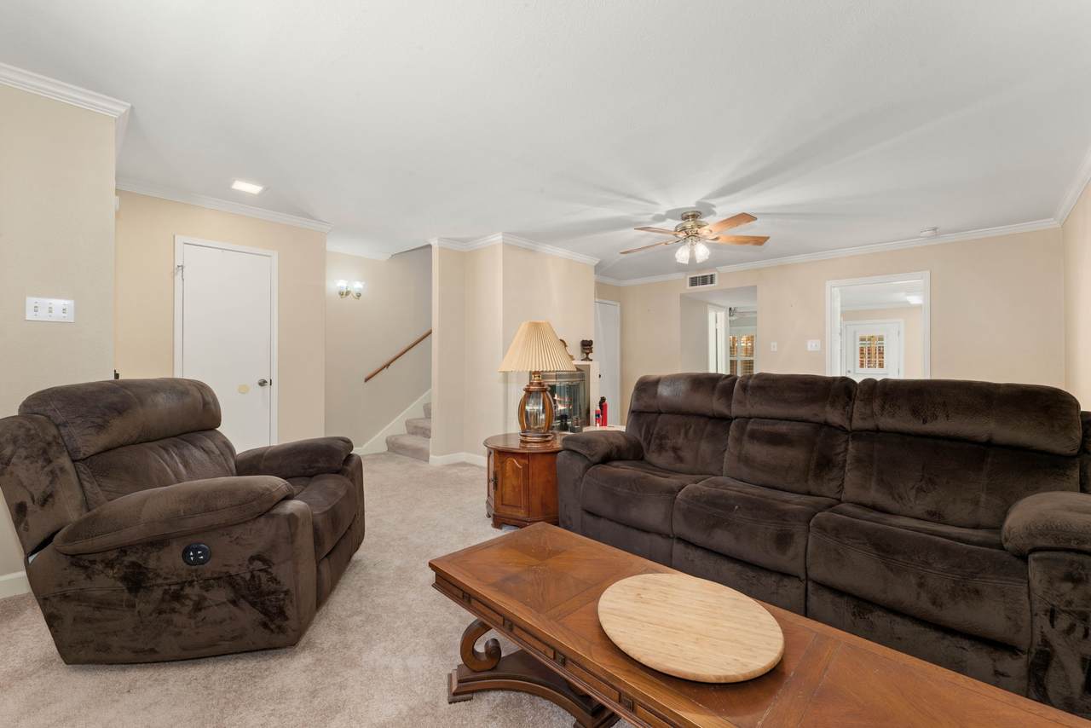
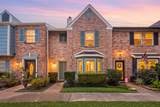
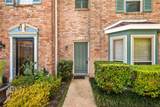
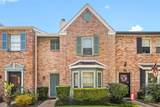
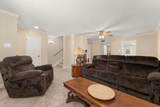
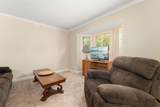
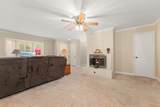
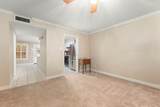
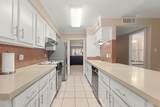
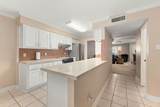
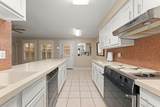
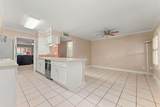
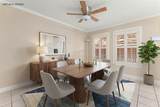
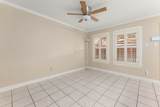
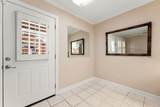
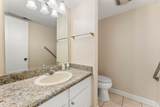
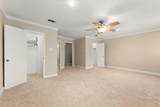
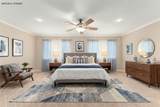
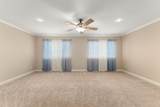
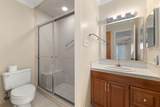
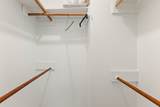
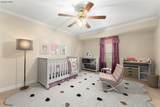
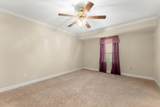
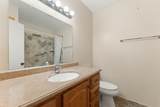
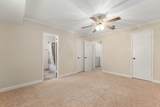
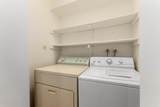
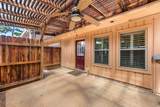
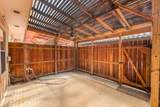
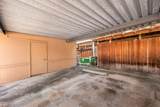
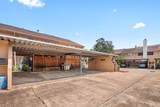
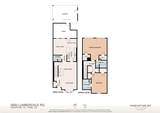
Move-in ready 2-bedroom townhome in an amazing community conveniently located near restaurants, shopping, and major freeways. The spacious first-floor living area features a cozy fireplace, dining room, and family room that flows seamlessly into the well-appointed kitchen with a breakfast area. A convenient first-floor powder room adds to the functional layout. Upstairs, both generously sized bedrooms feature walk-in closets and private ensuite bathrooms, with the laundry room conveniently located nearby. Recent updates include new windows, updated bathrooms, freshly painted kitchen cabinets with new doors, and new blinds downstairs. Additional improvements include added attic insulation with a radiant barrier installed along the back of the roof deck. Enjoy outdoor living on the back patio, plus a storage closet and two-car covered assigned parking. easy access to shopping and dining, community amenities include an Olympic-size pool, tennis courts, clubhouse and more!

Monthly Payment Calculator


© 2026 Houston Realtors Information Service, Inc. All rights reserved. All information provided is deemed reliable but is not guaranteed and should be independently verified. IDX information is provided exclusively for consumers' personal, non-commercial use and may not be used for any purpose other than to identify prospective properties consumers may be interested in purchasing. Data last updated 2026-10-11T00:16:24.743.
www.kwpreferred.com/homes/180788405
Print Image

5800 Lumberdale Road , #30 Houston, TX 77092

  • Price: $179,000
  • Status: Active
  • On Site: 38 Days
  • Updated: 65 min ago
  • MLS #: 60332375
2
Beds
2
Baths
1
½ Baths
N/A
Acres
1,696
SQFT
$106
$/SQFT
1976
Built
Neighborhood:
Forest Lake T/H & R/P
County:
Harris
Area:
9 - Central North
Elementary School:
Caraway Elementary School (Aldine)
Middle School:
Hoffman Middle School
High School:
Eisenhower High School
School District:
Aldine
Property Description
Move-in ready 2-bedroom townhome in an amazing community conveniently located near restaurants, shopping, and major freeways. The spacious first-floor living area features a cozy fireplace, dining room, and family room that flows seamlessly into the well-appointed kitchen with a breakfast area. A convenient first-floor powder room adds to the functional layout. Upstairs, both generously sized bedrooms feature walk-in closets and private ensuite bathrooms, with the laundry room conveniently located nearby. Recent updates include new windows, updated bathrooms, freshly painted kitchen cabinets with new doors, and new blinds downstairs. Additional improvements include added attic insulation with a radiant barrier installed along the back of the roof deck. Enjoy outdoor living on the back patio, plus a storage closet and two-car covered assigned parking. easy access to shopping and dining, community amenities include an Olympic-size pool, tennis courts, clubhouse and more!
Exterior Features

Architectural Style Traditional Carport Spaces 2 Carport YN Yes Foundation Details Slab Garage YN No Parking Features None Pool Private YN No Roof Composition

Interior Features

Appliances Dryer Dishwasher Electric Cooktop Electric Oven Disposal Microwave Washer Cooling Central Air Electric Cooling YN Yes Fireplace Features Wood Burning Fireplace YN Yes Fireplaces Total 1 Flooring Carpet Tile Heating Central Electric Heating YN Yes Interior Features All Bedrooms Up Granite Counters Tub Shower Upper Level Primary Levels Two Rooms Bedroom (First Level) Primary Bedroom (First Level) Rooms Total 2

Property Features

Association Fee 400 Association Fee Frequency Monthly Association Fee Includes Clubhouse Common Areas Recreation Facilities Association Name Forrest Lake Towmhouse Associatio Building Area Total 1696 Community Features Community Pool Construction Materials Brick Cement Siding Green Energy Efficient Radiant Attic Barrier Lease Considered YN No List AOR Houston Association of Realtors Listing Terms Cash Conventional FHA VA Loan New Construction YN No Property Sub Type Townhouse Property Sub Type Additional Townhouse Public Survey Section - Security Features Security System Leased Smoke Detector(s) Sewer Public Sewer Tax Annual Amount 4010 Tax Legal Description UNIT 30 BLDG 5 FORREST LAKE T / H R / P Tax Year 2025 Water Source Public

Listing information © 2026 Houston Association of REALTORS® MLS.
Listing courtesy of Redfin Corporation: .


© 2026 Houston Realtors Information Service, Inc. All rights reserved. All information provided is deemed reliable but is not guaranteed and should be independently verified. IDX information is provided exclusively for consumers' personal, non-commercial use and may not be used for any purpose other than to identify prospective properties consumers may be interested in purchasing. Data last updated 2026-10-11T00:16:24.743.
 
https://bt-photos.global.ssl.fastly.net/harmls/1280_boomver_1_60332375-2.jpg https://bt-photos.global.ssl.fastly.net/harmls/1280_boomver_1_60332375-2.jpg https://bt-photos.global.ssl.fastly.net/harmls/1280_boomver_1_60332375-2.jpg
Logo
Keller Williams Preferred
2734 Sunrise Blvd. #208
Pearland TX, 77584