www.kwpreferred.com/homes/179293787
5800
Lumberdale Road
, #113
Houston,
TX
77092
Neighborhood:
Forest Lake T/H & R/P
Elementary School:
Caraway Elementary School (Aldine)
Middle School:
Hoffman Middle School
High School:
Eisenhower High School
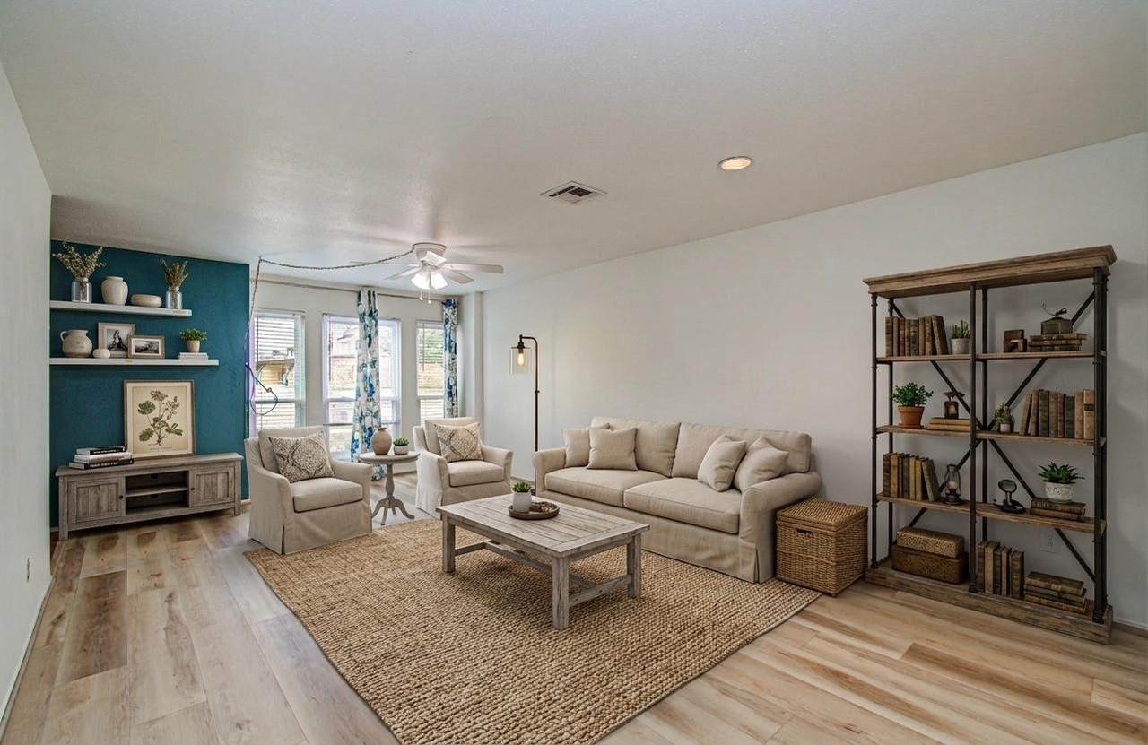
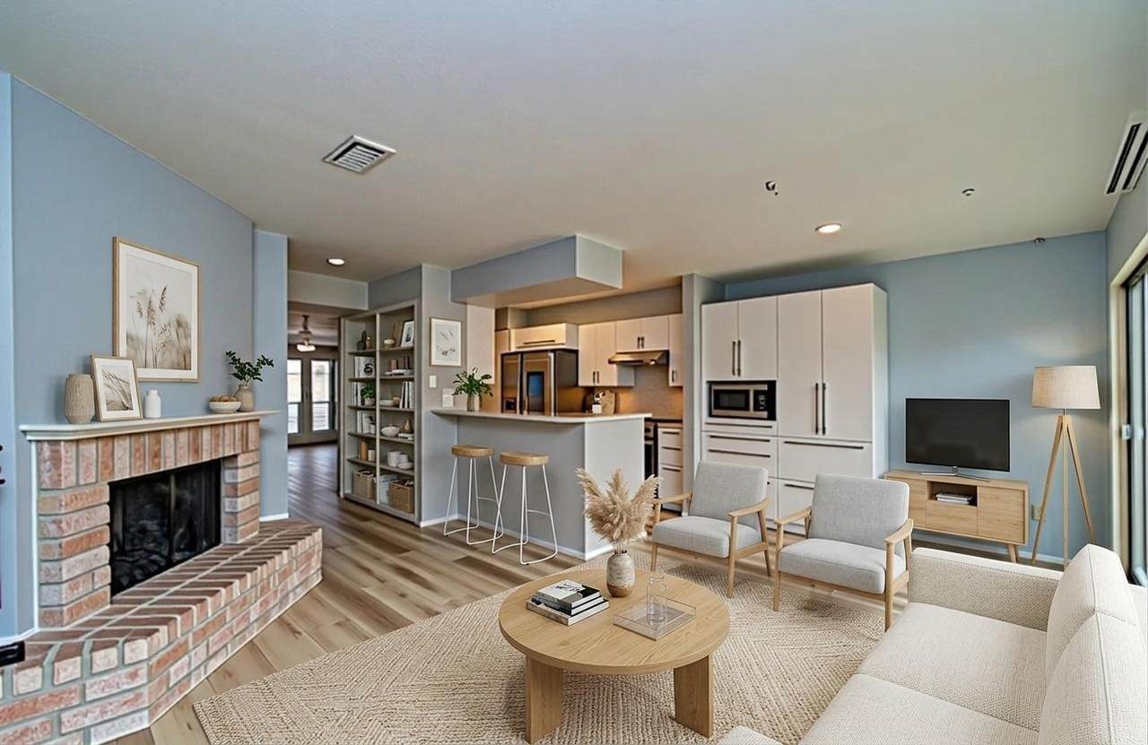
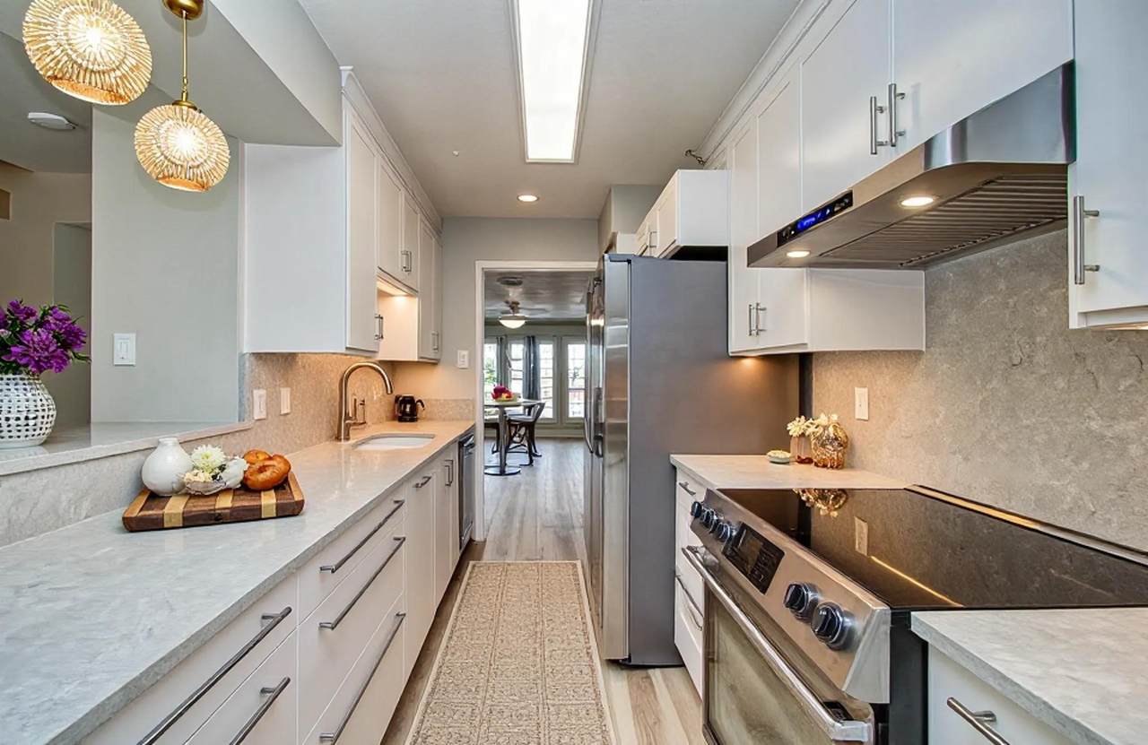
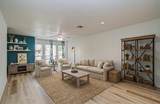
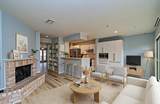
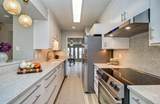
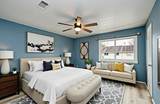
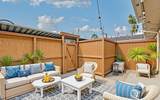
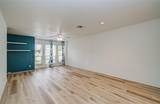
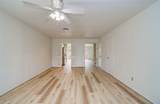
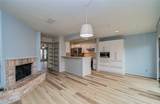
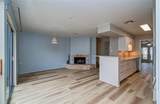
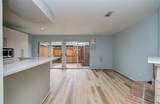
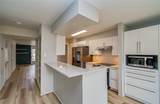
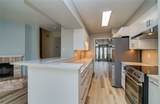
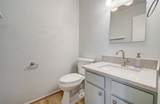
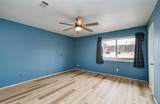
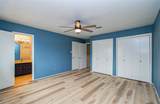
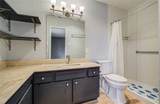
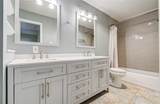
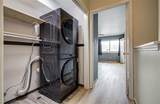
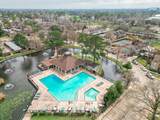
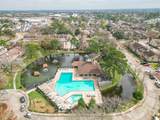
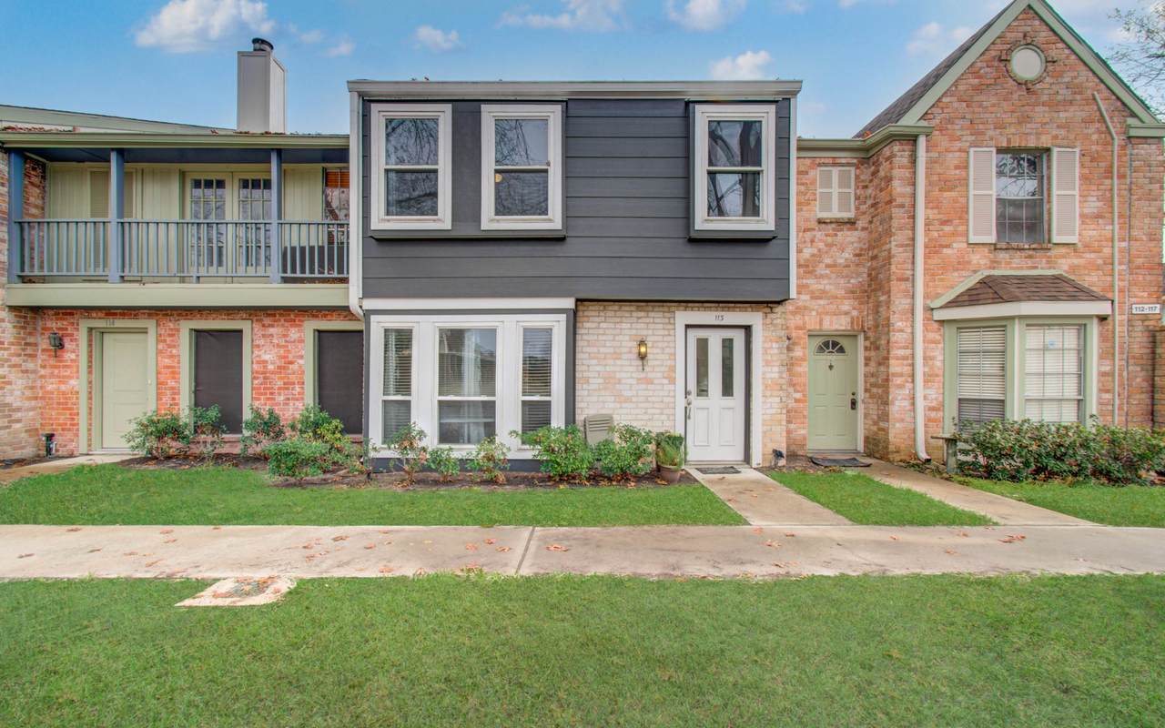
Beautifully updated 3-bedroom, 2.5-bath townhouse in a prime Northwest Houston location. This move-in ready home features an updated kitchen and bathrooms, and brand-new flooring throughout. All appliances convey, including washer, dryer, and refrigerator. Surrounded by mature trees, the community offers a peaceful, park-like setting with access to the pool and tennis courts. Conveniently located near major highways, shopping, dining, and everyday essentials.
Architectural Style
Traditional
Carport Spaces
2
Carport YN
Yes
Exterior Features
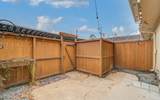
Deck Fence Patio Storage
Foundation Details
Slab
Parking Features
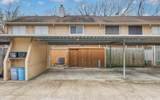
Attached Carport Carport
Patio And Porch Features
Deck Patio
Pool Features
Association
Pool Private YN
No
Roof
Composition
Window Features
Window Coverings
Appliances
Dryer Washer / Dryer Stacked Dishwasher Electric Oven Electric Range Free- Standing Range Disposal Microwave Washer Refrigerator
Cooling
Central Air Electric
Cooling YN
Yes
Fireplace Features
Wood Burning
Fireplace YN
Yes
Fireplaces Total
1
Flooring
Laminate
Heating
Central Electric
Heating YN
Yes
Interior Features
Kitchen / Family Room Combo Bath in Primary Bedroom Tub Shower Window Treatments Ceiling Fan(s) Living / Dining Room
Laundry Features
Laundry in Utility Room Stacked
Levels
Two
Rooms Total
7
Association Amenities
Pool Tennis Court(s)
Association Fee
400
Association Fee Frequency
Monthly
Association Fee Includes
Clubhouse Common Areas Recreation Facilities
Association Name
Forest Lake Townhome Association
Building Area Total
1890
Community Features
Community Pool
Construction Materials
Brick Wood Siding
Disclosures
Seller Disclosure
Lease Considered YN
No
List AOR
Houston Association of Realtors
Listing Terms
Cash Conventional
Lot Features
Pond on Lot
New Construction YN
No
Ownership
Full Ownership
Property Sub Type
Townhouse
Property Sub Type Additional
Townhouse
Public Survey Section
0
Road Surface Type
Concrete
Sewer
Public Sewer
Tax Annual Amount
4075
Tax Legal Description
UNIT 113 BLDG 16 FORREST LAKE T / H R / P
Tax Year
2025
Water Source
Public
Listing information © 2026 Houston Association of REALTORS® MLS.
Listing courtesy of Martha Turner Sotheby's International Realty - Cypress: .
© 2026 Houston Realtors Information Service, Inc. All rights reserved. All information provided
is deemed reliable but is not guaranteed and should be independently
verified. IDX information is provided exclusively for consumers' personal, non-commercial use and may not be used for any purpose other than to identify prospective properties consumers may be interested in purchasing. Data last updated 2026-10-08T00:17:12.297.