www.kwpreferred.com/homes/179557167
5606
San Felipe Street
Houston,
TX
77056
Neighborhood:
Briarcroft Add
Elementary School:
Briargrove Elementary School
Middle School:
Tanglewood Middle School
High School:
Wisdom High School
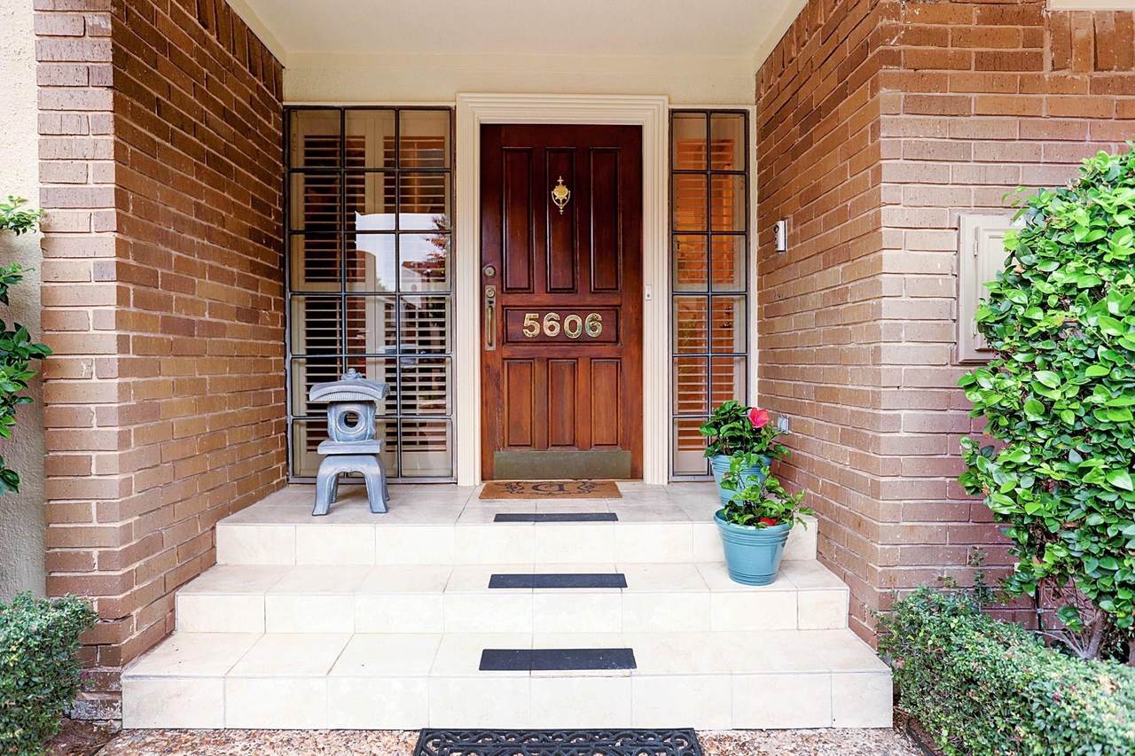
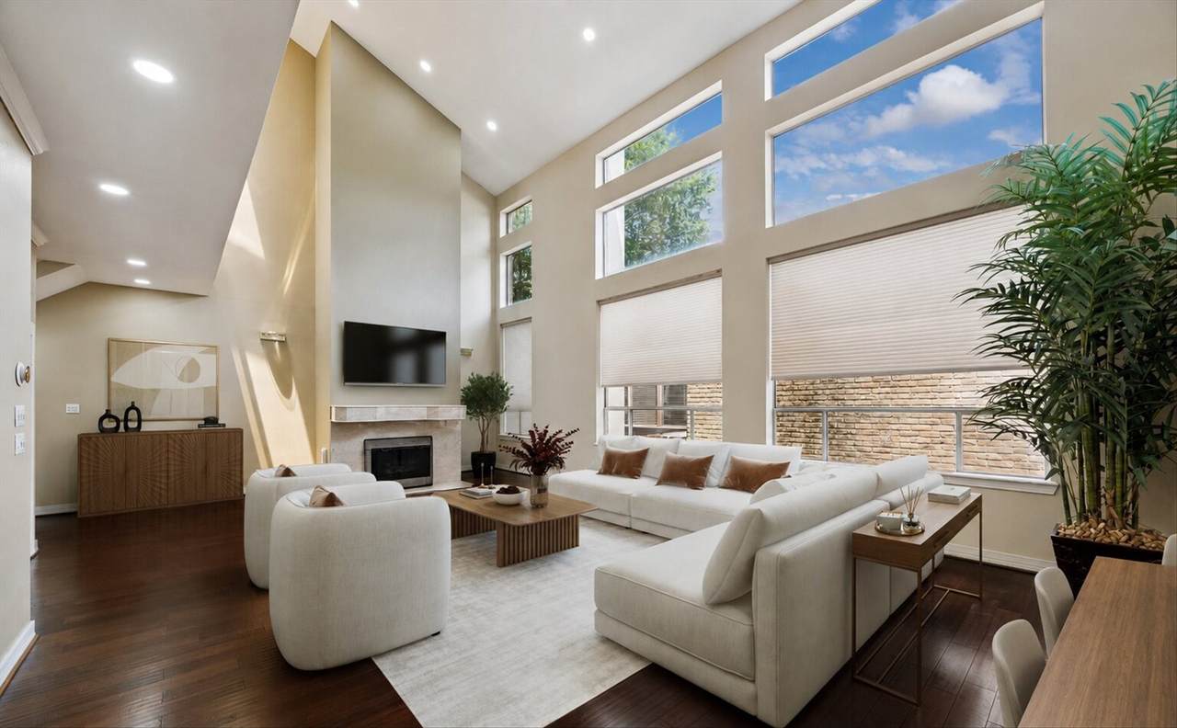
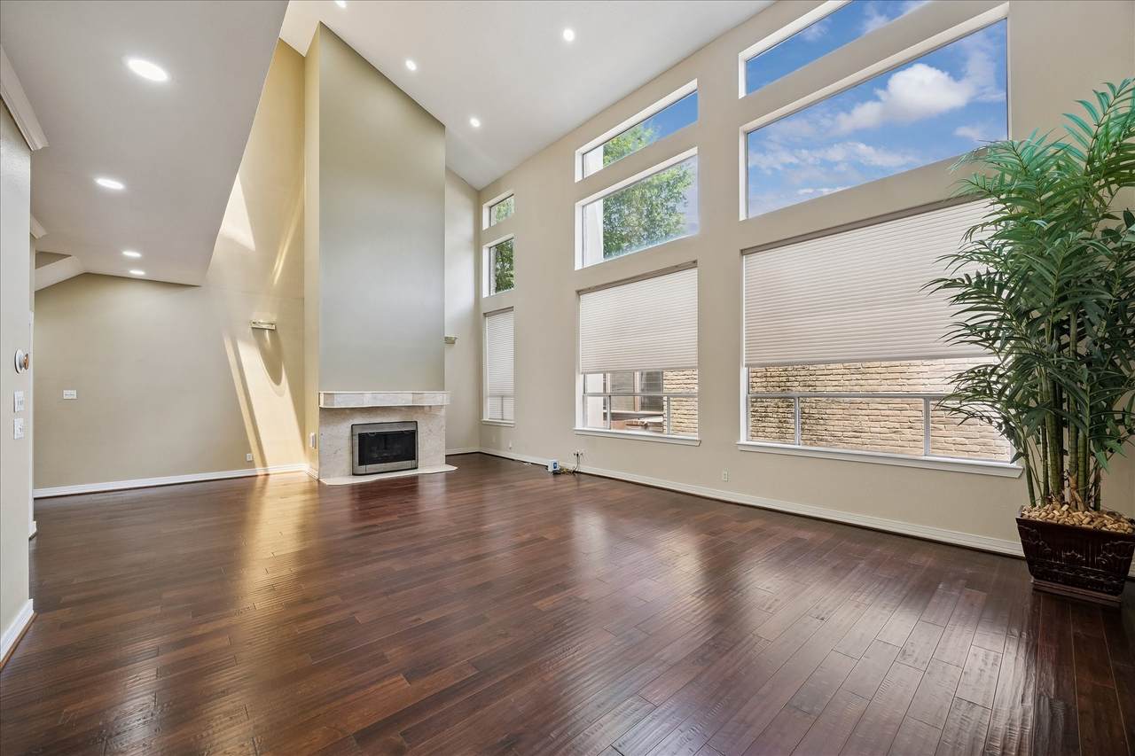
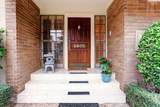
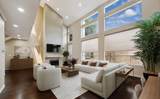
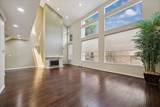
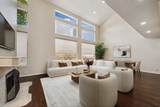
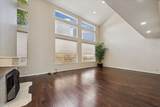
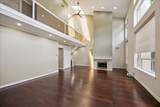
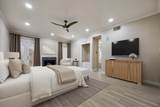
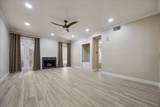
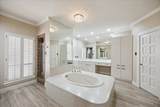
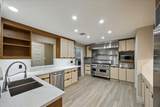
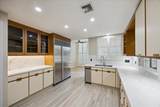
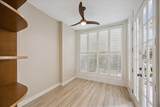
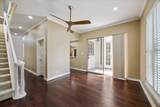
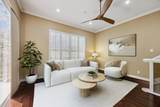
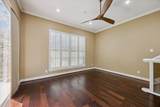
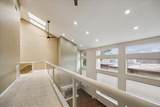
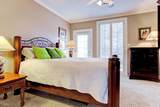
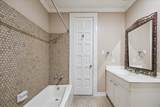
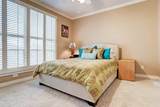
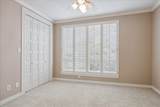
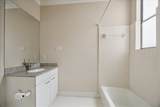
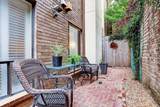
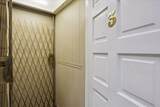
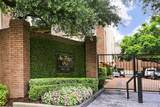
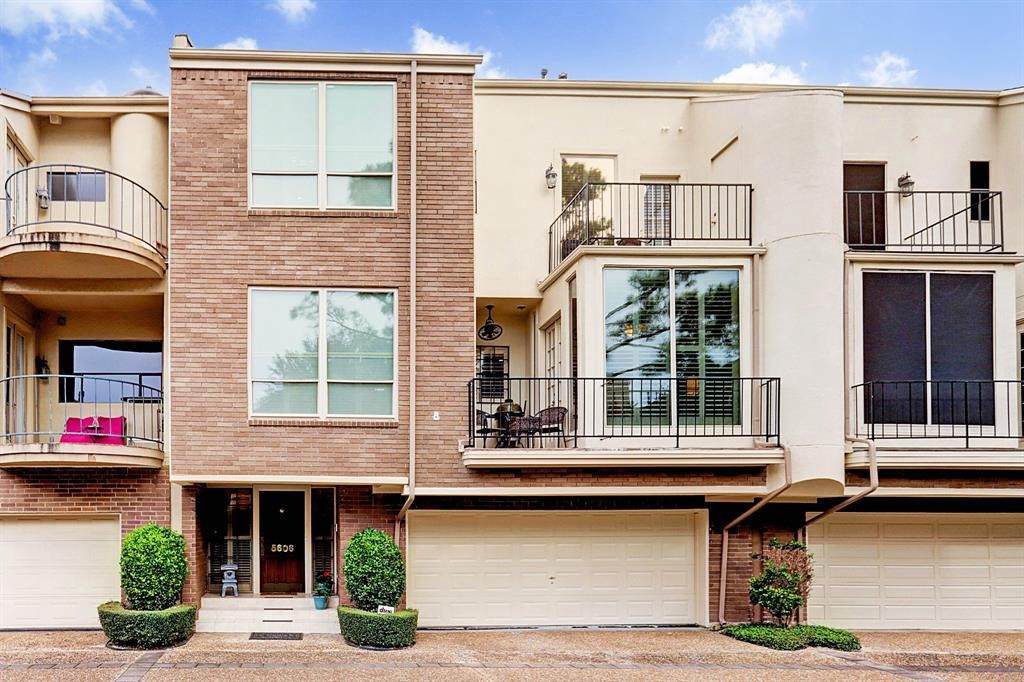
Exceptional soft-contemporary residence in a tucked-away gated community just off San Felipe in the Galleria area. Highlights include an installed elevator to three floors, soaring two-story ceilings, two living areas, a wall of windows and a commercial-grade chef’s kitchen with a gas Viking range and grill, Gaggenau fryers, stainless dishwasher, and Sub-Zero refrigerator. The home features abundant natural light, wood floors, granite countertops, three en-suite bedrooms, two fireplaces, a spacious primary suite and bath, a patio and two balconies. Community amenities include two park-like common areas and guest parking. Great schools and a great location.
Architectural Style
Contemporary / Modern Traditional
Attached Garage YN
Yes
Exterior Features
Balcony Deck Fence Irrigation Sprinklers Patio
Foundation Details
Slab
Garage YN
Yes
Parking Features
Additional Parking Attached Controlled Entrance Electric Gate Garage Garage Door Opener
Patio And Porch Features
Balcony Deck Patio
Pool Private YN
No
Roof
Composition
Window Features
Window Coverings
Appliances
Convection Oven Double Oven Dryer Dishwasher Free- Standing Range Disposal Gas Range Indoor Grill Oven Trash Compactor Washer Refrigerator
Cooling
Central Air Electric Zoned
Cooling YN
Yes
Fireplace Features
Gas Gas Log
Fireplace YN
Yes
Fireplaces Total
2
Flooring
Carpet Stone Tile Wood
Heating
Central Gas Zoned
Heating YN
Yes
Interior Features
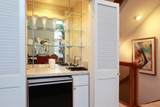
Wet Bar Bedroom on Main Level Double Vanity Elevator High Ceilings Jetted Tub Bath in Primary Bedroom Main Level Primary Separate Shower Two Bedrooms Up Tub Shower Walk- In Pantry Walk- In Closet(s) Window Treatments Ceiling Fan(s) Programmable Thermostat
Laundry Features
Laundry in Utility Room
Levels
Three Or More
Rooms
Bathroom (Third Level) Kitchen (Second Level) Bedroom (Third Level) Breakfast Room/Nook (Second Level) Bedroom (Third Level) Den (Second Level) Primary Bathroom (First Level) Living Room (Second Level) Primary Bedroom (First Level) Dining Room (Second Level)
Rooms Total
10
Accessibility Features
Accessible Elevator Installed
Association Amenities
Controlled Access Maintenance Grounds Trash Gated
Association Fee
250
Association Fee Frequency
Monthly
Association Fee Includes
Common Areas Maintenance Grounds Trash
Association Name
San Felipe HOA
Building Area Total
3837
Construction Materials
Brick Wood Siding
Direction Faces
West
Exclusions
none
Green Energy Efficient
Thermostat
Lease Considered YN
No
List AOR
Houston Association of Realtors
Listing Terms
Cash Conventional
New Construction YN
No
Other Equipment
Intercom
Ownership
Full Ownership
Pets Allowed
Pet Restrictions
Property Sub Type
Townhouse
Property Sub Type Additional
Townhouse
Public Survey Section
0
Road Surface Type
Concrete Paved
Security Features
Security Gate Intercom Security System Owned Controlled Access Smoke Detector(s)
Sewer
Public Sewer
Tax Annual Amount
10948
Tax Legal Description
UNIT C 5626 SAN FELIPE T / H U / R
Tax Year
2025
View
West
Water Source
Public
Listing information © 2026 Houston Association of REALTORS® MLS.
Listing courtesy of Martha Turner Sotheby's International Realty: .
© 2026 Houston Realtors Information Service, Inc. All rights reserved. All information provided
is deemed reliable but is not guaranteed and should be independently
verified. IDX information is provided exclusively for consumers' personal, non-commercial use and may not be used for any purpose other than to identify prospective properties consumers may be interested in purchasing. Data last updated 2026-10-11T00:16:24.743.