Skip To Content

5606 Hollow Pines

Houston, TX 77049
  • $279,999
  • STATUS: Active
  • ON SITE: 21 Days
  • MLS #: 59147253
$279,999
  • 3
    BEDS
  • N/A
    ACRES
  • 2
    BATHS
  • 1
    1/2 BATHS
  • 1,979
    SQFT
  • $141
    $/SQFT
Neighborhood:
Type:
Townhouse
Built:
2026
County:
Area:

School Information

Elementary School:
School District:

Description

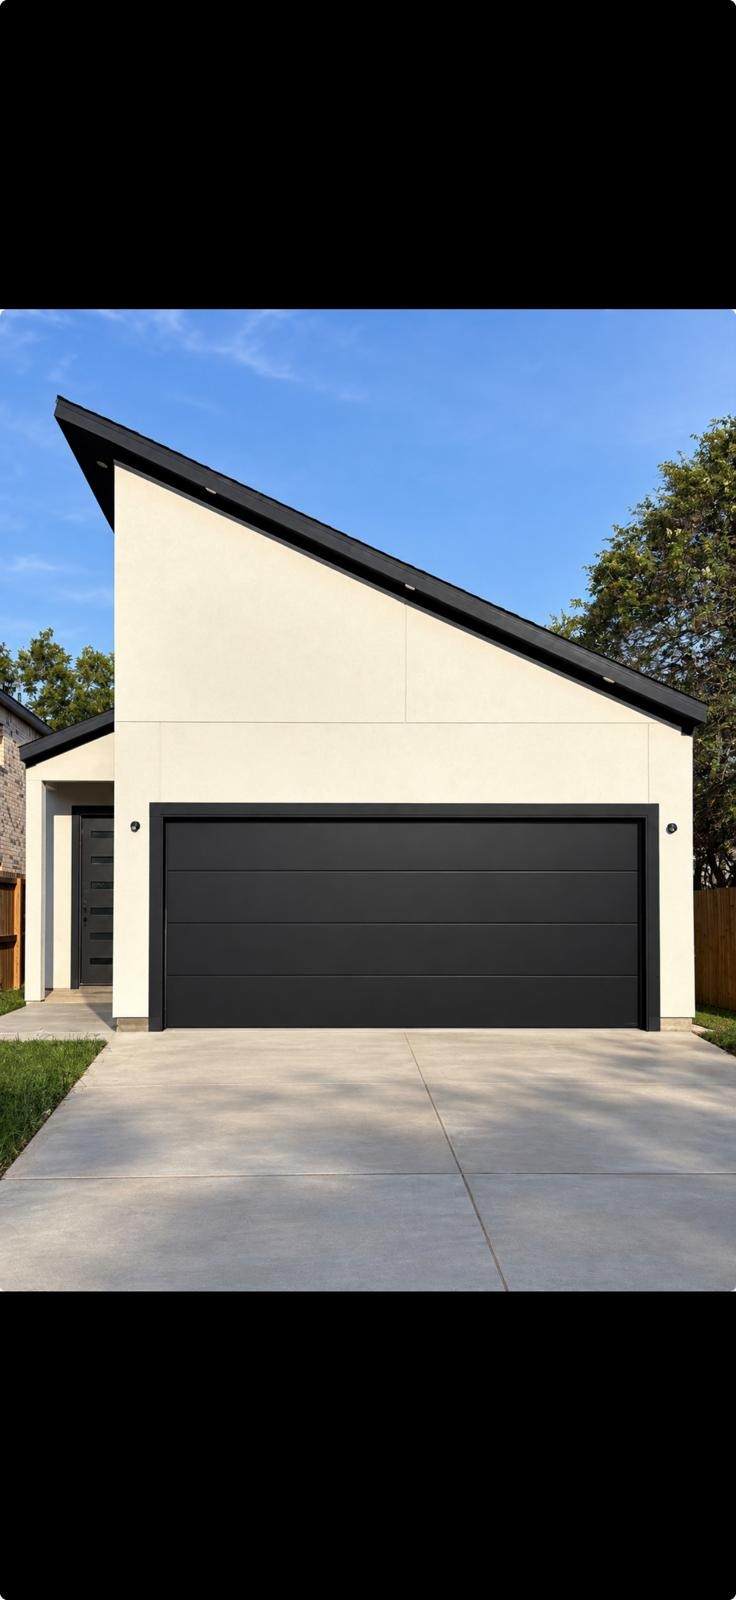
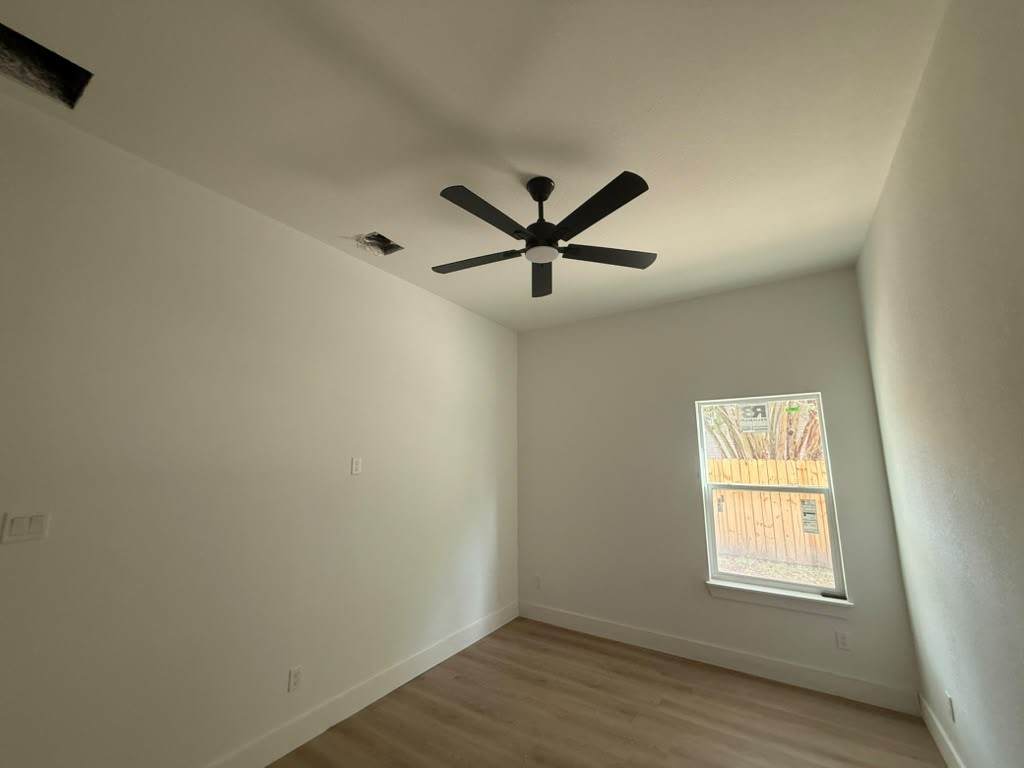
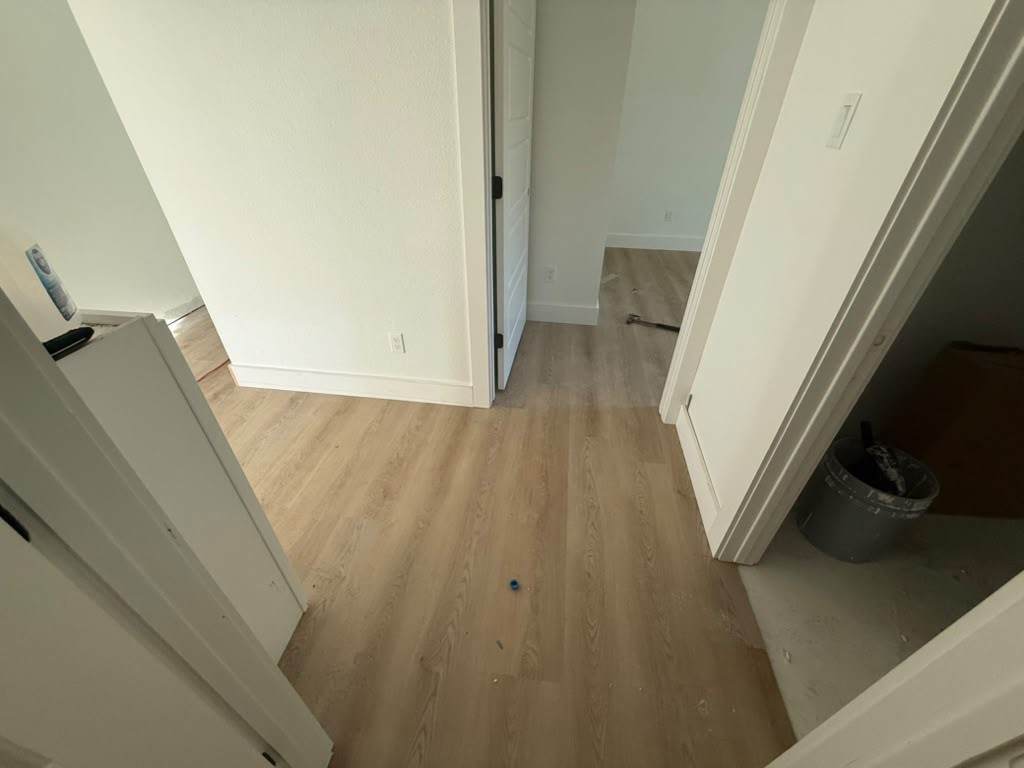
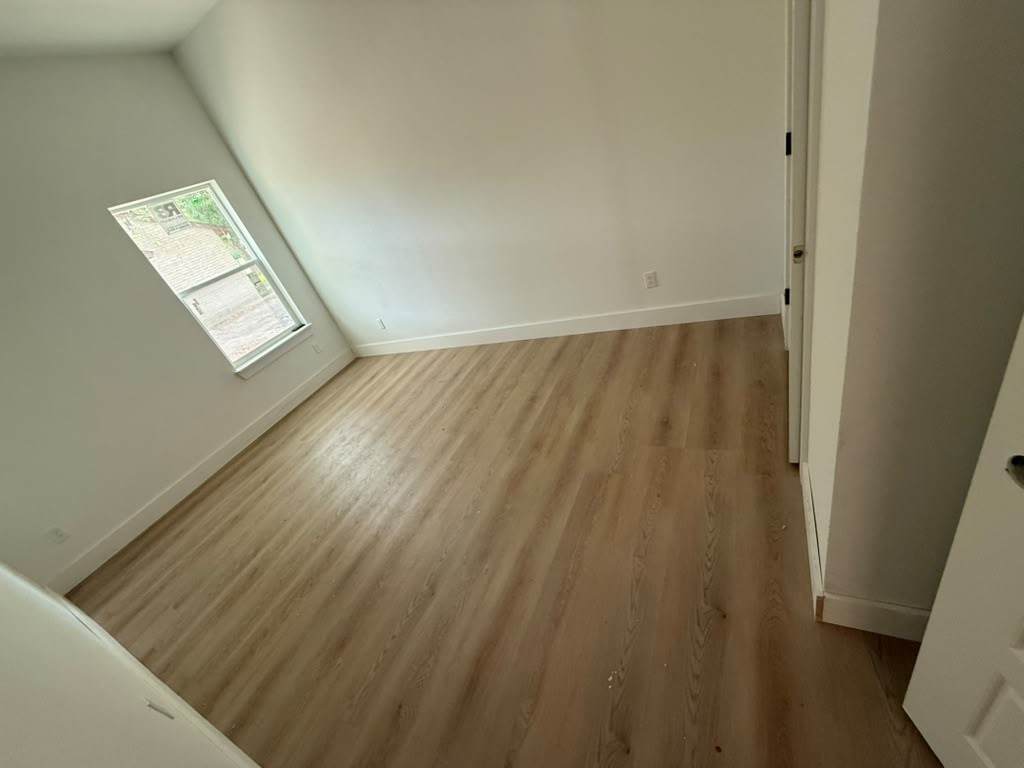
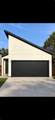
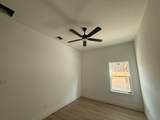
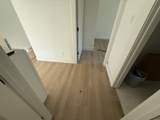
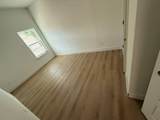
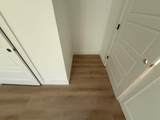
Check out this beautiful new build home built in 2026! Built by a quality builder, this property offers a well-designed, durable home with 3 bedrooms, 2.5 bathrooms, and approximately 1,489 sqft of living space, plus a garage, for a total of 1,979 sqft. Laminate flooring throughout, modern kitchens with granite countertops, stylish backsplash, and ample cabinetry, plus washer and dryer connections. The spacious bedrooms include closets, and the bathrooms feature comfortable tubs designed for everyday living. Minutes away from downtown in a cozy, established residential neighborhood. Access by appointment only. Buyers do their own due diligence. NOTE: FINISHING CONSTRUCTION END OF SEPTEMBER; PROFESSIONAL PHOTOS TO FOLLOW.

Monthly Payment Calculator


© 2026 Houston Realtors Information Service, Inc. All rights reserved. All information provided is deemed reliable but is not guaranteed and should be independently verified. IDX information is provided exclusively for consumers' personal, non-commercial use and may not be used for any purpose other than to identify prospective properties consumers may be interested in purchasing. Data last updated 2026-10-08T00:17:12.297.
www.kwpreferred.com/homes/181258524
Print Image

5606 Hollow Pines Houston, TX 77049

  • Price: $279,999
  • Status: Active
  • On Site: 21 Days
  • MLS #: 59147253
3
Beds
2
Baths
1
½ Baths
N/A
Acres
1,979
SQFT
$141
$/SQFT
2026
Built
Neighborhood:
Pine Trails
County:
Harris
Area:
2 - East
Elementary School:
Tice Elementary School
Middle School:
Cunningham Middle School (Galena Park)
High School:
North Shore Senior High School
School District:
Galena Park
Property Description
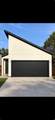
Check out this beautiful new build home built in 2026! Built by a quality builder, this property offers a well-designed, durable home with 3 bedrooms, 2.5 bathrooms, and approximately 1,489 sqft of living space, plus a garage, for a total of 1,979 sqft. Laminate flooring throughout, modern kitchens with granite countertops, stylish backsplash, and ample cabinetry, plus washer and dryer connections. The spacious bedrooms include closets, and the bathrooms feature comfortable tubs designed for everyday living. Minutes away from downtown in a cozy, established residential neighborhood. Access by appointment only. Buyers do their own due diligence. NOTE: FINISHING CONSTRUCTION END OF SEPTEMBER; PROFESSIONAL PHOTOS TO FOLLOW.
Exterior Features

Architectural Style Contemporary / Modern Foundation Details Other Pool Private YN No Roof Other

Interior Features

Cooling Central Air Electric Cooling YN Yes Heating Central Electric Heating YN Yes Levels One Rooms Bedroom (First Level) Bedroom (First Level) Primary Bedroom (First Level) Rooms Total 3

Property Features

Association Fee 262 Association Fee Frequency Annually Association Fee Includes Other Association Name PINE TRAILS CIA Builder Name VILLAGOMEZ CONSTRUCTION Building Area Total 1979 Construction Materials Vinyl Siding Disclosures Other Lease Considered YN No List AOR Houston Association of Realtors Listing Terms Cash Conventional FHA Other VA Loan New Construction YN Yes Property Condition New Construction Property Sub Type Townhouse Property Sub Type Additional Townhouse Public Survey Section 9 Sewer Public Sewer Tax Legal Description LT 2 BLK 1 PINE TRAILS SEC 9 PAR P / R 1 Water Source Public

Listing information © 2026 Houston Association of REALTORS® MLS.
Listing courtesy of La Palma Realty: .


© 2026 Houston Realtors Information Service, Inc. All rights reserved. All information provided is deemed reliable but is not guaranteed and should be independently verified. IDX information is provided exclusively for consumers' personal, non-commercial use and may not be used for any purpose other than to identify prospective properties consumers may be interested in purchasing. Data last updated 2026-10-08T00:17:12.297.
 
https://bt-photos.global.ssl.fastly.net/harmls/orig_boomver_1_59147253-2.jpg https://bt-photos.global.ssl.fastly.net/harmls/orig_boomver_1_59147253-2.jpg https://bt-photos.global.ssl.fastly.net/harmls/orig_boomver_1_59147253-2.jpg
Logo
Keller Williams Preferred
2734 Sunrise Blvd. #208
Pearland TX, 77584