www.kwpreferred.com/homes/179350168
5515
Strack Road
, #121
Houston,
TX
77069
Neighborhood:
Huntwick Forest Apts Bldg 7
Elementary School:
Yeager Elementary School (Cypress-Fairbanks)
Middle School:
Bleyl Middle School
High School:
Cypress Creek High School
School District:
Cypress-Fairbanks
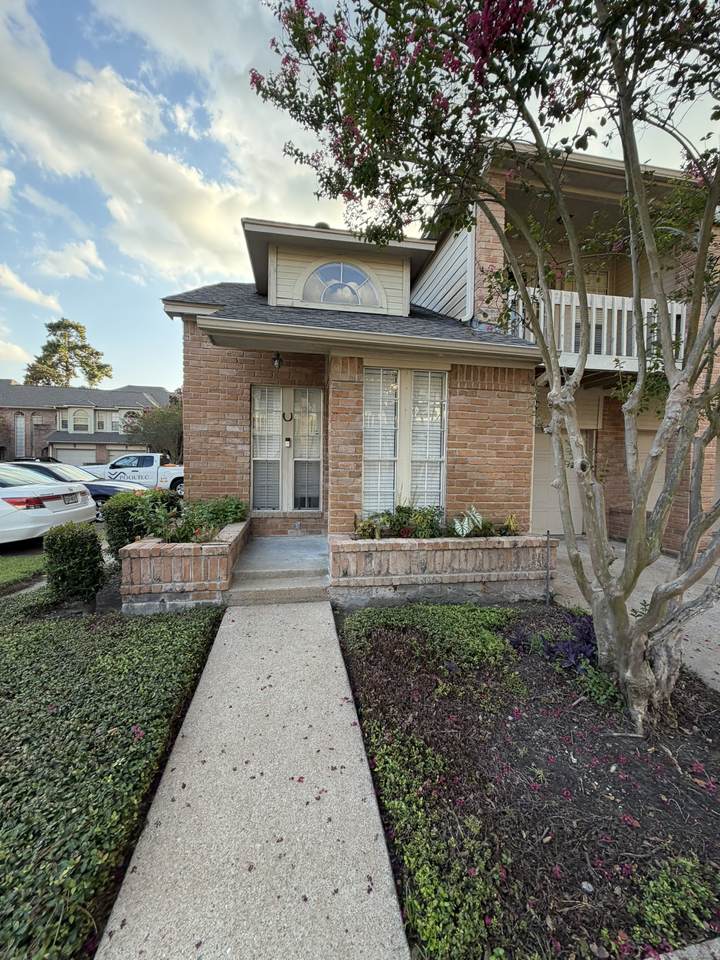
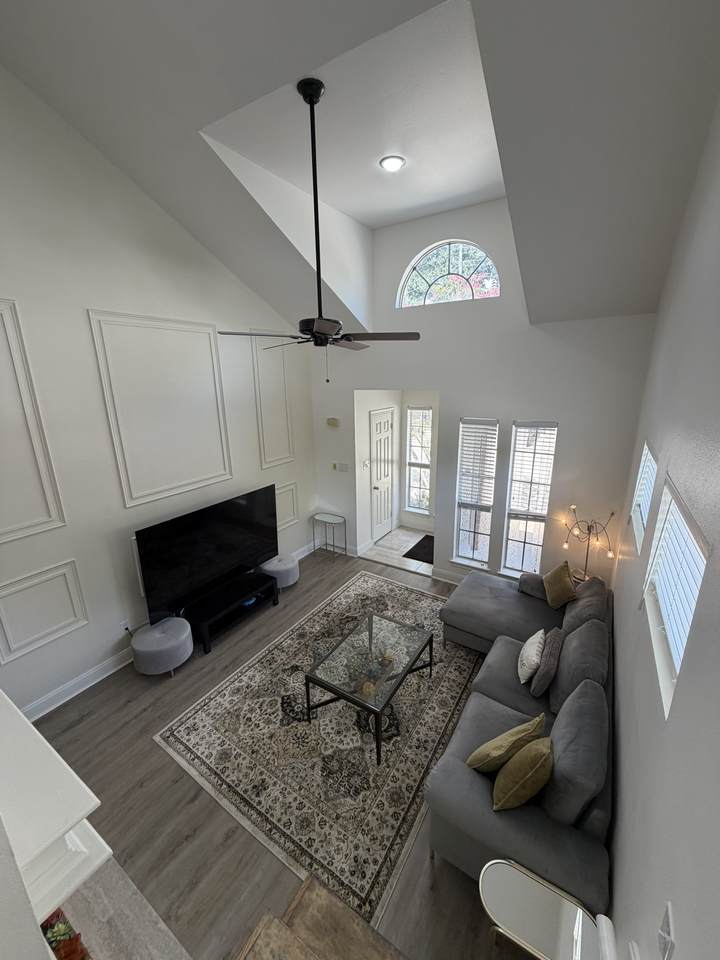
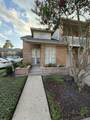
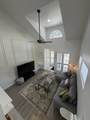
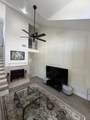
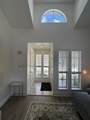
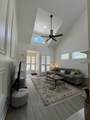
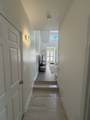
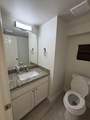
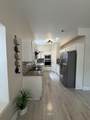
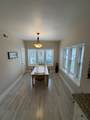
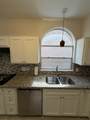
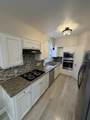
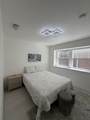
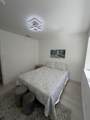
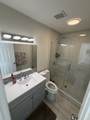
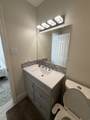
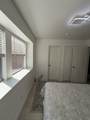
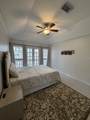
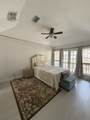
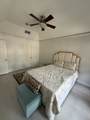
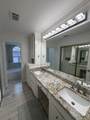
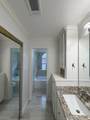
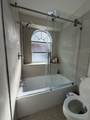
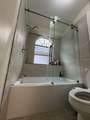
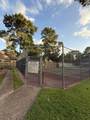
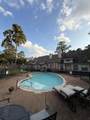
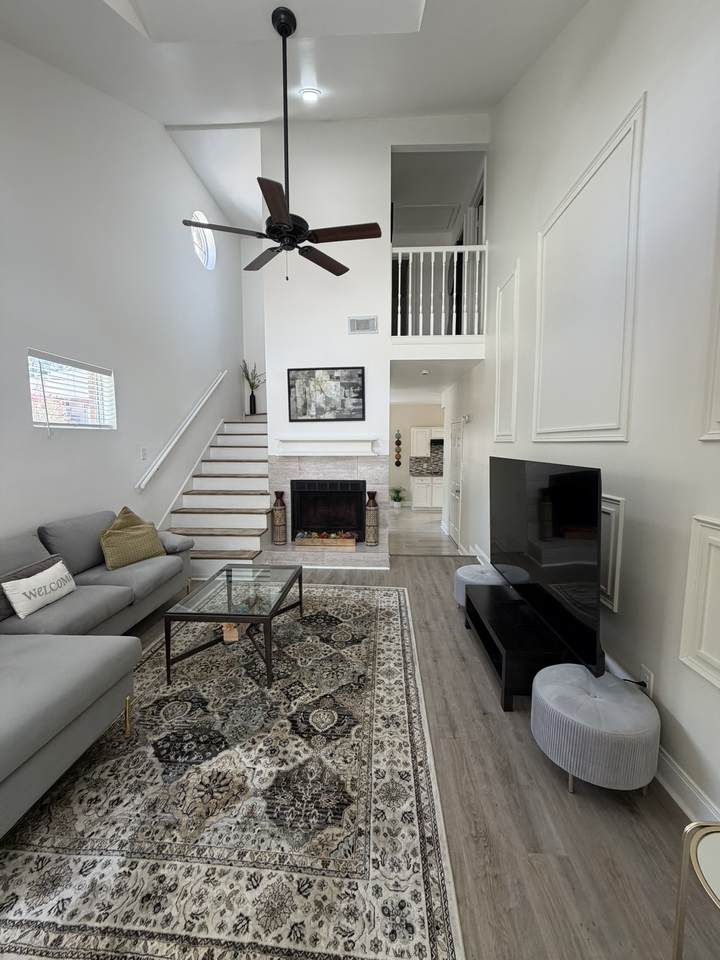
This well-maintained town house offers a comfortable and convenient lifestyle in a desirable Houston location. The home showcases renovated bathrooms with a new shower, new bathtub, and modern finishes. Major upgrades include a new electrical system, professionally cleaned HVAC ductwork, new attic insulation, a new thermostat, a cleaned attic, and a brand-new washer and dryer. Conveniently located near major highways, shopping, dining, schools, and everyday amenities. Community amenities include parking, tennis court and a pool. Please contact the listing agent for showing instructions and additional information.
Architectural Style
Traditional
Attached Garage YN
Yes
Exterior Features
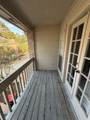
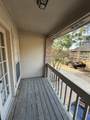
Balcony Sprinkler / Irrigation Paved Driveway Tennis Court(s)
Foundation Details
Slab
Garage YN
Yes
Parking Features
Attached Garage Garage Door Opener Paved
Patio And Porch Features
Balcony
Pool Features
Association
Pool Private YN
No
Roof
Composition
Appliances
Dryer Washer / Dryer Stacked Dishwasher Electric Oven Electric Range Disposal Microwave Oven Washer ENERGY STAR Qualified Appliances Refrigerator
Cooling
Central Air Electric
Cooling YN
Yes
Door Features
Insulated Doors
Fireplace Features
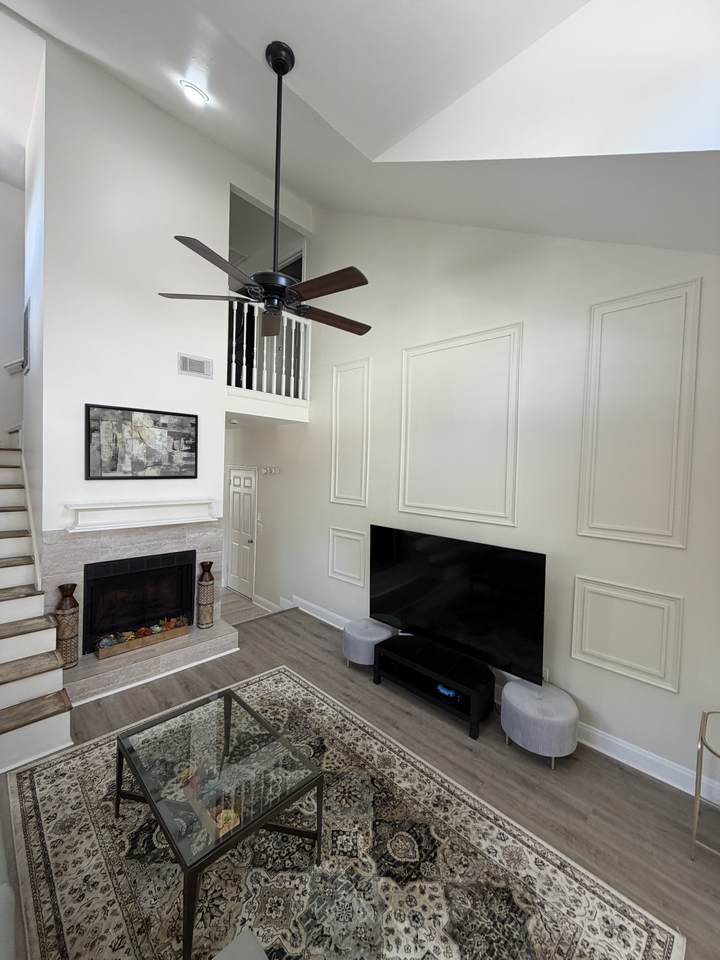
Wood Burning
Fireplace YN
Yes
Fireplaces Total
1
Flooring
Laminate Tile
Heating
Central Electric
Heating YN
Yes
Interior Features
Bidet Crown Molding Double Vanity Full Bath on Main Level High Ceilings Bath in Primary Bedroom Pots & Pan Drawers Pantry Two Bedrooms Up Tub Shower Vanity Ceiling Fan(s) Kitchen / Dining Combo Programmable Thermostat
Laundry Features
Laundry in Utility Room Electric Dryer Hookup Stacked
Levels
Two
Rooms
Bathroom (Second Level) Primary Bathroom (Second Level) Dining Room (First Level) Half Bath (First Level) Living Room (First Level) Kitchen (First Level) Bedroom (Second Level) Primary Bedroom (Second Level)
Rooms Total
8
Association Amenities
Maintenance Grounds Pool Tennis Court(s) Trash
Association Fee
330
Association Fee Frequency
Monthly
Association Fee Includes
Common Areas Maintenance Grounds Recreation Facilities Sewer Trash Water
Association Name
Oaks of Huntwick
Building Area Total
1280
Community Features
Community Pool
Construction Materials
Brick
Disclosures
Municipal Utility District Disclosure
Green Energy Efficient
Appliances Doors Insulation Lighting Thermostat
Green Indoor Air Quality
Ventilation
Lease Considered YN
No
List AOR
Houston Association of Realtors
New Construction YN
No
Property Sub Type
Townhouse
Property Sub Type Additional
Townhouse
Public Survey Section
0
Road Surface Type
Concrete
Security Features
Smoke Detector(s)
Sewer
Public Sewer
Tax Annual Amount
4041
Tax Legal Description
UNIT 121 OAKS OF HUNTWICK T / H U / R ABST 618 B PAGE
Tax Year
2025
Water Source
Public
Listing information © 2026 Houston Association of REALTORS® MLS.
Listing courtesy of Keller Williams Realty Professionals: .
© 2026 Houston Realtors Information Service, Inc. All rights reserved. All information provided
is deemed reliable but is not guaranteed and should be independently
verified. IDX information is provided exclusively for consumers' personal, non-commercial use and may not be used for any purpose other than to identify prospective properties consumers may be interested in purchasing. Data last updated 2026-10-11T00:16:24.743.