Skip To Content

545 W 25th Street

Houston, TX 77008
  • $625,000
  • STATUS: Active
  • ON SITE: 54 Days
  • MLS #: 54471169
$625,000
  • 3
    BEDS
  • N/A
    ACRES
  • 2
    BATHS
  • 1
    1/2 BATHS
Neighborhood:
Type:
Townhouse
Built:
2017
County:

School Information

Elementary School:
High School:
School District:

Description

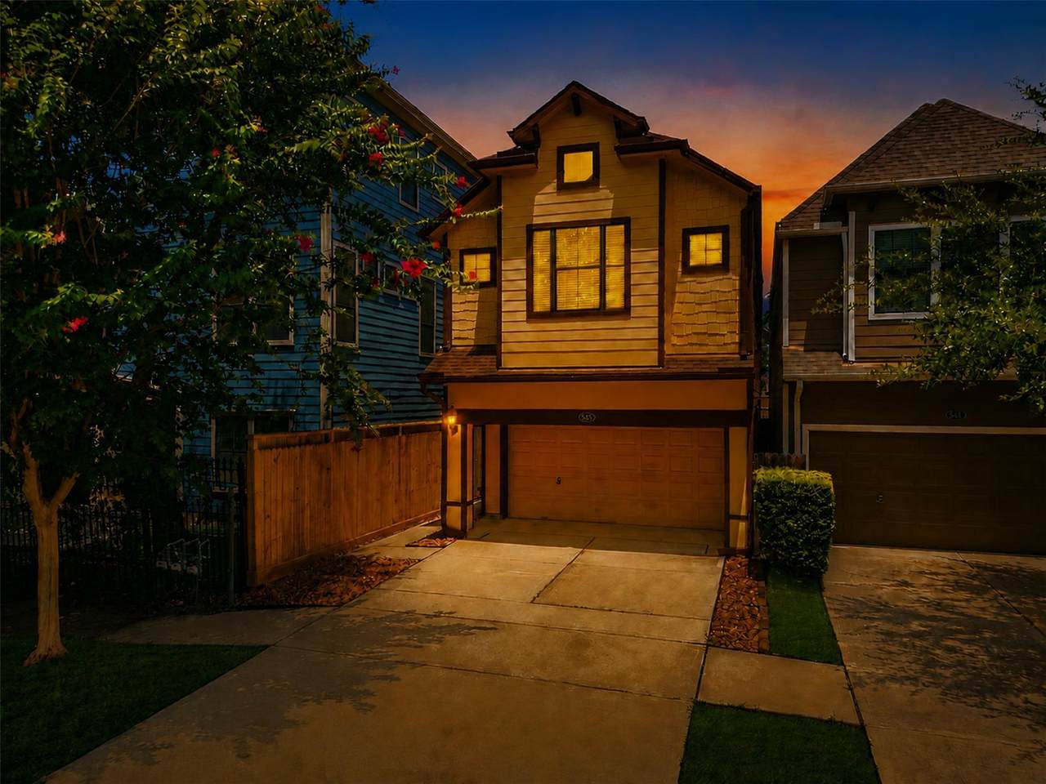
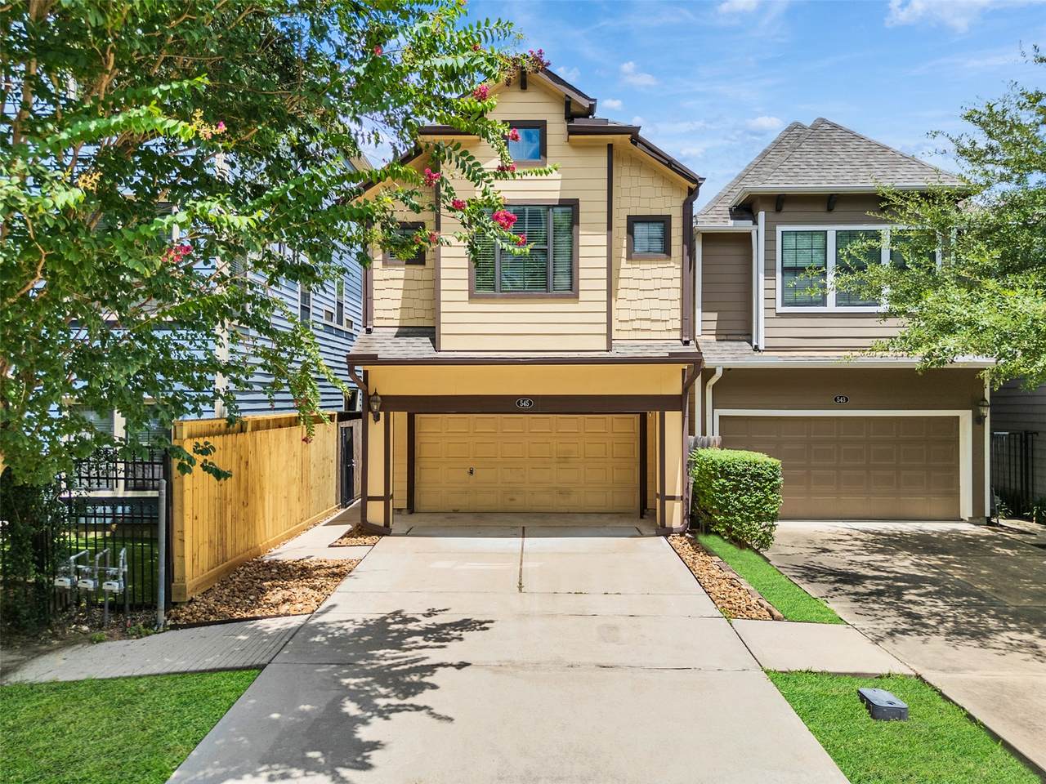
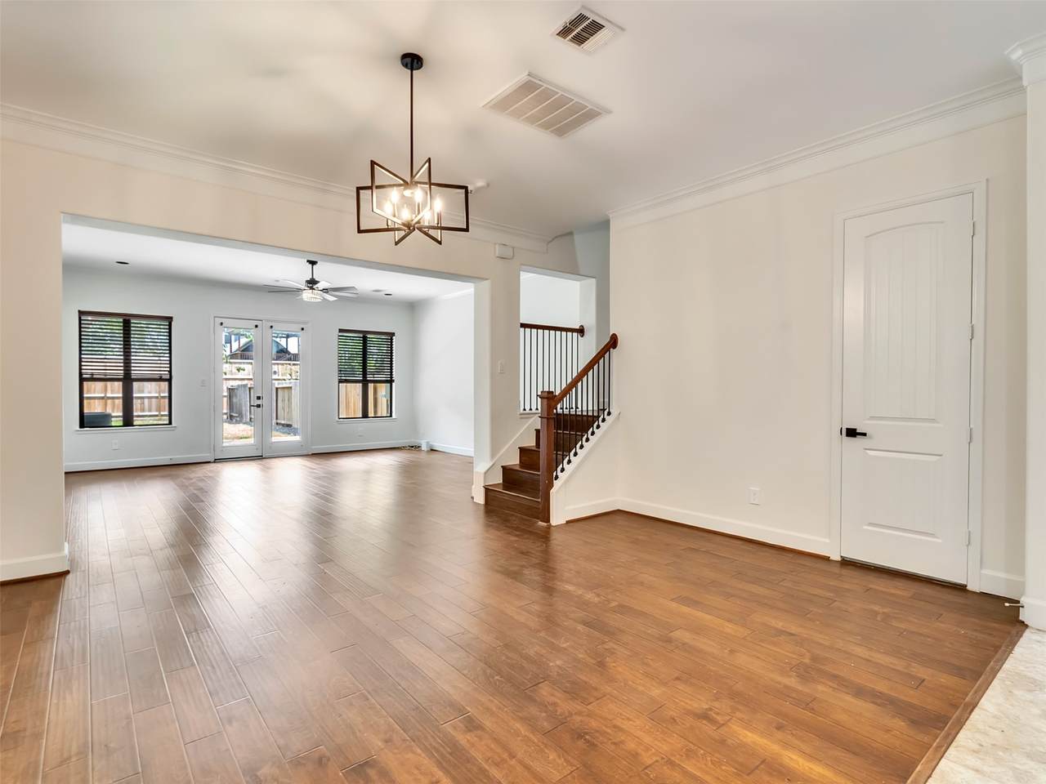
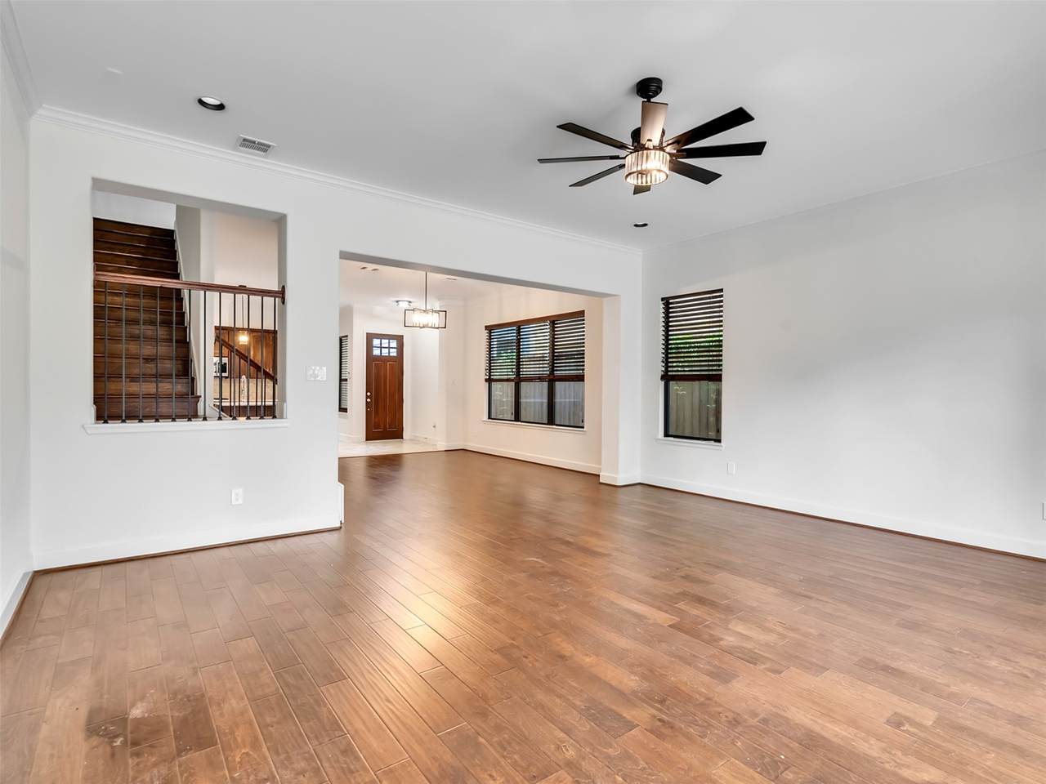
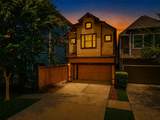
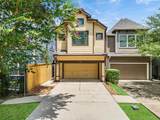
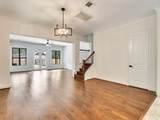
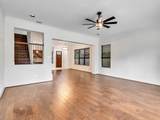
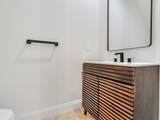
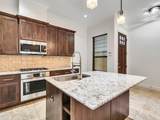
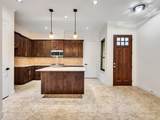
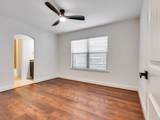
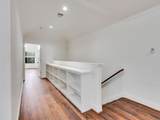
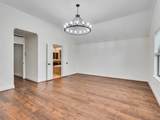
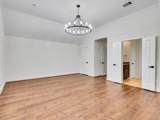
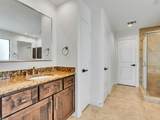
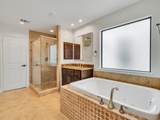
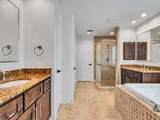
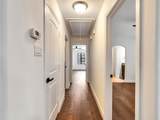
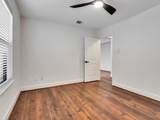
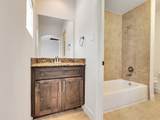
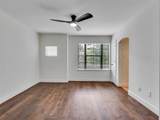
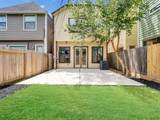
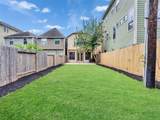
Beautiful two-story home in the heart of the Houston Heights featuring an open floor plan, high ceilings, crown molding, wood-style flooring, and abundant natural light. Spacious living and dining areas provide an inviting setting for everyday living and entertaining. The kitchen features granite countertops, rich wood cabinetry, gas range, and ample storage. The primary suite offers a spacious bath with dual vanities, granite countertops, a large soaking tub, and separate glass-enclosed shower. Secondary bedrooms and bath provide comfortable accommodations. Additional features include an attached two-car garage and private outdoor space. Conveniently located near major highways, shopping, dining, entertainment, and the many amenities of the Heights.

Monthly Payment Calculator


© 2026 Houston Realtors Information Service, Inc. All rights reserved. All information provided is deemed reliable but is not guaranteed and should be independently verified. IDX information is provided exclusively for consumers' personal, non-commercial use and may not be used for any purpose other than to identify prospective properties consumers may be interested in purchasing. Data last updated 2026-10-08T00:17:12.297.
www.kwpreferred.com/homes/180162268
Print Image

545 W 25th Street Houston, TX 77008

  • Price: $625,000
  • Status: Active
  • On Site: 54 Days
  • MLS #: 54471169
3
Beds
2
Baths
1
½ Baths
N/A
Acres
2017
Built
Neighborhood:
Houston Heights
County:
Harris
Area:
9 - Central North
Elementary School:
Helms Elementary School
Middle School:
Hamilton Middle School (Houston)
High School:
Heights High School
School District:
Houston
Property Description
Beautiful two-story home in the heart of the Houston Heights featuring an open floor plan, high ceilings, crown molding, wood-style flooring, and abundant natural light. Spacious living and dining areas provide an inviting setting for everyday living and entertaining. The kitchen features granite countertops, rich wood cabinetry, gas range, and ample storage. The primary suite offers a spacious bath with dual vanities, granite countertops, a large soaking tub, and separate glass-enclosed shower. Secondary bedrooms and bath provide comfortable accommodations. Additional features include an attached two-car garage and private outdoor space. Conveniently located near major highways, shopping, dining, entertainment, and the many amenities of the Heights.
Exterior Features

Architectural Style Traditional Attached Garage YN Yes Foundation Details Slab Garage YN Yes Parking Features Attached Garage Pool Private YN No Roof Composition

Interior Features

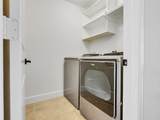
Appliances Dishwasher Gas Oven Gas Range Microwave Oven Refrigerator Washer Cooling Central Air Electric Cooling YN Yes Heating Central Electric Heating YN Yes Laundry Features Laundry in Utility Room Electric Dryer Hookup Levels Two Rooms Bedroom (Second Level) Bedroom (Second Level) Primary Bedroom (Second Level) Dining Room (First Level) Game Room (Second Level) Living Room (First Level) Kitchen (First Level) Rooms Total 7

Property Features

Construction Materials Cement Siding Lease Considered YN No List AOR Houston Association of Realtors New Construction YN No Property Sub Type Townhouse Property Sub Type Additional Townhouse Public Survey Section 0 Sewer Public Sewer Tax Legal Description LT 27 BLK 32 HOUSTON HEIGHTS Water Source Public

Listing information © 2026 Houston Association of REALTORS® MLS.
Listing courtesy of Nino Properties: .


© 2026 Houston Realtors Information Service, Inc. All rights reserved. All information provided is deemed reliable but is not guaranteed and should be independently verified. IDX information is provided exclusively for consumers' personal, non-commercial use and may not be used for any purpose other than to identify prospective properties consumers may be interested in purchasing. Data last updated 2026-10-08T00:17:12.297.
 
https://bt-photos.global.ssl.fastly.net/harmls/1280_boomver_1_54471169-2.jpg https://bt-photos.global.ssl.fastly.net/harmls/1280_boomver_1_54471169-2.jpg https://bt-photos.global.ssl.fastly.net/harmls/1280_boomver_1_54471169-2.jpg
Logo
Keller Williams Preferred
2734 Sunrise Blvd. #208
Pearland TX, 77584