Skip To Content

54 Ginger Jar Street

The Woodlands, TX 77382
  • $425,000
  • STATUS: Active
  • ON SITE: 64 Days
  • MLS #: 89675107
UPDATED: 19 min ago
$425,000
  • 3
    BEDS
  • N/A
    ACRES
  • 2
    BATHS
  • 1
    1/2 BATHS
  • 2,837
    SQFT
  • $150
    $/SQFT
Type:
Townhouse
Built:
2006
County:

School Information

Elementary School:
School District:

Description

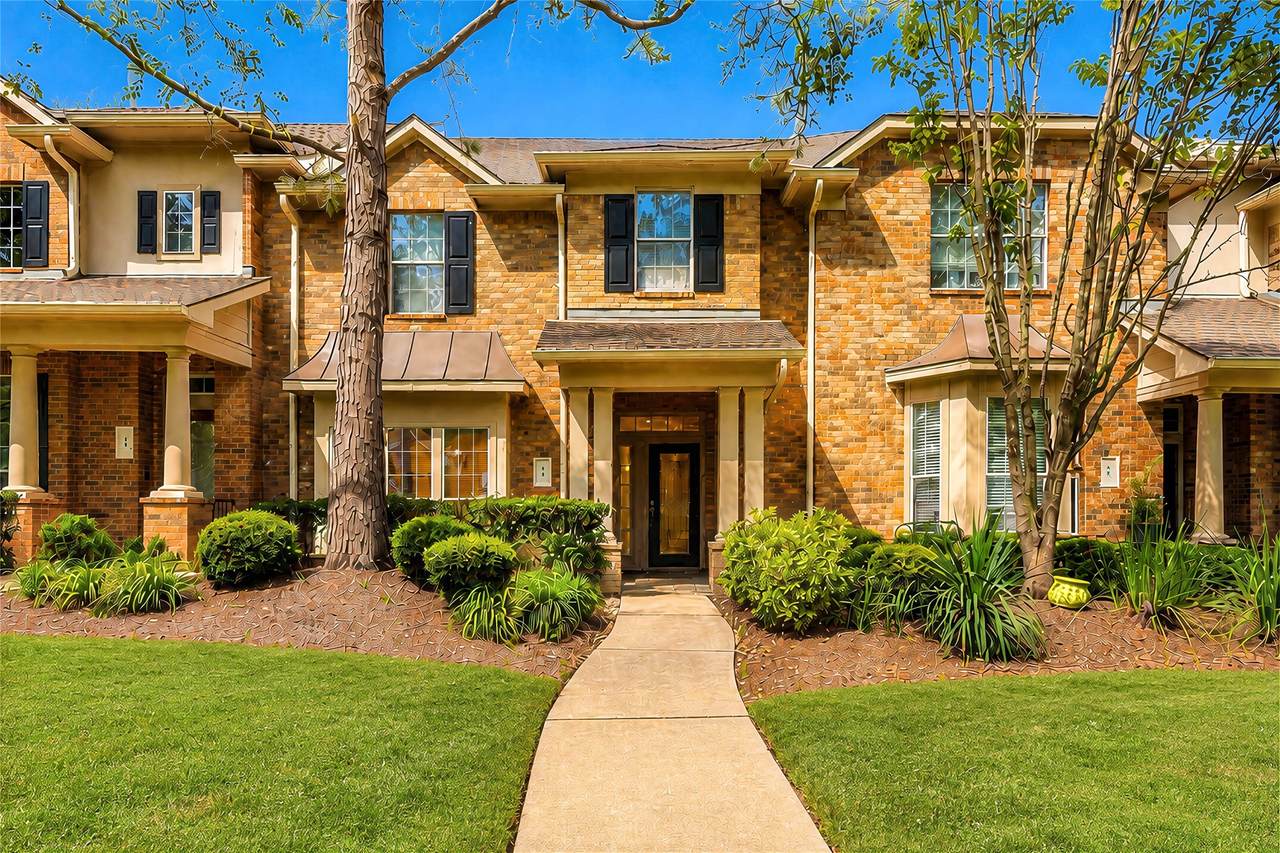
Tree-lined charm, stylish updates & an unbeatable Alden Bridge setting make this townhome a standout in The Woodlands! Designed for easy lock-&-leave living, this spacious 2-story features a 2-car garage, private patio & low-maintenance lifestyle just seconds from a neighborhood park, trails, shopping, dining, groceries & everyday conveniences. Inside, elegant details include crown molding, decorative columns, graceful archways, iron stair balusters & a statement chandelier. Formal living & dining areas offer flexible entertaining space, while the inviting family room w/ gas-log fireplace opens to an island kitchen w/ granite counters, 42-in maple cabinetry, built-in wine storage, breakfast bar, pantry & gas range. Upstairs, the private primary retreat offers high ceilings, natural light, walk-in closet, dual vanities, separate shower & jetted tub. A game room w/ built-in workstation adds space for work or play. Washer & dryer included, plus new flooring, HVAC, roof & patio!

Monthly Payment Calculator


© 2026 Houston Realtors Information Service, Inc. All rights reserved. All information provided is deemed reliable but is not guaranteed and should be independently verified. IDX information is provided exclusively for consumers' personal, non-commercial use and may not be used for any purpose other than to identify prospective properties consumers may be interested in purchasing. Data last updated 2026-10-09T09:18:09.523.
www.kwpreferred.com/homes/179797001
Print Image

54 Ginger Jar Street The Woodlands, TX 77382

  • Price: $425,000
  • Status: Active
  • On Site: 64 Days
  • Updated: 19 min ago
  • MLS #: 89675107
3
Beds
2
Baths
1
½ Baths
N/A
Acres
2,837
SQFT
$150
$/SQFT
2006
Built
Neighborhood:
Wdlnds Village Alden Br 100
County:
Montgomery
Area:
15 - Montgomery County SW
Elementary School:
Bush Elementary School (Conroe)
Middle School:
Mccullough Junior High School
High School:
The Woodlands High School
School District:
Conroe
Property Description
Tree-lined charm, stylish updates & an unbeatable Alden Bridge setting make this townhome a standout in The Woodlands! Designed for easy lock-&-leave living, this spacious 2-story features a 2-car garage, private patio & low-maintenance lifestyle just seconds from a neighborhood park, trails, shopping, dining, groceries & everyday conveniences. Inside, elegant details include crown molding, decorative columns, graceful archways, iron stair balusters & a statement chandelier. Formal living & dining areas offer flexible entertaining space, while the inviting family room w/ gas-log fireplace opens to an island kitchen w/ granite counters, 42-in maple cabinetry, built-in wine storage, breakfast bar, pantry & gas range. Upstairs, the private primary retreat offers high ceilings, natural light, walk-in closet, dual vanities, separate shower & jetted tub. A game room w/ built-in workstation adds space for work or play. Washer & dryer included, plus new flooring, HVAC, roof & patio!
Exterior Features

Architectural Style Traditional Attached Garage YN Yes Exterior Features Deck Patio Private Yard Foundation Details Slab Garage YN Yes Parking Features Attached Garage Patio And Porch Features Deck Patio Pool Private YN No Roof Composition Window Features Window Coverings

Interior Features

Appliances Convection Oven Dishwasher Gas Cooktop Disposal Gas Oven Microwave Oven ENERGY STAR Qualified Appliances Cooling Central Air Electric Cooling YN Yes Fireplace Features Gas Log Fireplace YN Yes Fireplaces Total 2 Flooring Carpet Engineered Hardwood Heating Central Gas Heating YN Yes Interior Features Breakfast Bar Double Vanity Entrance Foyer En Suite Bathroom Granite Counters High Ceilings Jetted Tub Kitchen Island Kitchen / Family Room Combo Bath in Primary Bedroom Pots & Pan Drawers Pantry Separate Shower Tub Shower Three Bedrooms Up Upper Level Primary Vanity Walk- In Closet(s) Window Treatments Ceiling Fan(s) Programmable Thermostat Laundry Features Laundry in Utility Room Electric Dryer Hookup Levels Two Rooms Primary Bathroom (Second Level) Primary Bedroom (Second Level) Utility Room (Second Level) Game Room (Second Level) Bathroom (Second Level) Bedroom (Second Level) Bedroom (Second Level) Kitchen (First Level) Breakfast Room/Nook (First Level) Family Room (First Level) Half Bath (First Level) Dining Room (First Level) Living Room (First Level) Rooms Total 13

Property Features

Association Fee 525 Association Fee Frequency Monthly Association Fee Includes Other Recreation Facilities Association Name First Service Residential / Pipers Building Area Total 2837 Community Features Master Planned Community Construction Materials Brick Exclusions refrigeratorwasherdryerflat screen tvall furniture Green Energy Efficient Appliances Thermostat Green Indoor Air Quality Ventilation Lease Considered YN No List AOR Houston Association of Realtors Listing Terms Cash Conventional FHA VA Loan New Construction YN No Property Sub Type Townhouse Property Sub Type Additional Townhouse Public Survey Section 0 Security Features Smoke Detector(s) Sewer Public Sewer Tax Annual Amount 8692 Tax Legal Description S969300 - WDLNDS VIL ALDEN BR 100 BLOCK 7 LOT 3 Tax Year 2025 Water Source Public

Listing information © 2026 Houston Association of REALTORS® MLS.
Listing courtesy of Redfin Corporation: .


© 2026 Houston Realtors Information Service, Inc. All rights reserved. All information provided is deemed reliable but is not guaranteed and should be independently verified. IDX information is provided exclusively for consumers' personal, non-commercial use and may not be used for any purpose other than to identify prospective properties consumers may be interested in purchasing. Data last updated 2026-10-09T09:18:09.523.
 
https://bt-photos.global.ssl.fastly.net/harmls/1280_boomver_1_89675107-2.jpg https://bt-photos.global.ssl.fastly.net/harmls/1280_boomver_1_89675107-2.jpg https://bt-photos.global.ssl.fastly.net/harmls/1280_boomver_1_89675107-2.jpg
Logo
Keller Williams Preferred
2734 Sunrise Blvd. #208
Pearland TX, 77584