











Skip To Content

5254 Capricorn Way

Rosharon, TX 77583
  • $310,000
  • STATUS: Active
  • ON SITE: 51 Days
  • MLS #: 16207288
UPDATED: 135 min ago
$310,000
  • 3
    BEDS
  • N/A
    ACRES
  • 2
    BATHS
  • 1
    1/2 BATHS
  • 1,946
    SQFT
  • $159
    $/SQFT
Neighborhood:
Type:
Townhouse
Built:
2024
County:

School Information

Elementary School:
Middle School:
School District:

Description

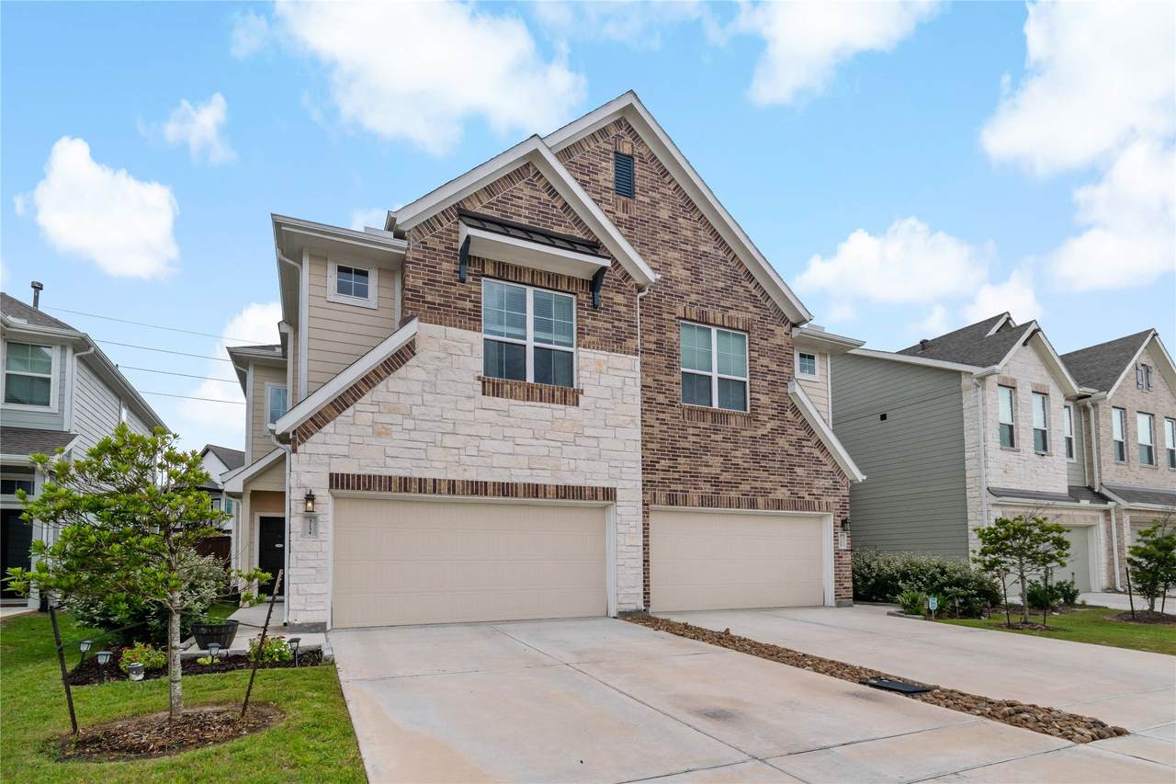
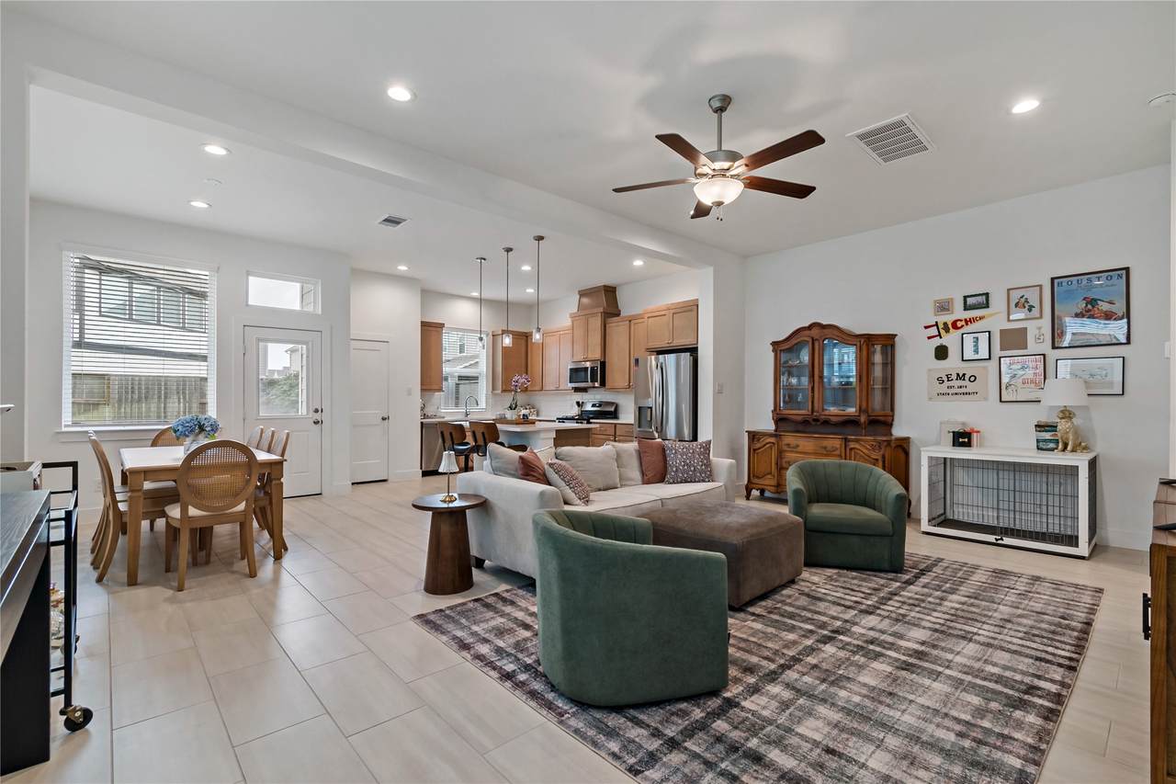
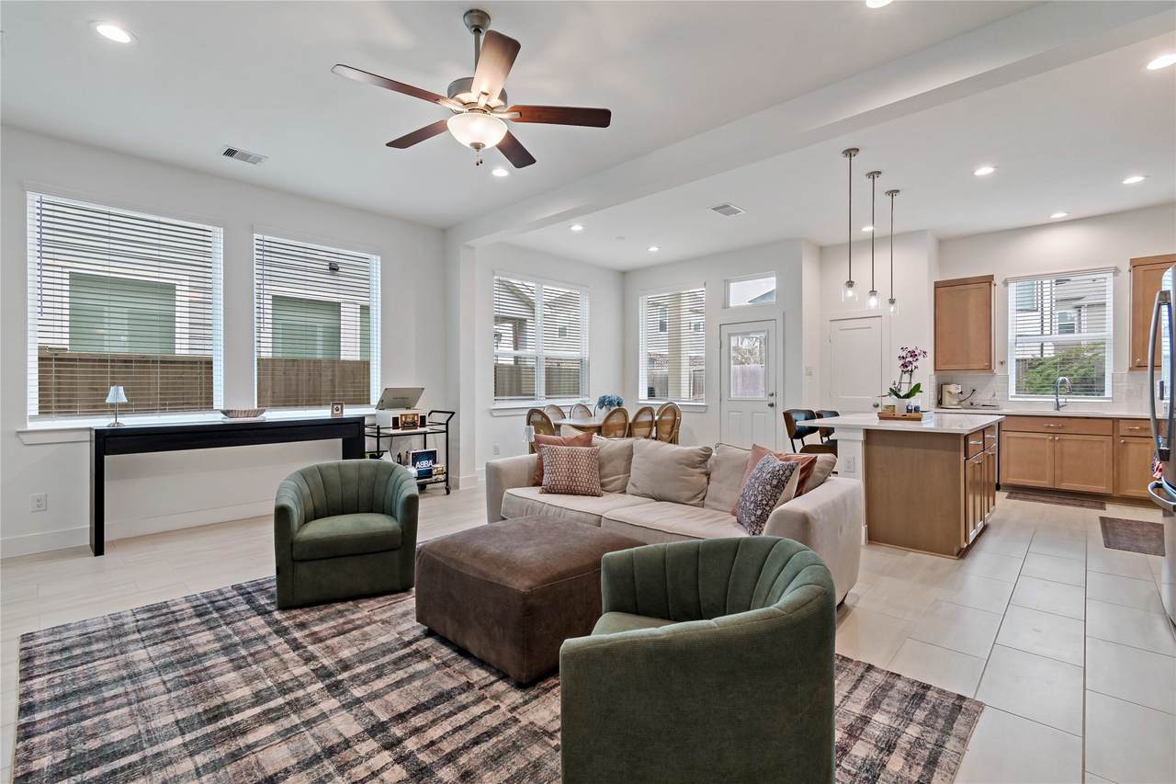
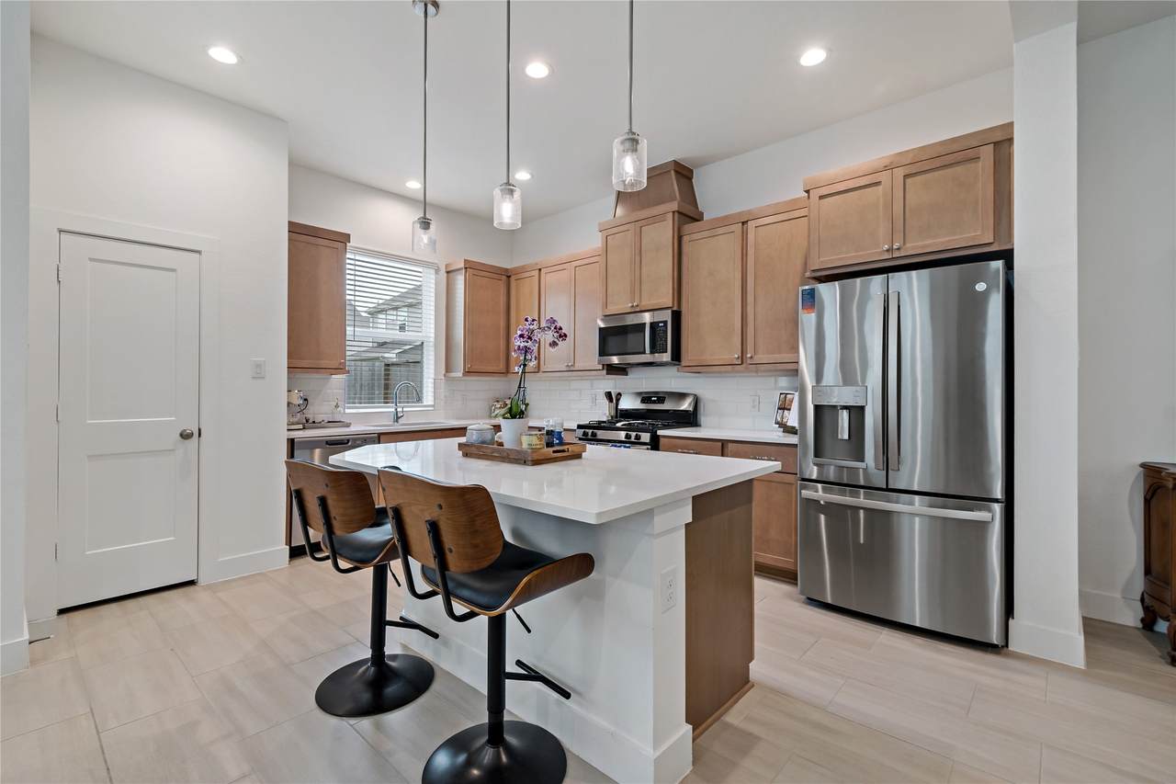
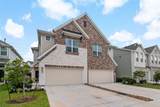
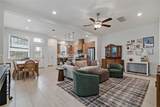
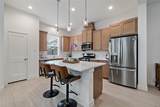
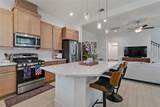
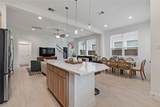
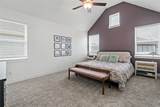
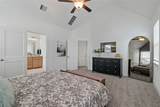
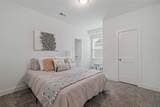
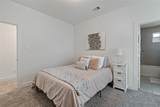
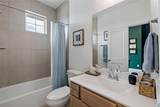
Welcome to 5254 Capricorn Way! This beautifully well-maintained home is in one of the area's most desirable neighborhoods. Showcasing an attractive blend of stone and brick on the exterior, offers a fantastic curve appeal making it a great first impression. Inside you'll find a thoughtfully designed open-concept floor plan featuring 3 spacious bedrooms and 2.5 bathrooms, creating the perfect balance of comfort and functionality. The bright and inviting living area flows seamlessly into the dinning space and kitchen, making it ideal for entertaining guests. The kitchen features stainless steel appliances, a clean and modern design, and ample cabinet and counter space. Conveniently located near schools, a lazy rive, community amenities, shopping, a gas station. If you are looking for a quiet, and carefree neighborhood, this is the community you have been waiting for!! Scheule you're showing today!!

Monthly Payment Calculator


© 2026 Houston Realtors Information Service, Inc. All rights reserved. All information provided is deemed reliable but is not guaranteed and should be independently verified. IDX information is provided exclusively for consumers' personal, non-commercial use and may not be used for any purpose other than to identify prospective properties consumers may be interested in purchasing. Data last updated 2026-10-05T15:22:59.173.
www.kwpreferred.com/homes/180144177
Print Image

5254 Capricorn Way Rosharon, TX 77583

  • Price: $310,000
  • Status: Active
  • On Site: 51 Days
  • Updated: 135 min ago
  • MLS #: 16207288
3
Beds
2
Baths
1
½ Baths
N/A
Acres
1,946
SQFT
$159
$/SQFT
2024
Built
Neighborhood:
Meridiana
County:
Brazoria
Area:
5 - Brazoria County
Elementary School:
Meridiana Elementary School
Middle School:
Caffey Junior High School
High School:
Iowa Colony High School
School District:
Alvin
Property Description
Welcome to 5254 Capricorn Way! This beautifully well-maintained home is in one of the area's most desirable neighborhoods. Showcasing an attractive blend of stone and brick on the exterior, offers a fantastic curve appeal making it a great first impression. Inside you'll find a thoughtfully designed open-concept floor plan featuring 3 spacious bedrooms and 2.5 bathrooms, creating the perfect balance of comfort and functionality. The bright and inviting living area flows seamlessly into the dinning space and kitchen, making it ideal for entertaining guests. The kitchen features stainless steel appliances, a clean and modern design, and ample cabinet and counter space. Conveniently located near schools, a lazy rive, community amenities, shopping, a gas station. If you are looking for a quiet, and carefree neighborhood, this is the community you have been waiting for!! Scheule you're showing today!!
Exterior Features

Architectural Style Traditional Attached Garage YN Yes Foundation Details Slab Garage YN Yes Parking Features Additional Parking Attached Garage Pool Features Association Pool Private YN No Roof Composition

Interior Features

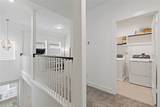
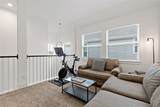
Appliances Dryer Dishwasher Disposal Gas Oven Gas Range Microwave Oven Refrigerator Washer Cooling Central Air Electric Cooling YN Yes Heating Central Gas Heating YN Yes Interior Features All Bedrooms Up Kitchen Island Kitchen / Family Room Combo Bath in Primary Bedroom Pantry Sitting Area in Primary Separate Shower Upper Level Primary Walk- In Closet(s) Ceiling Fan(s) Kitchen / Dining Combo Programmable Thermostat Levels Two Rooms Game Room (Second Level) Bathroom (Second Level) Bedroom (Second Level) Bedroom (Second Level) Primary Bathroom (Second Level) Primary Bedroom (Second Level) Kitchen (First Level) Living Room (First Level) Rooms Total 8

Property Features

Association Amenities Clubhouse Sport Court Dog Park Fitness Center Meeting / Banquet / Party Room Party Room Picnic Area Playground Pickleball Park Pool Tennis Court(s) Trail(s) Trash Association Fee 1271 Association Fee Frequency Annually Association Fee Includes Clubhouse Common Areas Maintenance Grounds Recreation Facilities Association Name Meridiana HOA Building Area Total 1946 Community Features Community Pool Master Planned Community Construction Materials Brick Cement Siding Stone Disclosures Municipal Utility District Disclosure Pet on Property Green Energy Efficient Thermostat Green Indoor Air Quality Ventilation Lease Considered YN No List AOR Houston Association of Realtors Listing Terms Cash Conventional FHA VA Loan Lot Features Pond on Lot New Construction YN No Property Sub Type Townhouse Property Sub Type Additional Townhouse Public Survey Section 34 B Sewer Public Sewer Tax Annual Amount 10532 Tax Legal Description MERIDIANA SEC 34 B ( A0514) ( IOWA COLONY) BLK 2 LOT 18 Tax Year 2025 Water Source Public

Listing information © 2026 Houston Association of REALTORS® MLS.
Listing courtesy of LPT Realty, LLC: .


© 2026 Houston Realtors Information Service, Inc. All rights reserved. All information provided is deemed reliable but is not guaranteed and should be independently verified. IDX information is provided exclusively for consumers' personal, non-commercial use and may not be used for any purpose other than to identify prospective properties consumers may be interested in purchasing. Data last updated 2026-10-05T15:22:59.173.
 
https://bt-photos.global.ssl.fastly.net/harmls/1280_boomver_1_16207288-2.jpg https://bt-photos.global.ssl.fastly.net/harmls/1280_boomver_1_16207288-2.jpg https://bt-photos.global.ssl.fastly.net/harmls/1280_boomver_1_16207288-2.jpg
Logo
Keller Williams Preferred
2734 Sunrise Blvd. #208
Pearland TX, 77584