



Skip To Content

5242 Eigel Street

Houston, TX 77007
  • $445,000
  • STATUS: Active
  • ON SITE: 54 Days
  • MLS #: 55278180
Price Reduced
UPDATED: 66 min ago
$445,000
  • 3
    BEDS
  • N/A
    ACRES
  • 2
    BATHS
  • 1
    1/2 BATHS
  • 2,478
    SQFT
  • $180
    $/SQFT
Neighborhood:
Type:
Townhouse
Built:
2002
County:
Area:

School Information

School District:

Description

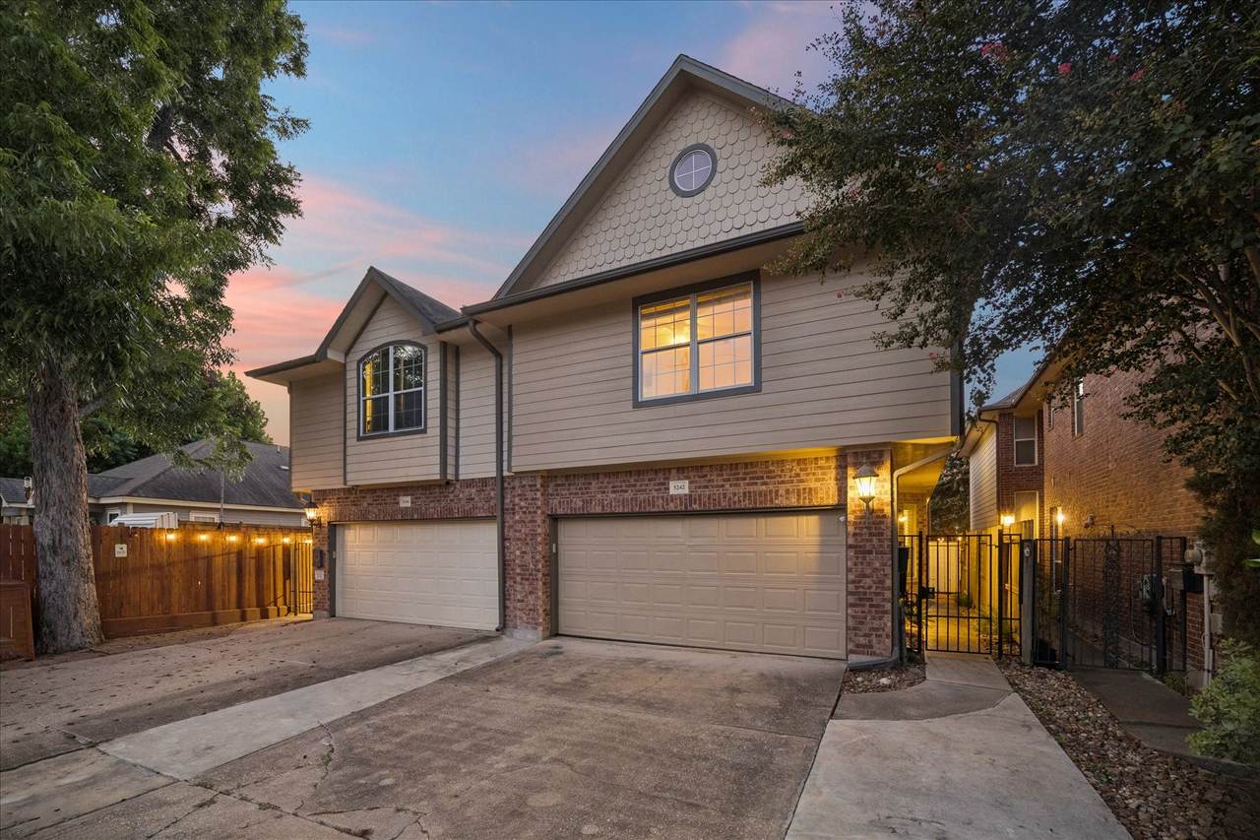
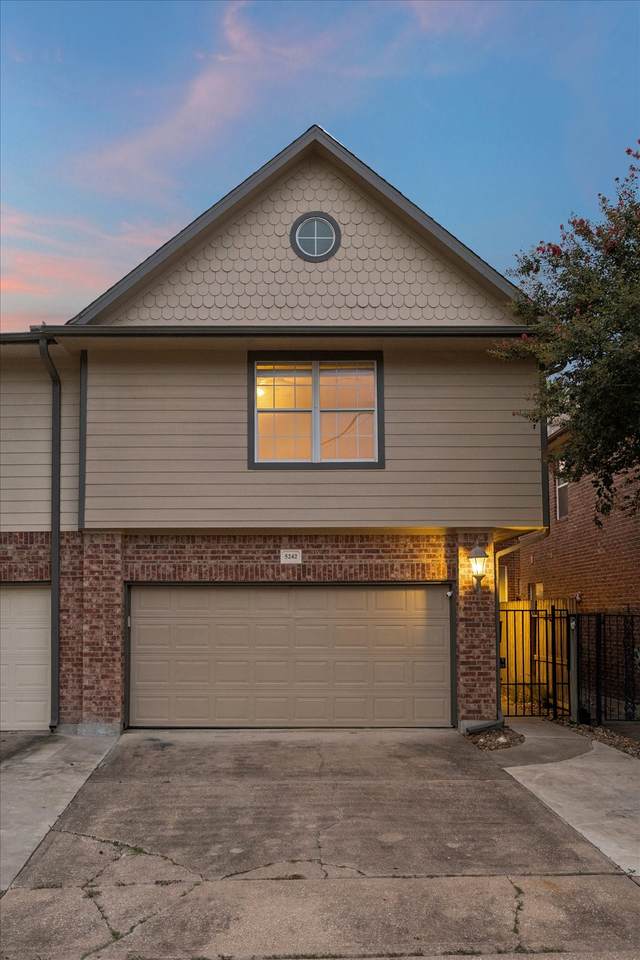
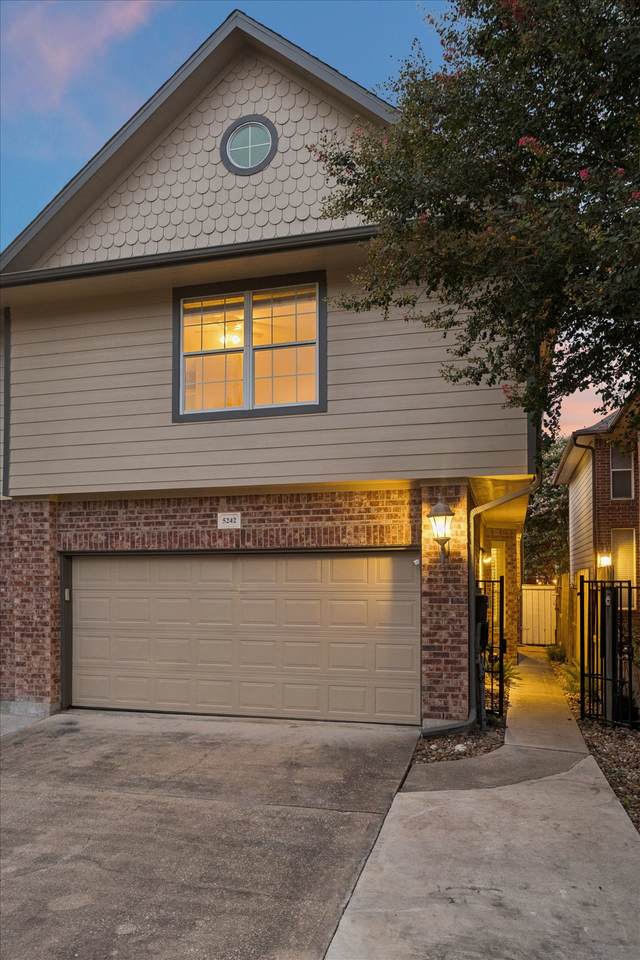
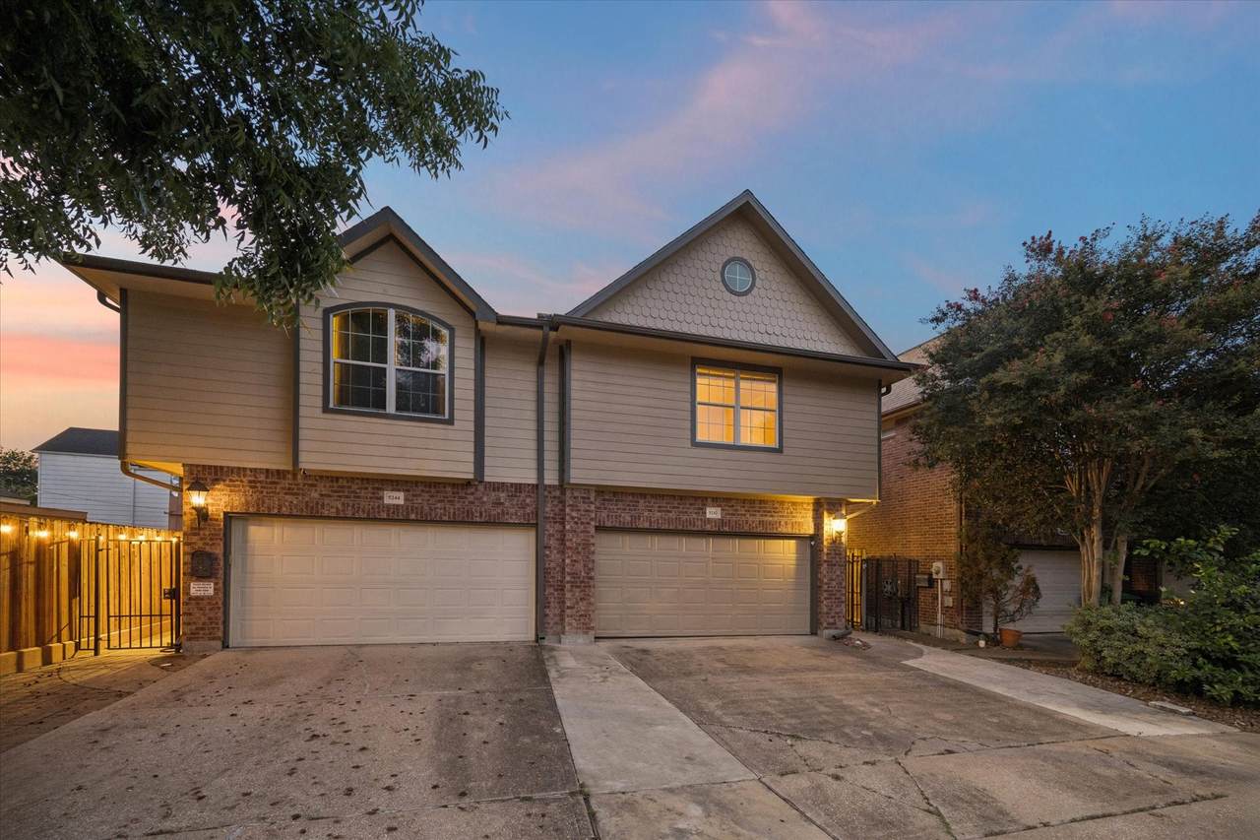
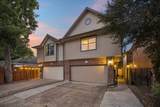
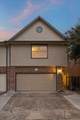
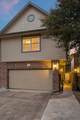
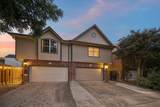
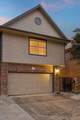
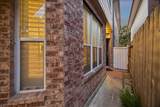
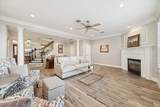
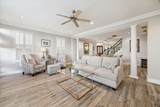
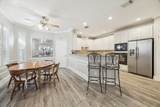
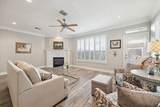
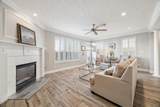
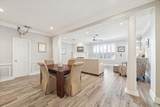
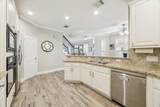
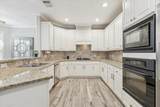
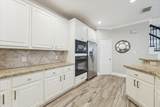
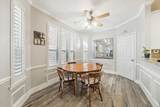
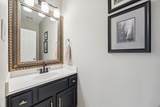
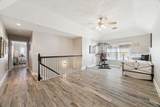
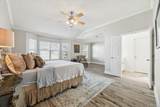
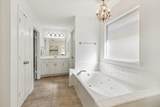
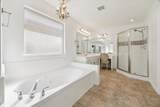
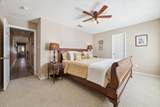
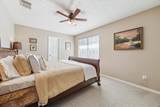
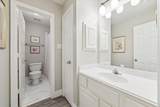
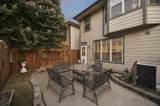
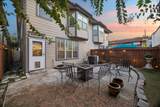
Nestled in sought-after Cottage Grove, this 3 bedroom, 2.5 bath home with a two car garage offers a fantastic floor plan and a generously sized backyard ideal for outdoor living and entertaining. Ideal two story floor plan with first floor living and a second floorplan additional living area/gameroom! The kitchen features updated cabinetry, updated hardware, a pantry and a breakfast room. Some recent upgrades include wood plank tile flooring in the entry, kitchen, and baths, multiple updated light fixtures,recent interior paint and ceiling fans have been added. Each bedroom closet is a walk-in closet for ample storage. Outside, enjoy a large patio, with outdoor lighting, artificial turf and easy landscaping. New roof, June 2026 and electrical updates, June 2026. The two car attached garage is generous in size and also offers two off street parking spaces in the driveway. Walkable to nearby restaurants and shops, with easy access to I-10 and other major freeways. Minutes to downtown!

Monthly Payment Calculator


© 2026 Houston Realtors Information Service, Inc. All rights reserved. All information provided is deemed reliable but is not guaranteed and should be independently verified. IDX information is provided exclusively for consumers' personal, non-commercial use and may not be used for any purpose other than to identify prospective properties consumers may be interested in purchasing. Data last updated 2026-10-05T15:22:59.173.
www.kwpreferred.com/homes/180054600
Print Image

5242 Eigel Street Houston, TX 77007

  • Price: $445,000
  • Status: Active
  • On Site: 54 Days
  • Updated: 66 min ago
  • MLS #: 55278180
3
Beds
2
Baths
1
½ Baths
N/A
Acres
2,478
SQFT
$180
$/SQFT
2002
Built
Neighborhood:
Cottage Grove Sec 01
County:
Harris
Area:
16 - Central
Elementary School:
Memorial Elementary School (Houston)
Middle School:
Hogg Middle School (Houston)
High School:
Lamar High School (Houston)
School District:
Houston
Property Description
Nestled in sought-after Cottage Grove, this 3 bedroom, 2.5 bath home with a two car garage offers a fantastic floor plan and a generously sized backyard ideal for outdoor living and entertaining. Ideal two story floor plan with first floor living and a second floorplan additional living area/gameroom! The kitchen features updated cabinetry, updated hardware, a pantry and a breakfast room. Some recent upgrades include wood plank tile flooring in the entry, kitchen, and baths, multiple updated light fixtures,recent interior paint and ceiling fans have been added. Each bedroom closet is a walk-in closet for ample storage. Outside, enjoy a large patio, with outdoor lighting, artificial turf and easy landscaping. New roof, June 2026 and electrical updates, June 2026. The two car attached garage is generous in size and also offers two off street parking spaces in the driveway. Walkable to nearby restaurants and shops, with easy access to I-10 and other major freeways. Minutes to downtown!
Exterior Features

Architectural Style Traditional Attached Garage YN Yes Exterior Features Deck Fence Patio Private Yard Foundation Details Slab Garage YN Yes Parking Features Additional Parking Assigned Attached Garage Garage Door Opener Patio And Porch Features Deck Patio Pool Private YN No Roof Composition Window Features Window Coverings

Interior Features

Appliances Dishwasher Electric Oven Gas Cooktop Disposal Microwave Oven Cooling Central Air Electric Cooling YN Yes Fireplace Features Gas Fireplace YN Yes Fireplaces Total 1 Flooring Carpet Tile Heating Central Gas Heating YN Yes Interior Features All Bedrooms Up Breakfast Bar Crown Molding Double Vanity En Suite Bathroom Jetted Tub Kitchen Island Kitchen / Family Room Combo Bath in Primary Bedroom Pots & Pan Drawers Pantry Sitting Area in Primary Separate Shower Tub Shower Upper Level Primary Vanity Walk- In Closet(s) Window Treatments Ceiling Fan(s) Programmable Thermostat Laundry Features Laundry in Utility Room Electric Dryer Hookup Gas Dryer Hookup Levels Two Rooms Living Room (First Level) Kitchen (First Level) Game Room (Second Level) Breakfast Room/Nook (First Level) Bedroom (Second Level) Bedroom (Second Level) Primary Bathroom (Second Level) Primary Bedroom (Second Level) Rooms Total 8

Property Features

Accessibility Features Accessible Kitchen Appliances Accessible Common Area Accessible Electrical and Environmental Controls Accessible Kitchen Accessible Approach with Ramp Accessible Doors Accessible Entrance Building Area Total 2478 Community Features Curbs Construction Materials Brick Cement Siding Exclusions See Listing Agent Green Energy Efficient Thermostat Lease Considered YN No List AOR Houston Association of Realtors Listing Terms Cash Conventional VA Loan Lot Features Backs to Greenbelt / Park New Construction YN No Ownership Full Ownership Property Sub Type Townhouse Property Sub Type Additional Townhouse Public Survey Section 01 Road Surface Type Concrete Security Features Security System Leased Smoke Detector(s) Sewer Public Sewer Tax Annual Amount 8838 Tax Legal Description LT 63 COTTAGE GROVE SEC 1 Tax Year 2025 Water Source Public

Listing information © 2026 Houston Association of REALTORS® MLS.
Listing courtesy of Compass RE Texas, LLC - Houston: .


© 2026 Houston Realtors Information Service, Inc. All rights reserved. All information provided is deemed reliable but is not guaranteed and should be independently verified. IDX information is provided exclusively for consumers' personal, non-commercial use and may not be used for any purpose other than to identify prospective properties consumers may be interested in purchasing. Data last updated 2026-10-05T15:22:59.173.
 
https://bt-photos.global.ssl.fastly.net/harmls/1280_boomver_2_55278180-2.jpg https://bt-photos.global.ssl.fastly.net/harmls/1280_boomver_2_55278180-2.jpg https://bt-photos.global.ssl.fastly.net/harmls/1280_boomver_2_55278180-2.jpg
Logo
Keller Williams Preferred
2734 Sunrise Blvd. #208
Pearland TX, 77584