

Skip To Content

5218 Milwee Street , #6

Houston, TX 77092
  • $139,999
  • STATUS: Active
  • ON SITE: 61 Days
  • MLS #: 42146341
UPDATED: 98 min ago
$139,999
  • 2
    BEDS
  • N/A
    ACRES
  • 3
    BATHS
  • 0
    1/2 BATHS
  • 1,200
    SQFT
  • $117
    $/SQFT
Neighborhood:
Type:
Townhouse
Built:
1975
County:

School Information

Elementary School:
School District:

Description

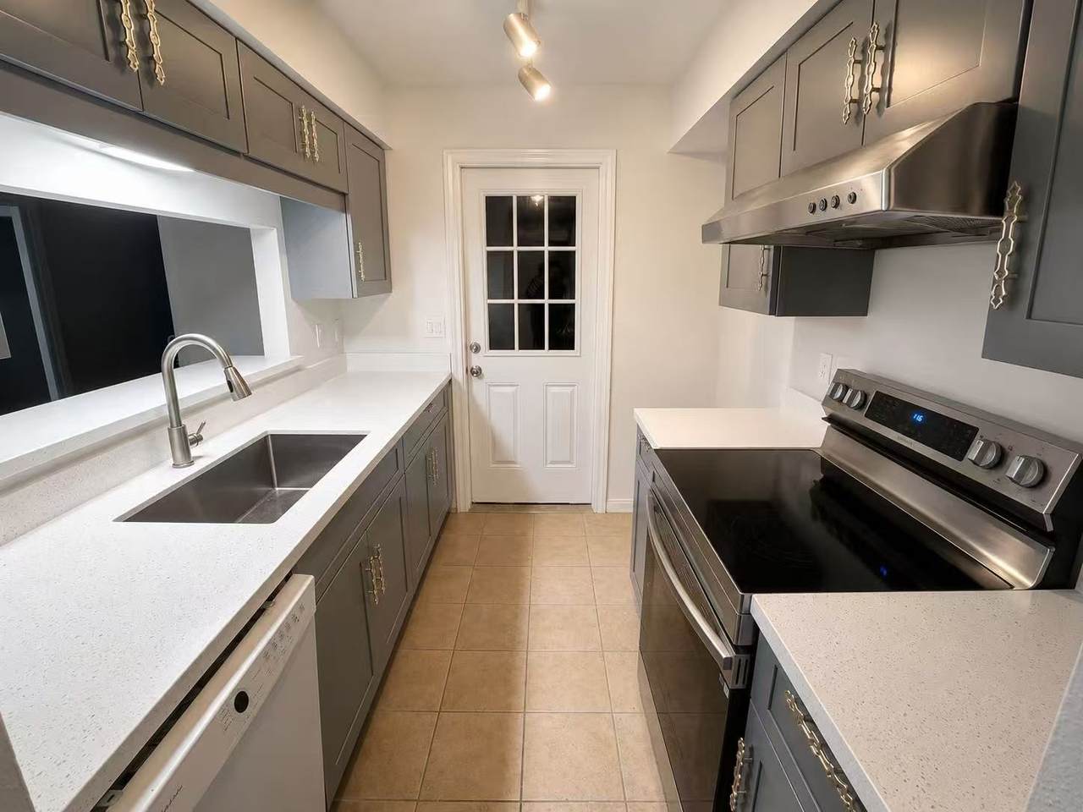
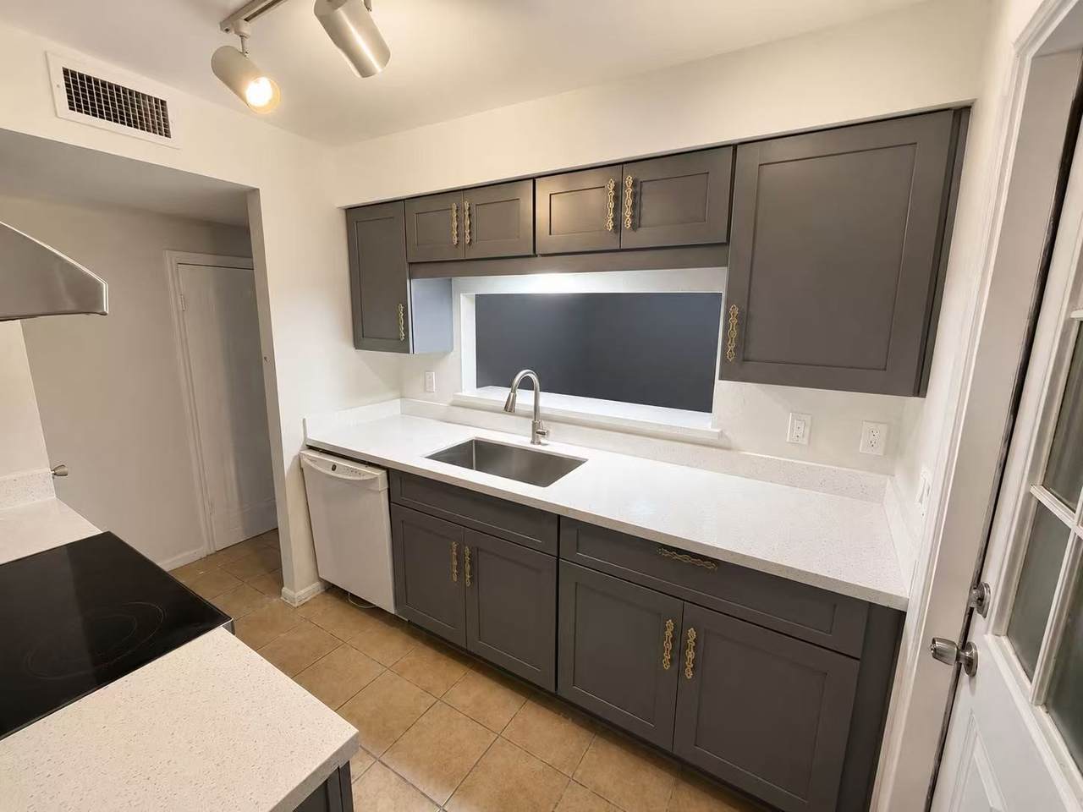
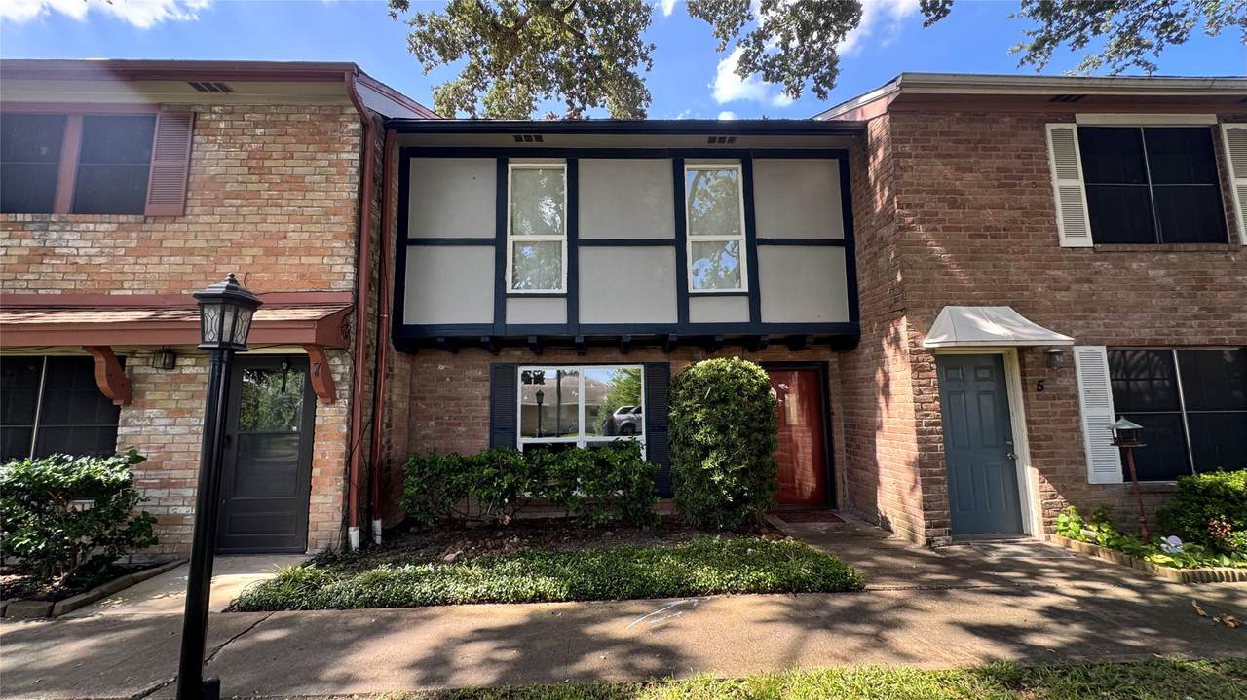
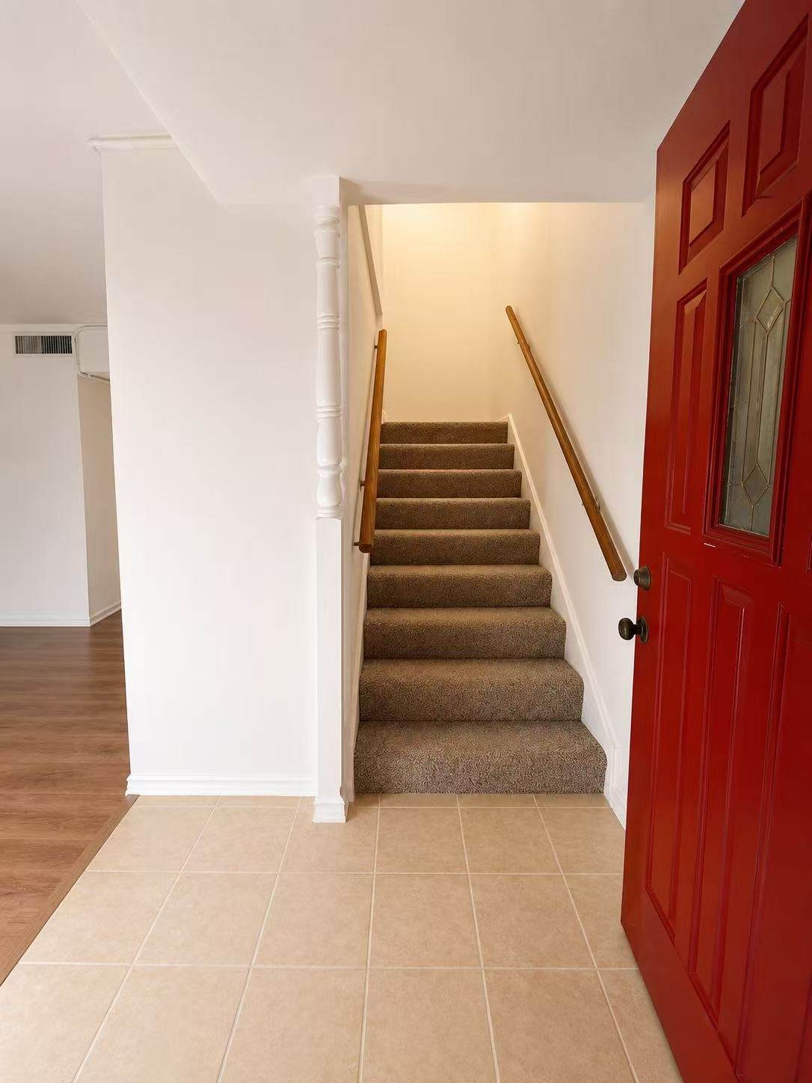
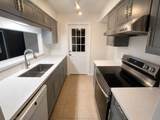
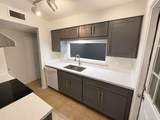
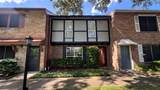
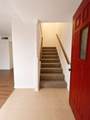
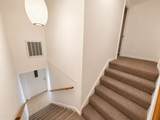
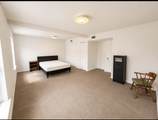
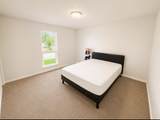
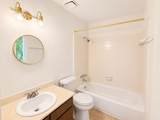
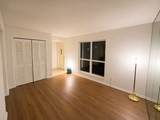
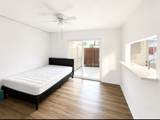
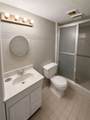
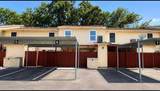
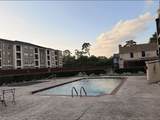
Spacious updated townhome in a convenient Houston location with easy access to the 610 Loop, Highway 290, Downtown, Oak Forest, and Garden Oaks. Recent updates include an updated kitchen, fresh interior paint, new flooring and carpet, new windows throughout, and new sliding-door glass. Upstairs offers two bedrooms and two full bathrooms. One bedroom was previously two separate rooms and can be converted back, offering potential for a third bedroom. Downstairs features a spacious living area, separate dining space, full guest bathroom, and private patio. Additional features include covered parking for two vehicles and a private laundry area off the patio. HOA INCLUDES WATER AND ELECTRICITY, adding exceptional value and helping simplify monthly expenses. Community amenities include a pool, gazebo, and ample guest parking. Move-in ready with flexible living space, valuable updates, and a convenient location!

Monthly Payment Calculator


© 2026 Houston Realtors Information Service, Inc. All rights reserved. All information provided is deemed reliable but is not guaranteed and should be independently verified. IDX information is provided exclusively for consumers' personal, non-commercial use and may not be used for any purpose other than to identify prospective properties consumers may be interested in purchasing. Data last updated 2026-10-11T00:16:24.743.
www.kwpreferred.com/homes/179997124
Print Image

5218 Milwee Street , #6 Houston, TX 77092

  • Price: $139,999
  • Status: Active
  • On Site: 61 Days
  • Updated: 98 min ago
  • MLS #: 42146341
2
Beds
3
Baths
0
½ Baths
N/A
Acres
1,200
SQFT
$117
$/SQFT
1975
Built
Neighborhood:
Hidden Oaks T/H U/R
County:
Harris
Area:
9 - Central North
Elementary School:
Wainwright Elementary School
Middle School:
Clifton Middle School (Houston)
High School:
Scarborough High School
School District:
Houston
Property Description
Spacious updated townhome in a convenient Houston location with easy access to the 610 Loop, Highway 290, Downtown, Oak Forest, and Garden Oaks. Recent updates include an updated kitchen, fresh interior paint, new flooring and carpet, new windows throughout, and new sliding-door glass. Upstairs offers two bedrooms and two full bathrooms. One bedroom was previously two separate rooms and can be converted back, offering potential for a third bedroom. Downstairs features a spacious living area, separate dining space, full guest bathroom, and private patio. Additional features include covered parking for two vehicles and a private laundry area off the patio. HOA INCLUDES WATER AND ELECTRICITY, adding exceptional value and helping simplify monthly expenses. Community amenities include a pool, gazebo, and ample guest parking. Move-in ready with flexible living space, valuable updates, and a convenient location!
Exterior Features

Architectural Style Traditional Carport YN Yes Exterior Features Deck Patio Storage Foundation Details Pillar / Post / Pier Parking Features Carport Patio And Porch Features Deck Patio Pool Features Association Pool Private YN No Roof Shingle Wood

Interior Features

Cooling Central Air Electric Cooling YN Yes Flooring Carpet Heating Central Electric Heating YN Yes Interior Features All Bedrooms Up En Suite Bathroom Full Bath on Main Level Kitchen / Dining Combo Levels Two Rooms Bedroom (Second Level) Primary Bedroom (Second Level) Rooms Total 2

Property Features

Association Amenities Pool Association Fee 727 Association Fee Frequency Monthly Association Fee Includes Common Areas Electricity Maintenance Grounds Maintenance Structure Recreation Facilities Sewer Trash Utilities Water Association Name Houston HOA Management Building Area Total 1200 Community Features Community Pool Construction Materials Brick Cement Siding Lease Considered YN No List AOR Houston Association of Realtors Listing Terms Cash Conventional FHA VA Loan New Construction YN No Property Sub Type Townhouse Property Sub Type Additional Townhouse Public Survey Section 0 Sewer Public Sewer Tax Annual Amount 3070 Tax Legal Description UNIT 6 HIDDEN OAKS T / H U / R Tax Year 2025 Water Source Public

Listing information © 2026 Houston Association of REALTORS® MLS.
Listing courtesy of Realm Real Estate Professionals - Katy: .


© 2026 Houston Realtors Information Service, Inc. All rights reserved. All information provided is deemed reliable but is not guaranteed and should be independently verified. IDX information is provided exclusively for consumers' personal, non-commercial use and may not be used for any purpose other than to identify prospective properties consumers may be interested in purchasing. Data last updated 2026-10-11T00:16:24.743.
 
https://bt-photos.global.ssl.fastly.net/harmls/1280_boomver_2_42146341-2.jpg https://bt-photos.global.ssl.fastly.net/harmls/1280_boomver_2_42146341-2.jpg https://bt-photos.global.ssl.fastly.net/harmls/1280_boomver_2_42146341-2.jpg
Logo
Keller Williams Preferred
2734 Sunrise Blvd. #208
Pearland TX, 77584