



Skip To Content

5214 Eigel Street , H

Houston, TX 77007
  • $465,000
  • STATUS: Active
  • ON SITE: 19 Days
  • MLS #: 76642857
UPDATED: 21 min ago
$465,000
  • 3
    BEDS
  • N/A
    ACRES
  • 3
    BATHS
  • 1
    1/2 BATHS
  • 2,315
    SQFT
  • $201
    $/SQFT
Neighborhood:
Type:
Townhouse
Built:
2000
County:
Area:

School Information

School District:

Description

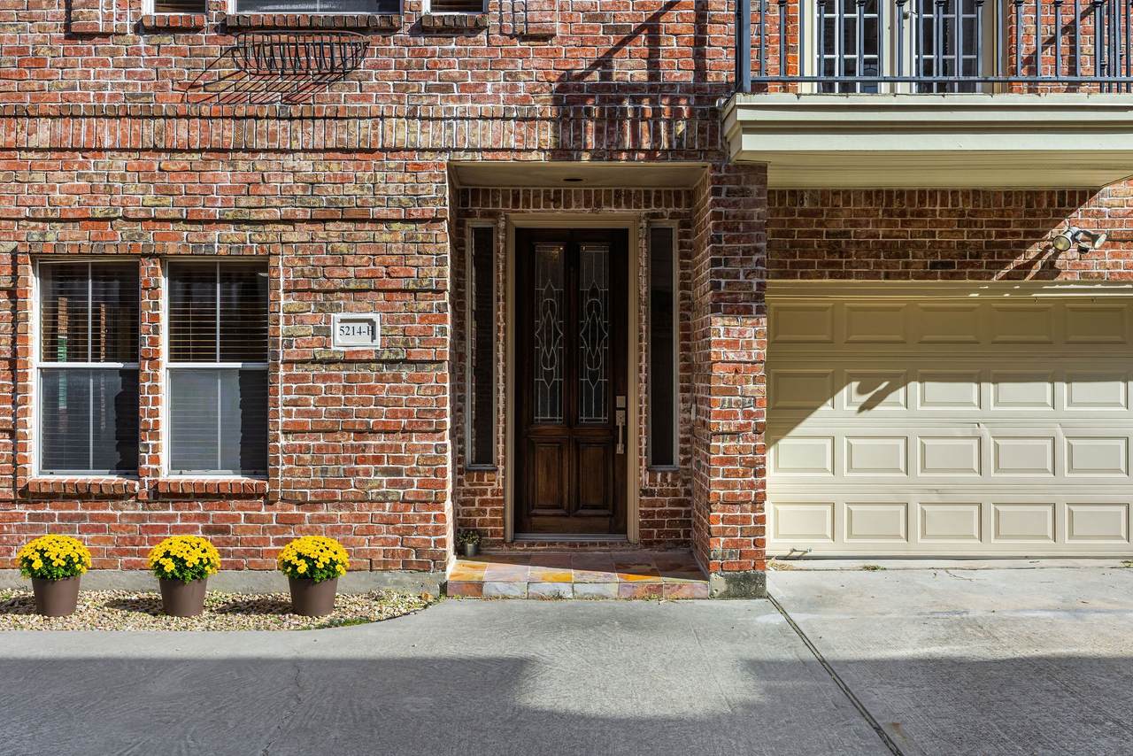
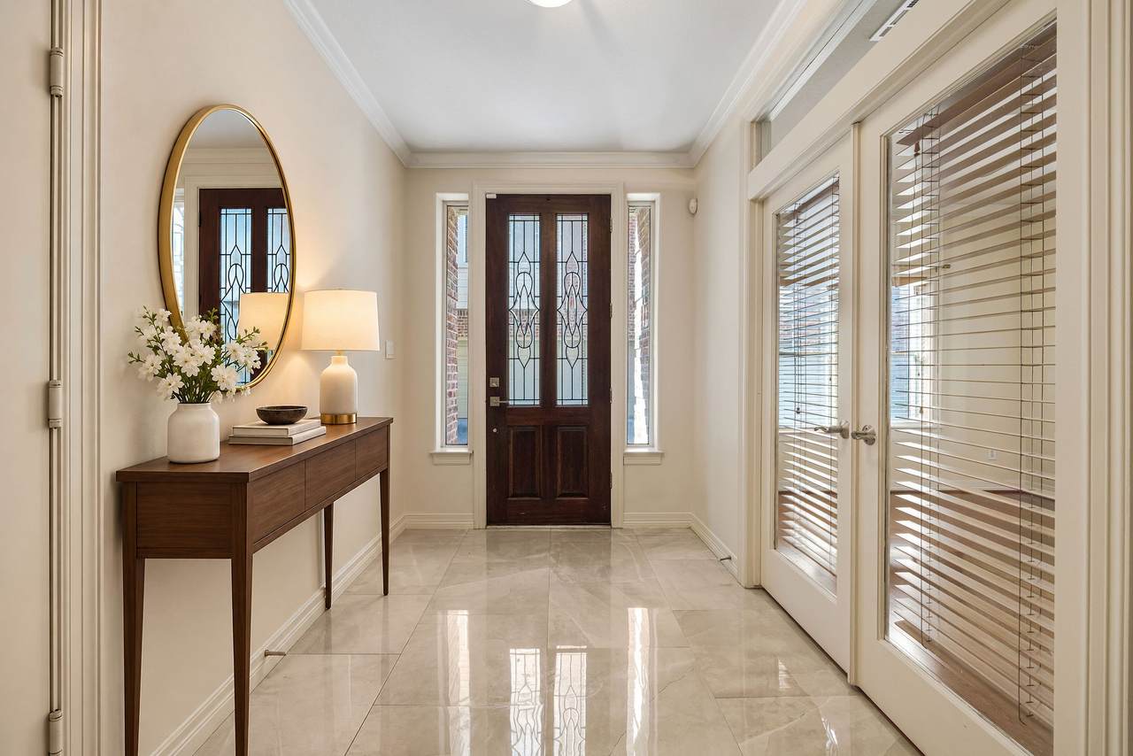
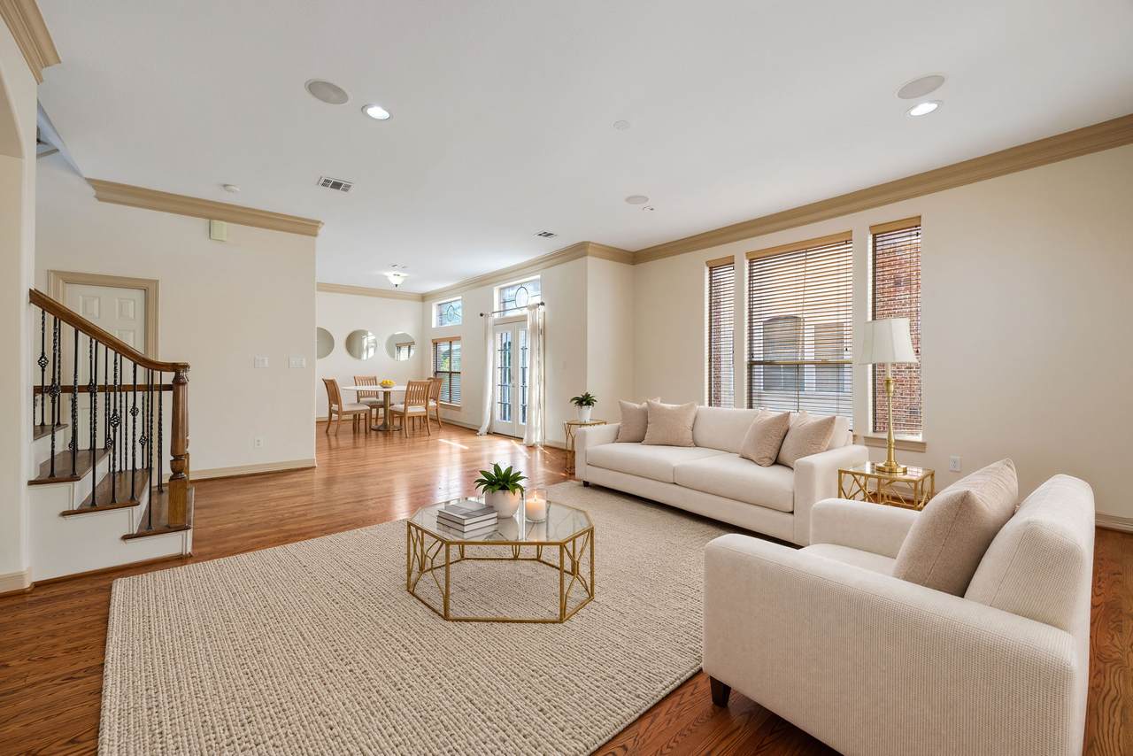
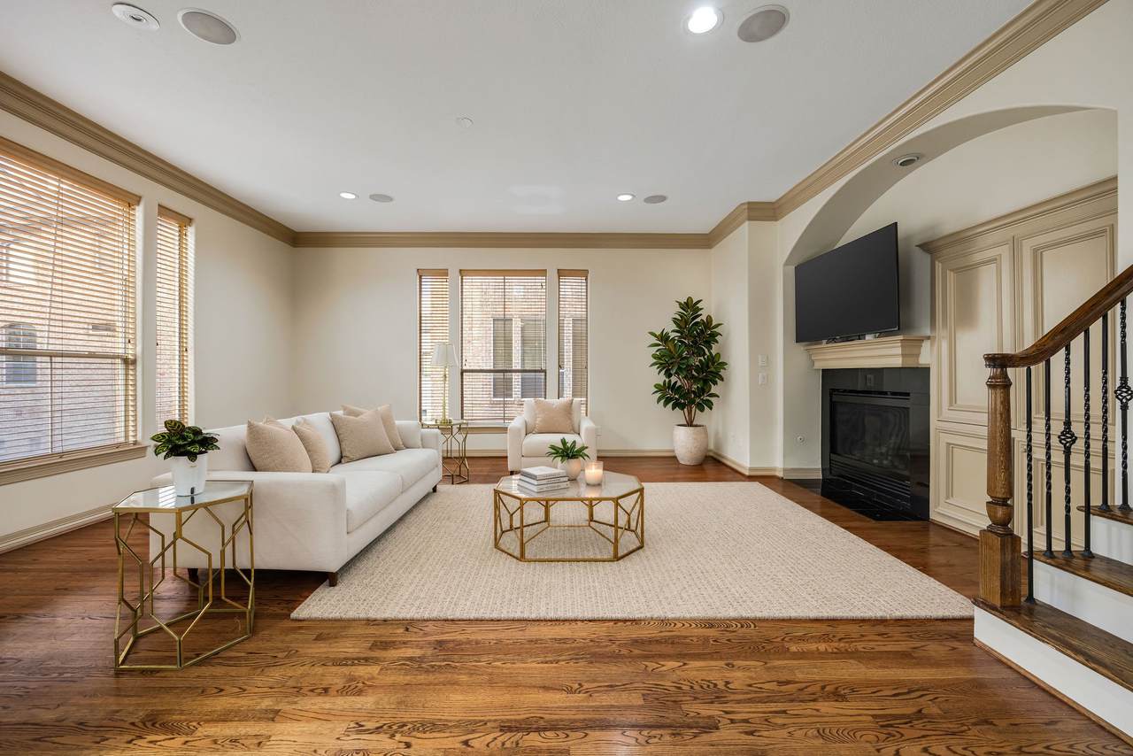
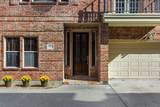
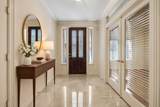
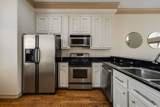
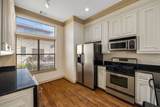
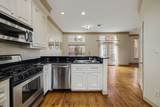
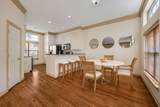
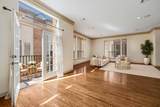
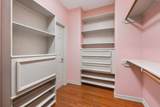
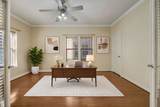
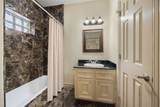
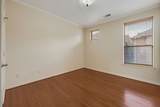
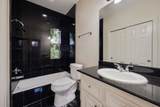
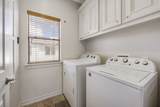
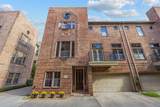
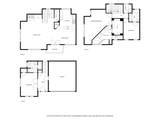
Light-filled three-story brick home in Rice Military with a recent roof, hardwood floors throughout the living spaces and bedrooms, and a spacious, inviting interior. The first floor includes a private en suite bedroom, ideal for guests or a home office. Upstairs, the open second floor centers around a generous living and dining area with fireplace, extensive windows and French doors opening to the balcony. The kitchen features white cabinetry, stainless steel appliances, a gas range, walk-in pantry and ample counter and storage space. The third-floor primary suite stands out with soaring vaulted ceilings, a large walk-in closet and bath with dual vanities, soaking tub and separate shower. The third floor also includes a secondary bedroom with its own private bath. A separate laundry room and attached two-car garage complete the home. Convenient to I-10, Washington Avenue, Memorial Park, Downtown and the Heights.

Monthly Payment Calculator


© 2026 Houston Realtors Information Service, Inc. All rights reserved. All information provided is deemed reliable but is not guaranteed and should be independently verified. IDX information is provided exclusively for consumers' personal, non-commercial use and may not be used for any purpose other than to identify prospective properties consumers may be interested in purchasing. Data last updated 2026-10-14T16:18:53.583.
www.kwpreferred.com/homes/181502511
Print Image

5214 Eigel Street , H Houston, TX 77007

  • Price: $465,000
  • Status: Active
  • On Site: 19 Days
  • Updated: 21 min ago
  • MLS #: 76642857
3
Beds
3
Baths
1
½ Baths
N/A
Acres
2,315
SQFT
$201
$/SQFT
2000
Built
Neighborhood:
Eigel Street T/H
County:
Harris
Area:
16 - Central
Elementary School:
Memorial Elementary School (Houston)
Middle School:
Hogg Middle School (Houston)
High School:
Lamar High School (Houston)
School District:
Houston
Property Description
Light-filled three-story brick home in Rice Military with a recent roof, hardwood floors throughout the living spaces and bedrooms, and a spacious, inviting interior. The first floor includes a private en suite bedroom, ideal for guests or a home office. Upstairs, the open second floor centers around a generous living and dining area with fireplace, extensive windows and French doors opening to the balcony. The kitchen features white cabinetry, stainless steel appliances, a gas range, walk-in pantry and ample counter and storage space. The third-floor primary suite stands out with soaring vaulted ceilings, a large walk-in closet and bath with dual vanities, soaking tub and separate shower. The third floor also includes a secondary bedroom with its own private bath. A separate laundry room and attached two-car garage complete the home. Convenient to I-10, Washington Avenue, Memorial Park, Downtown and the Heights.
Exterior Features

Architectural Style Traditional Attached Garage YN Yes Exterior Features Deck Patio Foundation Details Slab Garage YN Yes Parking Features Attached Garage Patio And Porch Features Deck Patio Pool Private YN No Roof Composition Window Features Window Coverings

Interior Features

Appliances Dishwasher Electric Oven Gas Range Microwave Cooling Central Air Electric Gas Cooling YN Yes Fireplace Features Gas Log Fireplace YN Yes Fireplaces Total 1 Flooring Tile Wood Heating Central Electric Gas Heating YN Yes Interior Features Bedroom on Main Level Double Vanity En Suite Bathroom High Ceilings Bath in Primary Bedroom Sitting Area in Primary Separate Shower Upper Level Primary Walk- In Pantry Walk- In Closet(s) Window Treatments Ceiling Fan(s) Laundry Features Laundry in Utility Room Levels Three Or More Rooms Primary Bathroom (Third Level) Kitchen (Second Level) Dining Room (Second Level) Living Room (Second Level) Primary Bedroom (Third Level) Bedroom (Third Level) Bedroom (First Level) Rooms Total 7

Property Features

Building Area Total 2315 Construction Materials Brick Wood Siding Lease Considered YN No List AOR Houston Association of Realtors New Construction YN No Property Sub Type Townhouse Property Sub Type Additional Townhouse Public Survey Section 0 Road Surface Type Concrete Security Features Smoke Detector(s) Sewer Public Sewer Tax Annual Amount 9850 Tax Legal Description LT 8 BLK 1 EIGEL STREET T / H Tax Year 2026 Water Source Public

Listing information © 2026 Houston Association of REALTORS® MLS.
Listing courtesy of Better Homes and Gardens Real Estate Gary Greene - West Gray: .


© 2026 Houston Realtors Information Service, Inc. All rights reserved. All information provided is deemed reliable but is not guaranteed and should be independently verified. IDX information is provided exclusively for consumers' personal, non-commercial use and may not be used for any purpose other than to identify prospective properties consumers may be interested in purchasing. Data last updated 2026-10-14T16:18:53.583.
 
https://bt-photos.global.ssl.fastly.net/harmls/1280_boomver_1_76642857-2.jpg https://bt-photos.global.ssl.fastly.net/harmls/1280_boomver_1_76642857-2.jpg https://bt-photos.global.ssl.fastly.net/harmls/1280_boomver_1_76642857-2.jpg
Logo
Keller Williams Preferred
2734 Sunrise Blvd. #208
Pearland TX, 77584