Skip To Content

5208 Arboles Drive , B1

Houston, TX 77035
  • $70,000
  • STATUS: Active
  • ON SITE: 10 Days
  • MLS #: 14700593
UPDATED: 122 min ago
$70,000
  • 1
    BEDS
  • N/A
    ACRES
  • 1
    BATHS
  • 0
    1/2 BATHS
  • 736
    SQFT
  • $95
    $/SQFT
Neighborhood:
Type:
Townhouse
Built:
1965
County:

School Information

Middle School:
High School:
School District:

Description

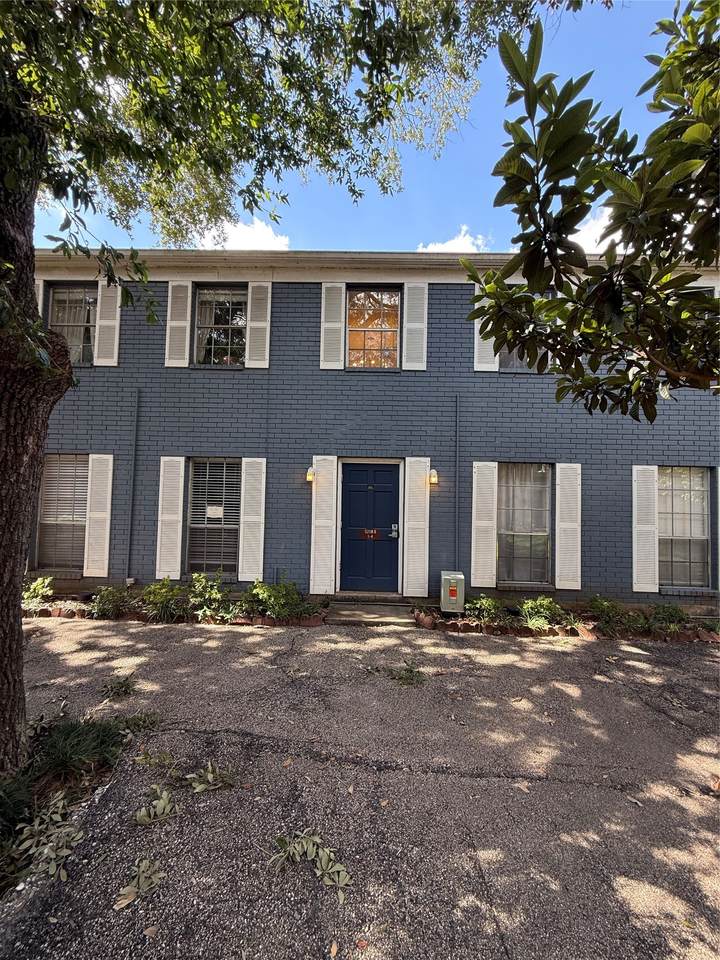
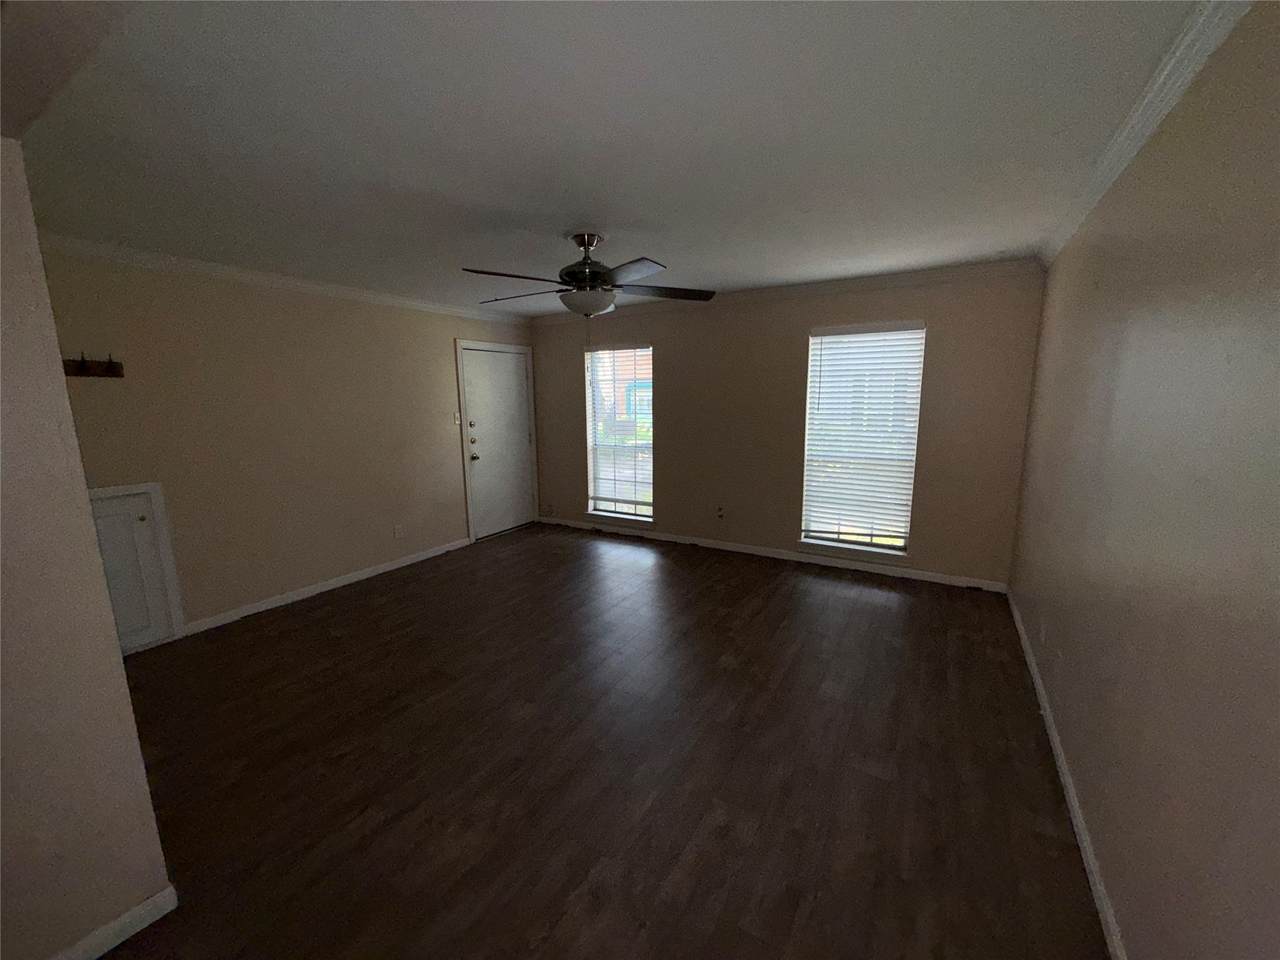
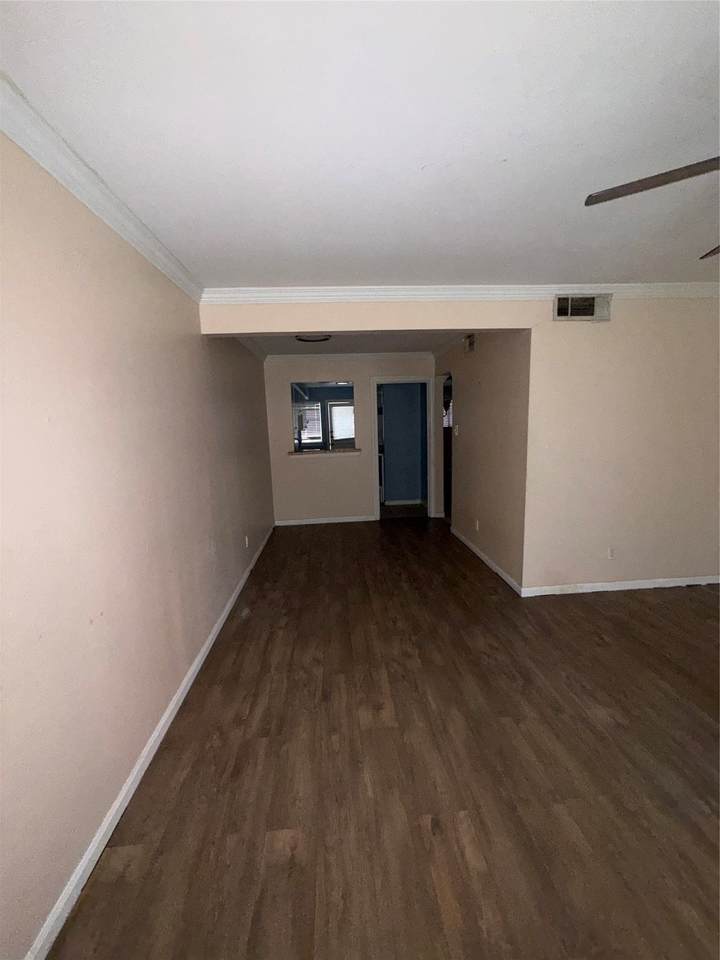
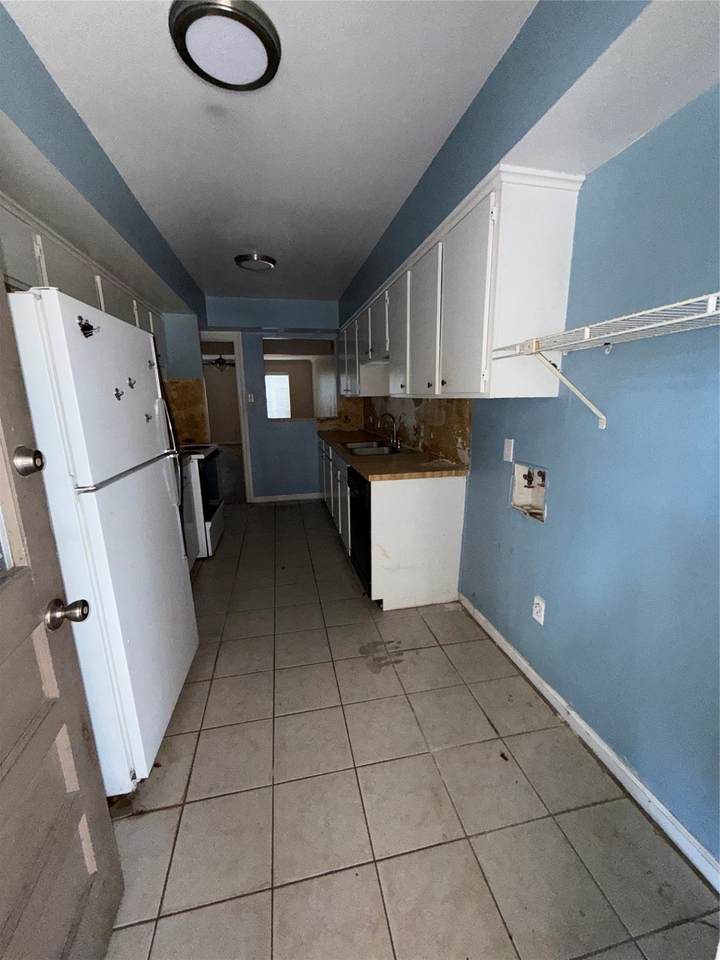
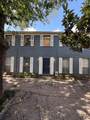
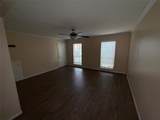
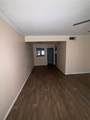
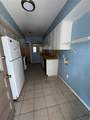
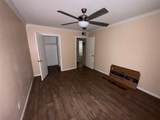
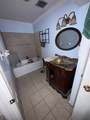
Welcome to this 1-bedroom, 1-bathroom condo located in Westbury Gardens! This home offers a great opportunity for a buyer looking to bring their own vision and personal style to life. With a blank canvas to work from, you can add your own touches and make this space truly your own. Flooring has been replaced by the previous owner, and work has been started in both the kitchen and bathroom. Bring your creativity and finish the updates to create a home that fits your style and needs. Come see the potential and imagine the possibilities

Monthly Payment Calculator


© 2026 Houston Realtors Information Service, Inc. All rights reserved. All information provided is deemed reliable but is not guaranteed and should be independently verified. IDX information is provided exclusively for consumers' personal, non-commercial use and may not be used for any purpose other than to identify prospective properties consumers may be interested in purchasing. Data last updated 2026-10-05T15:22:59.173.
www.kwpreferred.com/homes/181508398
Print Image

5208 Arboles Drive , B1 Houston, TX 77035

  • Price: $70,000
  • Status: Active
  • On Site: 10 Days
  • Updated: 122 min ago
  • MLS #: 14700593
1
Beds
1
Baths
0
½ Baths
N/A
Acres
736
SQFT
$95
$/SQFT
1965
Built
Neighborhood:
Westbury Gardens Condo
County:
Harris
Area:
20 - Bellaire South
Elementary School:
Parker Elementary School (Houston)
Middle School:
Meyerland Middle School
High School:
Westbury High School
School District:
Houston
Property Description
Welcome to this 1-bedroom, 1-bathroom condo located in Westbury Gardens! This home offers a great opportunity for a buyer looking to bring their own vision and personal style to life. With a blank canvas to work from, you can add your own touches and make this space truly your own. Flooring has been replaced by the previous owner, and work has been started in both the kitchen and bathroom. Bring your creativity and finish the updates to create a home that fits your style and needs. Come see the potential and imagine the possibilities
Exterior Features

Architectural Style Traditional Foundation Details Slab Pool Private YN No Roof Composition

Interior Features

Appliances Electric Cooktop Electric Oven Refrigerator Cooling Central Air Electric Cooling YN Yes Fireplace YN No Fireplaces Total 0 Flooring Vinyl Heating Central Electric Heating YN Yes Interior Features Laminate Counters Laundry Features Electric Dryer Hookup Levels One Rooms Primary Bedroom (First Level) Rooms Total 1

Property Features

Association Fee 289 Association Fee Frequency Monthly Association Fee Includes Other Association Name randall management Building Area Total 736 Community Features Community Pool Construction Materials Brick Lease Considered YN No List AOR Houston Association of Realtors Listing Terms Cash Conventional Investor Financing New Construction YN No Property Sub Type Townhouse Property Sub Type Additional Townhouse Public Survey Section b Sewer Public Sewer Tax Annual Amount 1662 Tax Legal Description UNIT 8 BLDG K .003047 INT COMMON LAND & ELE WESTBURY GARDENS Tax Year 2026 Water Source Public

Listing information © 2026 Houston Association of REALTORS® MLS.
Listing courtesy of Fiv Realty Co Texas LLC: .


© 2026 Houston Realtors Information Service, Inc. All rights reserved. All information provided is deemed reliable but is not guaranteed and should be independently verified. IDX information is provided exclusively for consumers' personal, non-commercial use and may not be used for any purpose other than to identify prospective properties consumers may be interested in purchasing. Data last updated 2026-10-05T15:22:59.173.
 
https://bt-photos.global.ssl.fastly.net/harmls/1280_boomver_1_14700593-2.jpg https://bt-photos.global.ssl.fastly.net/harmls/1280_boomver_1_14700593-2.jpg https://bt-photos.global.ssl.fastly.net/harmls/1280_boomver_1_14700593-2.jpg
Logo
Keller Williams Preferred
2734 Sunrise Blvd. #208
Pearland TX, 77584