




Skip To Content

520 N 6th Street

La Porte, TX 77571
  • $287,500
  • STATUS: Active
  • ON SITE: 36 Days
  • MLS #: 47683745
$287,500
  • 4
    BEDS
  • N/A
    ACRES
  • 2
    BATHS
  • 1
    1/2 BATHS
  • 2,162
    SQFT
  • $133
    $/SQFT
Neighborhood:
Type:
Townhouse
Built:
2021
County:

School Information

Elementary School:
Middle School:
High School:
School District:

Description

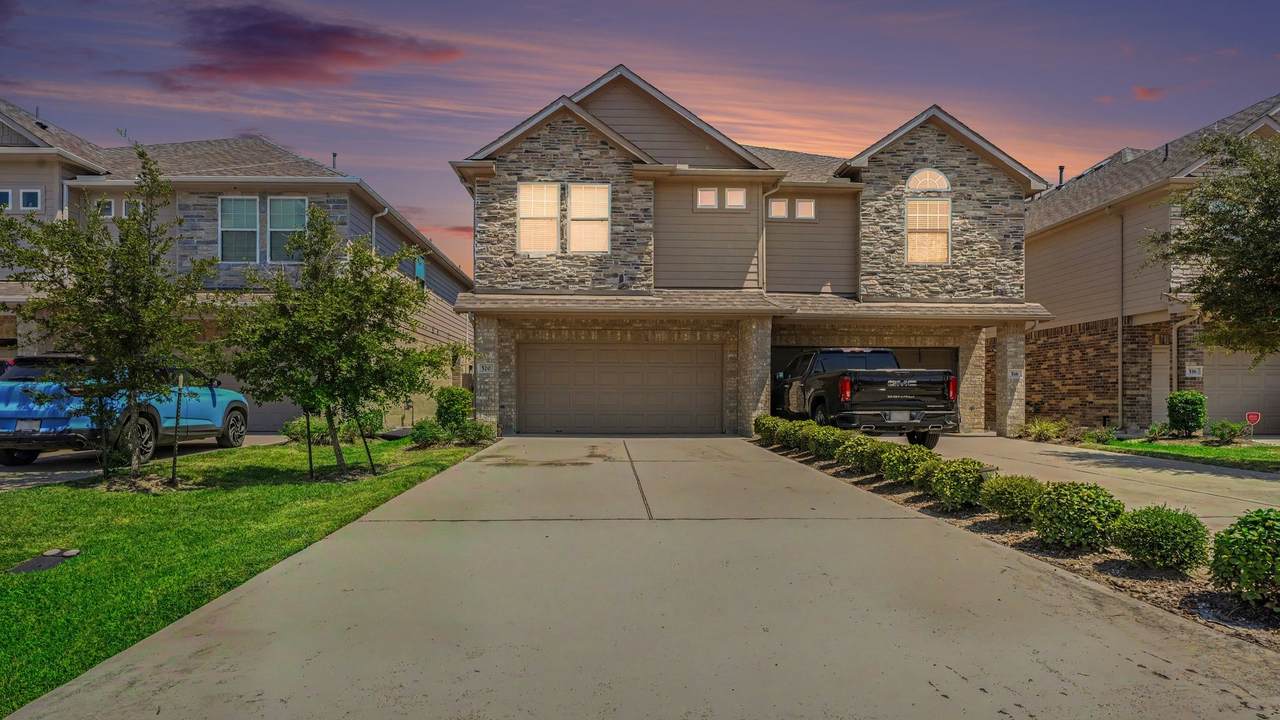
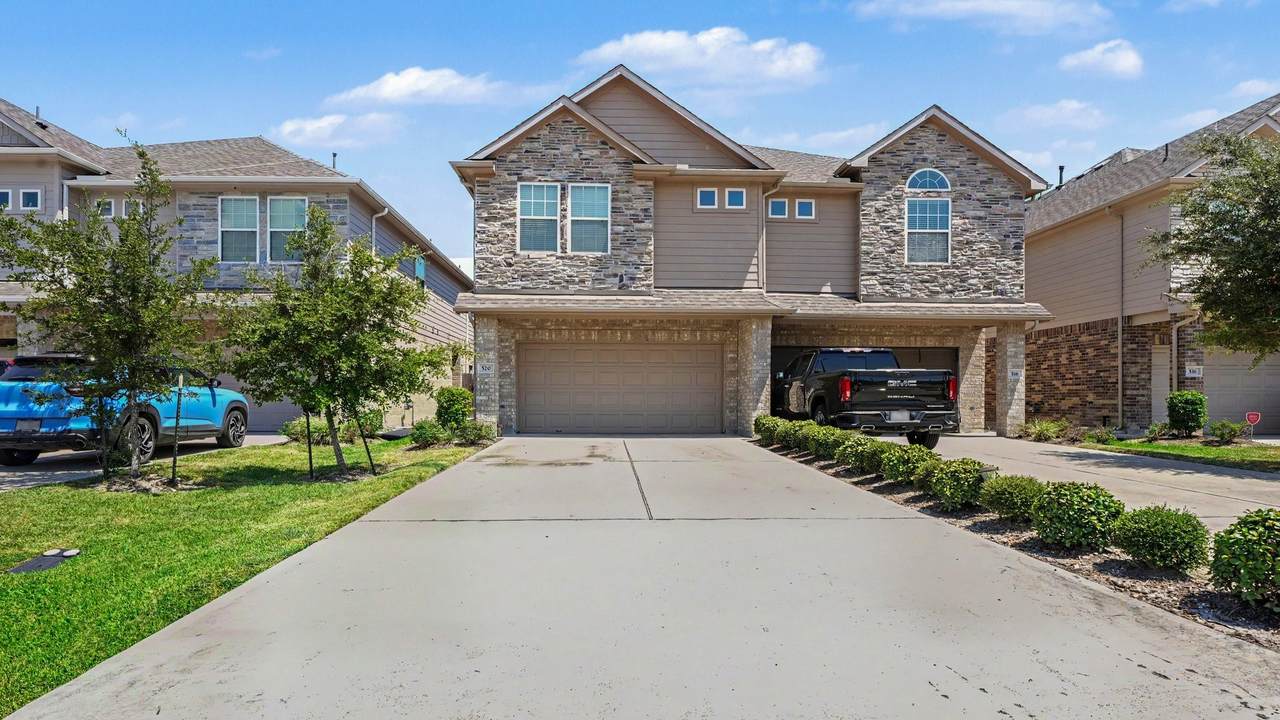
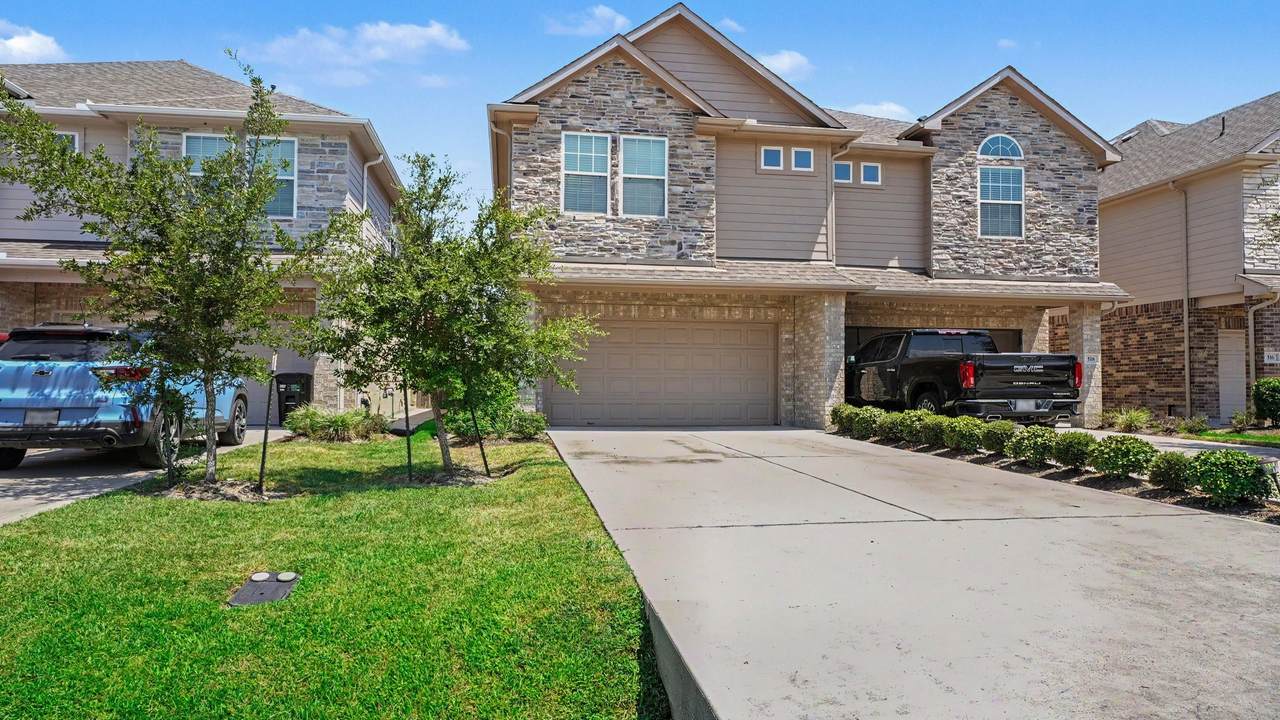
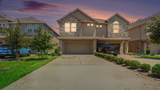
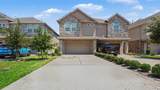
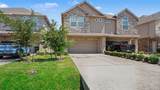
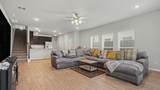
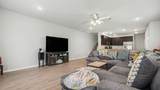
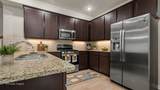
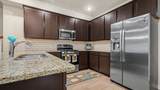
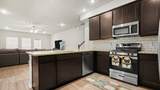
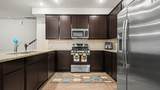
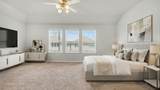
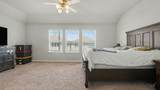
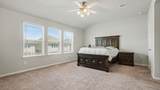
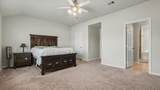
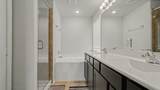
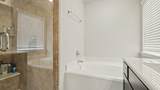
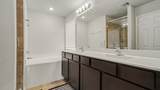
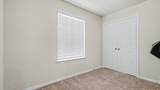
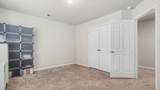
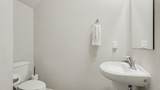
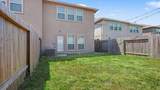
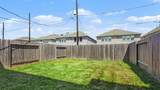
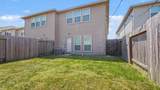
Like-New Townhome w/ Spacious Living & an Excellent Commuter Location! Welcome home to this gorgeous, townhome offering 4 spacious bedrooms, 2 full baths, & 1 half bath. The open living area provides plenty of room to relax & entertain, while the fabulous kitchen is sure to impress w/a large island comfortably accommodating 4–5 barstools—perfect for casual meals, gatherings, and everyday living.The primary suite offers a wonderful retreat, featuring a large walk-in closet, & primary bath w/double sinks, separate shower, & fabulous soaking tub. The secondary bedrooms are also nicely sized, providing flexibility for family, guests, a home office, or additional living space. A half bath, located near garage entry, is easily accessible for guests & everyday use. Located in a great commuter-friendly location w/ quick access to Highway 146, this beautiful townhome offers the perfect combination of style, space, convenience, & like-new condition. Don’t miss the opportunity to make it yours!

Monthly Payment Calculator


© 2026 Houston Realtors Information Service, Inc. All rights reserved. All information provided is deemed reliable but is not guaranteed and should be independently verified. IDX information is provided exclusively for consumers' personal, non-commercial use and may not be used for any purpose other than to identify prospective properties consumers may be interested in purchasing. Data last updated 2026-10-08T00:17:12.297.
www.kwpreferred.com/homes/180754310
Print Image

520 N 6th Street La Porte, TX 77571

  • Price: $287,500
  • Status: Active
  • On Site: 36 Days
  • MLS #: 47683745
4
Beds
2
Baths
1
½ Baths
N/A
Acres
2,162
SQFT
$133
$/SQFT
2021
Built
Neighborhood:
Town/La Porte
County:
Harris
Area:
7 - Clear Lake Area
Elementary School:
La Porte Elementary School
Middle School:
La Porte J H
High School:
La Porte High School
School District:
La Porte
Property Description
Like-New Townhome w/ Spacious Living & an Excellent Commuter Location! Welcome home to this gorgeous, townhome offering 4 spacious bedrooms, 2 full baths, & 1 half bath. The open living area provides plenty of room to relax & entertain, while the fabulous kitchen is sure to impress w/a large island comfortably accommodating 4–5 barstools—perfect for casual meals, gatherings, and everyday living.The primary suite offers a wonderful retreat, featuring a large walk-in closet, & primary bath w/double sinks, separate shower, & fabulous soaking tub. The secondary bedrooms are also nicely sized, providing flexibility for family, guests, a home office, or additional living space. A half bath, located near garage entry, is easily accessible for guests & everyday use. Located in a great commuter-friendly location w/ quick access to Highway 146, this beautiful townhome offers the perfect combination of style, space, convenience, & like-new condition. Don’t miss the opportunity to make it yours!
Exterior Features

Architectural Style Traditional Foundation Details Slab Pool Private YN No Roof Composition Window Features Window Coverings

Interior Features

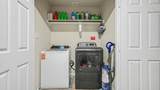
Appliances Dryer Dishwasher Free- Standing Range Disposal Gas Oven Gas Range Microwave Oven Washer Refrigerator Cooling Central Air Electric Cooling YN Yes Flooring Carpet Tile Heating Central Gas Heating YN Yes Interior Features All Bedrooms Up Double Vanity En Suite Bathroom Granite Counters Kitchen Island Bath in Primary Bedroom Soaking Tub Separate Shower Tub Shower Walk- In Closet(s) Window Treatments Laundry Features Electric Dryer Hookup Levels Two Rooms Bedroom (Second Level) Bedroom (Second Level) Bedroom (Second Level) Primary Bedroom (Second Level) Kitchen (First Level) Living Room (First Level) Rooms Total 6

Property Features

Association Fee 508 Association Fee Frequency Annually Association Fee Includes Common Areas Association Name Northside Village HOA Building Area Total 2162 Construction Materials Brick Cement Siding Disclosures Seller Disclosure Exclusions n /a Lease Considered YN No List AOR Houston Association of Realtors Listing Terms Cash Conventional FHA VA Loan New Construction YN No Property Sub Type Townhouse Property Sub Type Additional Townhouse Public Survey Section 0 Security Features Smoke Detector(s) Sewer Public Sewer Tax Annual Amount 7225 Tax Legal Description LT 7 BLK 103 LAPORTE Tax Year 2025 Water Source Public

Listing information © 2026 Houston Association of REALTORS® MLS.
Listing courtesy of Mary Dunn Real Estate Inc: .


© 2026 Houston Realtors Information Service, Inc. All rights reserved. All information provided is deemed reliable but is not guaranteed and should be independently verified. IDX information is provided exclusively for consumers' personal, non-commercial use and may not be used for any purpose other than to identify prospective properties consumers may be interested in purchasing. Data last updated 2026-10-08T00:17:12.297.
 
https://bt-photos.global.ssl.fastly.net/harmls/1280_boomver_1_47683745-2.jpg https://bt-photos.global.ssl.fastly.net/harmls/1280_boomver_1_47683745-2.jpg https://bt-photos.global.ssl.fastly.net/harmls/1280_boomver_1_47683745-2.jpg
Logo
Keller Williams Preferred
2734 Sunrise Blvd. #208
Pearland TX, 77584