

Skip To Content

52 N Hutcheson Street

Houston, TX 77003
  • $309,900
  • STATUS: Active
  • ON SITE: 29 Days
  • MLS #: 96175973
UPDATED: 116 min ago
$309,900
  • 2
    BEDS
  • N/A
    ACRES
  • 2
    BATHS
  • 1
    1/2 BATHS
  • 1,586
    SQFT
  • $195
    $/SQFT
Neighborhood:
Type:
Townhouse
Built:
2016
County:
Area:

School Information

School District:

Description

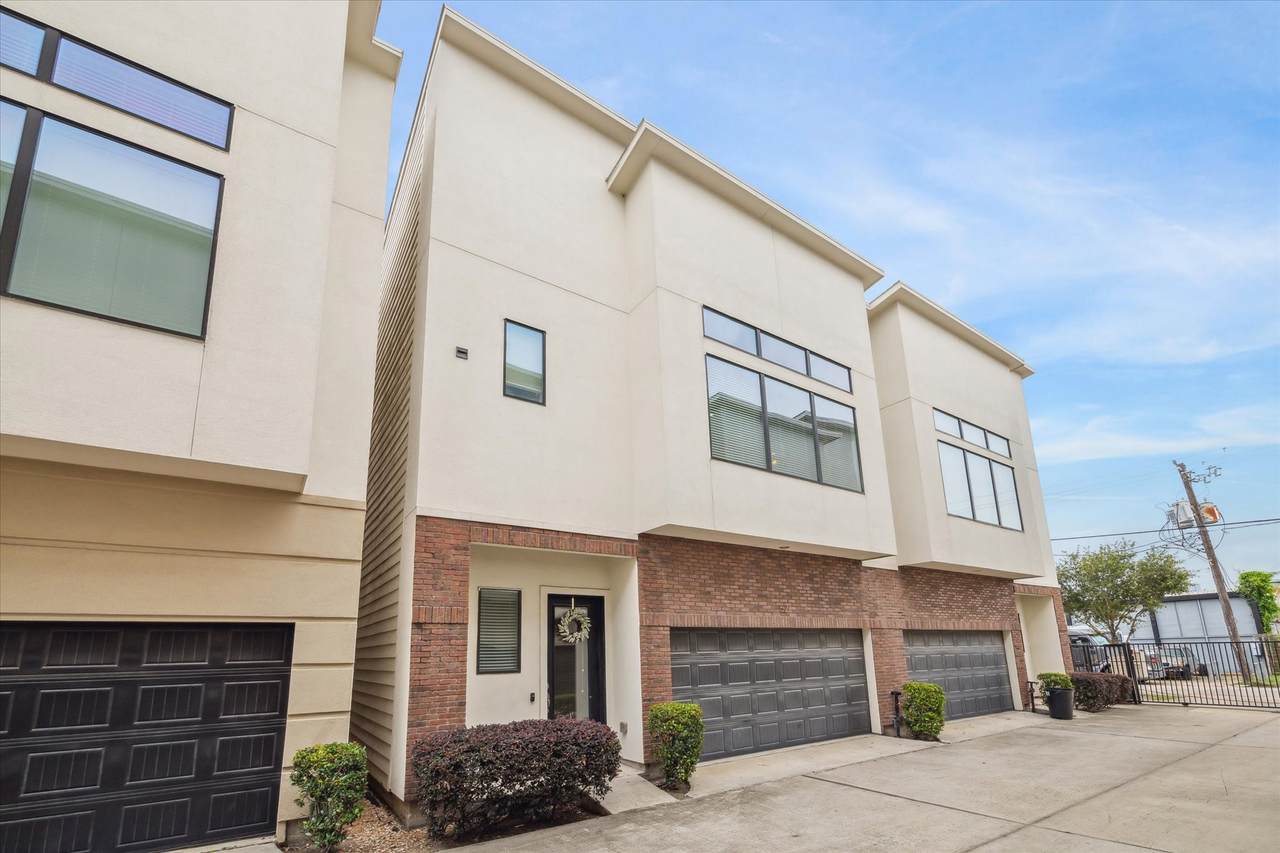
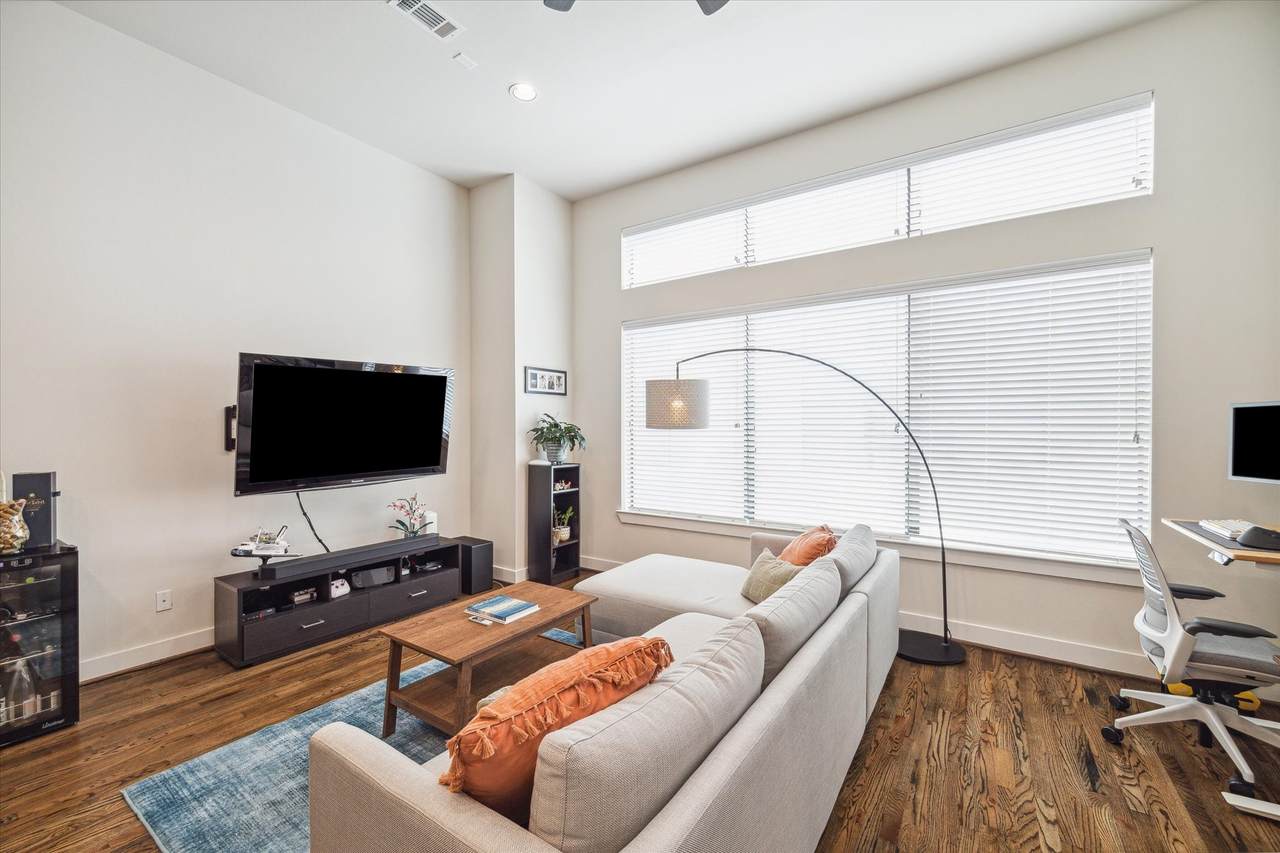
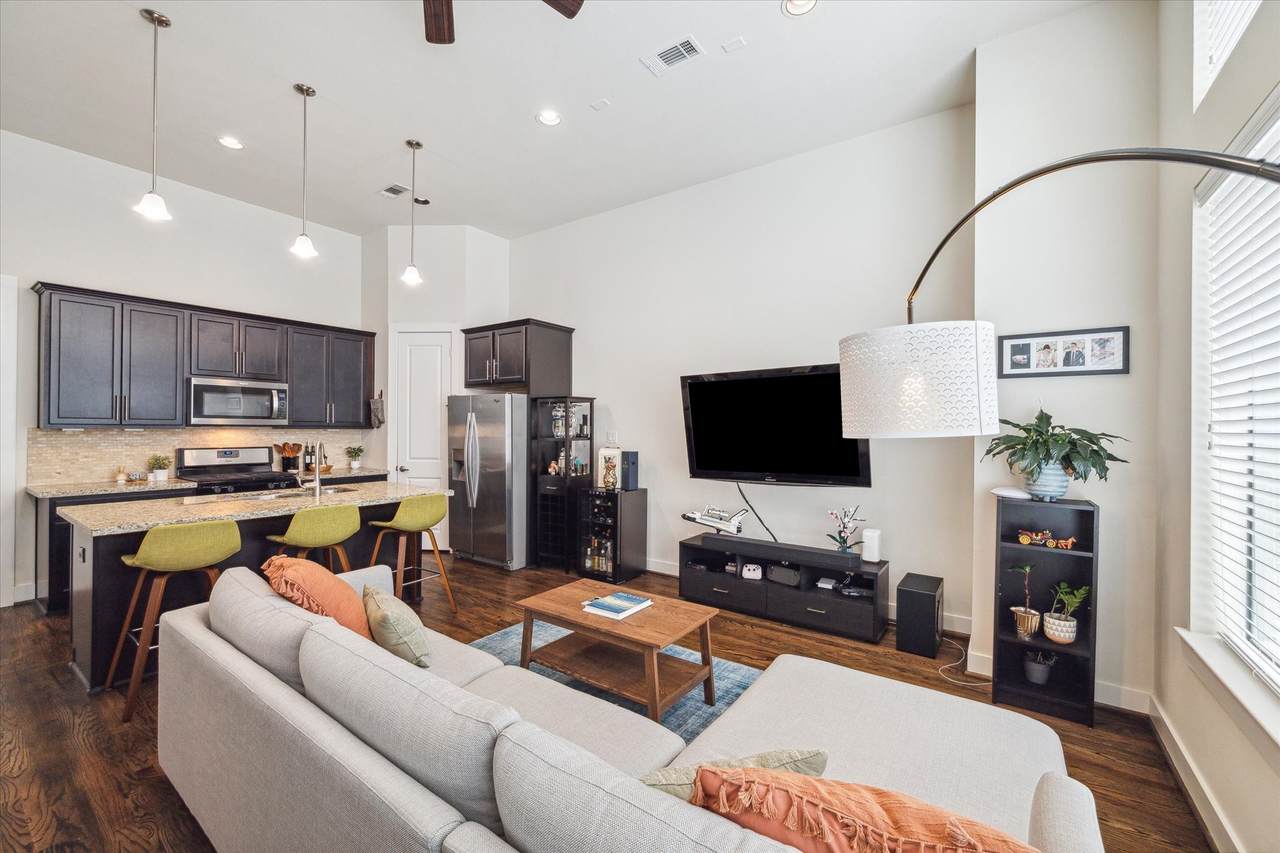
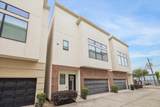
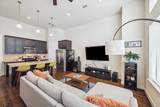
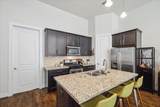
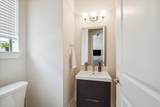
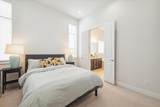
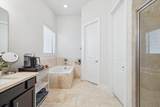
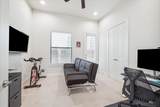
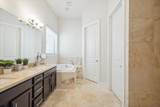
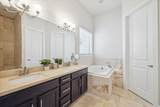
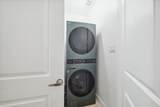
Wonderful urban living with this home located in EADO Square. Built in 2016 and well maintained, this gated-access, two story residence boasts elegance and convenience at every turn. This home offers the convenience of two primary bedrooms great for roommates,one located on the first floor and the other on the second, providing flexibility and privacy for residents or guests. Washer/Dryer & Refrigerator included. Each bedroom boasts ample space, plush carpeting , and a luxurious ensuite bath.The second floor living space with high ceilings and a wall of windows, flooding the room with natural light. The open floor plan seamlessly connects the living area to the island kitchen, creating the perfect setting for entertaining guest. Kitchen features breakfast bar, walk-in pantry, and sleek stainless-steel appliances. Updates include Smart Philips Hue lights, Nest thermostat. Recent washer & dryer, carpet , a/c and heating.This home is so close to everything downtown has to offer.

Monthly Payment Calculator


© 2026 Houston Realtors Information Service, Inc. All rights reserved. All information provided is deemed reliable but is not guaranteed and should be independently verified. IDX information is provided exclusively for consumers' personal, non-commercial use and may not be used for any purpose other than to identify prospective properties consumers may be interested in purchasing. Data last updated 2026-10-11T00:16:24.743.
www.kwpreferred.com/homes/181128001
Print Image

52 N Hutcheson Street Houston, TX 77003

  • Price: $309,900
  • Status: Active
  • On Site: 29 Days
  • Updated: 116 min ago
  • MLS #: 96175973
2
Beds
2
Baths
1
½ Baths
N/A
Acres
1,586
SQFT
$195
$/SQFT
2016
Built
Neighborhood:
Eado Square
County:
Harris
Area:
4 - South
Elementary School:
Burnet Elementary School (Houston)
Middle School:
Navarro Middle School (Houston)
High School:
Austin High School (Houston)
School District:
Houston
Property Description
Wonderful urban living with this home located in EADO Square. Built in 2016 and well maintained, this gated-access, two story residence boasts elegance and convenience at every turn. This home offers the convenience of two primary bedrooms great for roommates,one located on the first floor and the other on the second, providing flexibility and privacy for residents or guests. Washer/Dryer & Refrigerator included. Each bedroom boasts ample space, plush carpeting , and a luxurious ensuite bath.The second floor living space with high ceilings and a wall of windows, flooding the room with natural light. The open floor plan seamlessly connects the living area to the island kitchen, creating the perfect setting for entertaining guest. Kitchen features breakfast bar, walk-in pantry, and sleek stainless-steel appliances. Updates include Smart Philips Hue lights, Nest thermostat. Recent washer & dryer, carpet , a/c and heating.This home is so close to everything downtown has to offer.
Exterior Features

Architectural Style Contemporary / Modern Attached Garage YN Yes Foundation Details Slab Garage YN Yes Parking Features Attached Garage Garage Door Opener Pool Private YN No Roof Composition Window Features Window Coverings

Interior Features

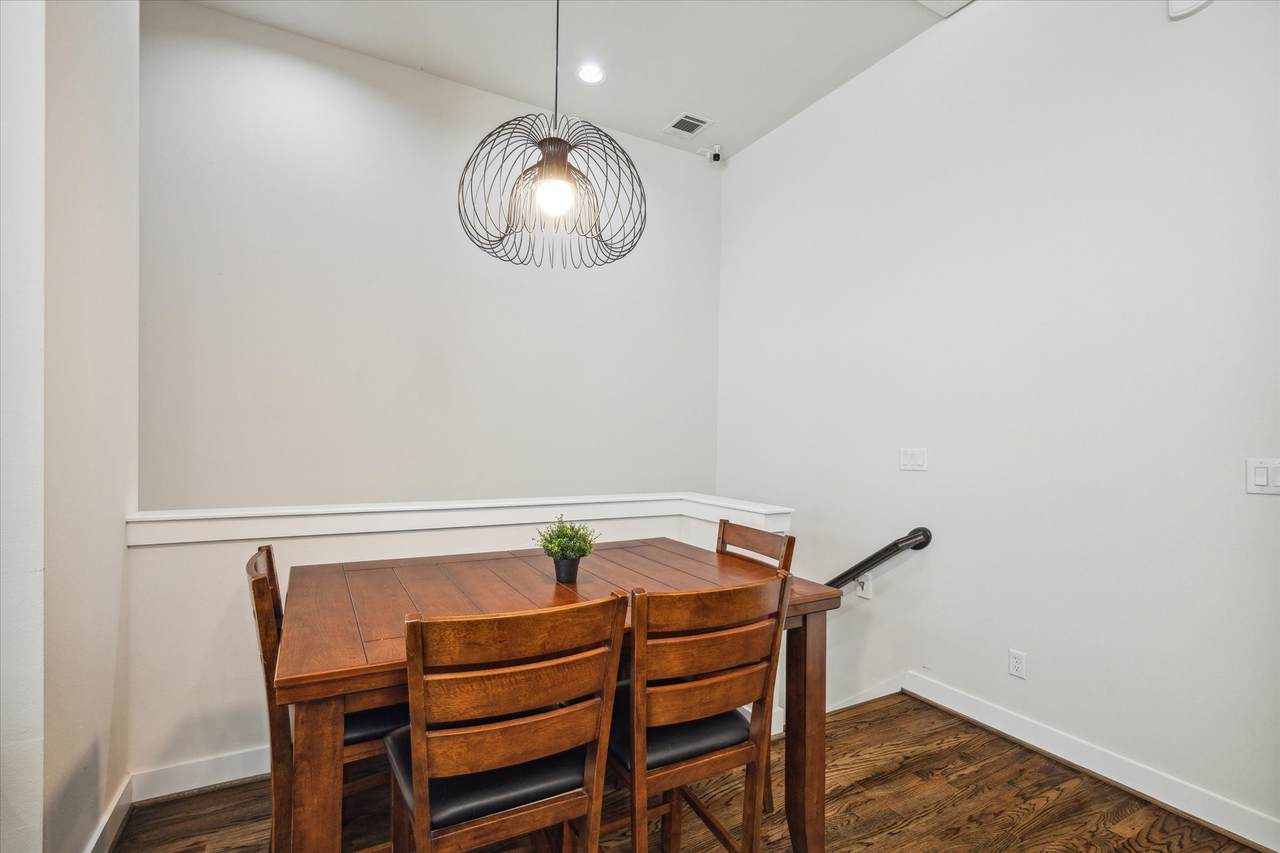
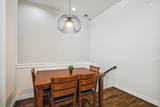
Appliances Dryer Dishwasher Free- Standing Range Disposal Gas Range Microwave Oven Washer Refrigerator Cooling Central Air Electric Cooling YN Yes Flooring Carpet Tile Wood Heating Central Gas Heating YN Yes Interior Features Breakfast Bar Bidet Bedroom on Main Level Double Vanity Full Bath on Main Level High Ceilings Kitchen Island Kitchen / Family Room Combo Bath in Primary Bedroom Pantry Soaking Tub Separate Shower Upper Level Primary Wired for Sound Window Treatments Ceiling Fan(s) Kitchen / Dining Combo Living / Dining Room Laundry Features Laundry in Utility Room Levels Two Rooms Kitchen (Second Level) Dining Room (Second Level) Utility Room (First Level) Living Room (Second Level) Bathroom (First Level) Primary Bathroom (Second Level) Bedroom (First Level) Primary Bedroom (Second Level) Rooms Total 8

Property Features

Association Fee 1800 Association Fee Frequency Annually Association Fee Includes Common Areas Other Sewer Trash Water Association Name Sterling ASI Building Area Total 1586 Construction Materials Brick Stucco Direction Faces North Green Energy Efficient Exposure / Shade Lease Considered YN No List AOR Houston Association of Realtors Listing Terms Cash Conventional New Construction YN No Ownership Full Ownership Property Sub Type Townhouse Property Sub Type Additional Townhouse Public Survey Section 1 Security Features Security System Owned Controlled Access Sewer Public Sewer Tax Legal Description LT 35 BLK 1

Listing information © 2026 Houston Association of REALTORS® MLS.
Listing courtesy of Martha Turner Sotheby's International Realty: .


© 2026 Houston Realtors Information Service, Inc. All rights reserved. All information provided is deemed reliable but is not guaranteed and should be independently verified. IDX information is provided exclusively for consumers' personal, non-commercial use and may not be used for any purpose other than to identify prospective properties consumers may be interested in purchasing. Data last updated 2026-10-11T00:16:24.743.
 
https://bt-photos.global.ssl.fastly.net/harmls/1280_boomver_1_96175973-2.jpg https://bt-photos.global.ssl.fastly.net/harmls/1280_boomver_1_96175973-2.jpg https://bt-photos.global.ssl.fastly.net/harmls/1280_boomver_1_96175973-2.jpg
Logo
Keller Williams Preferred
2734 Sunrise Blvd. #208
Pearland TX, 77584