www.kwpreferred.com/homes/180791375
515
Cypress Valley Avenue
Montgomery,
TX
77316
Area:
39 - Montgomery County NW
Elementary School:
Stewart Elementary School (Conroe)
Middle School:
Peet Junior High School
High School:
Conroe High School
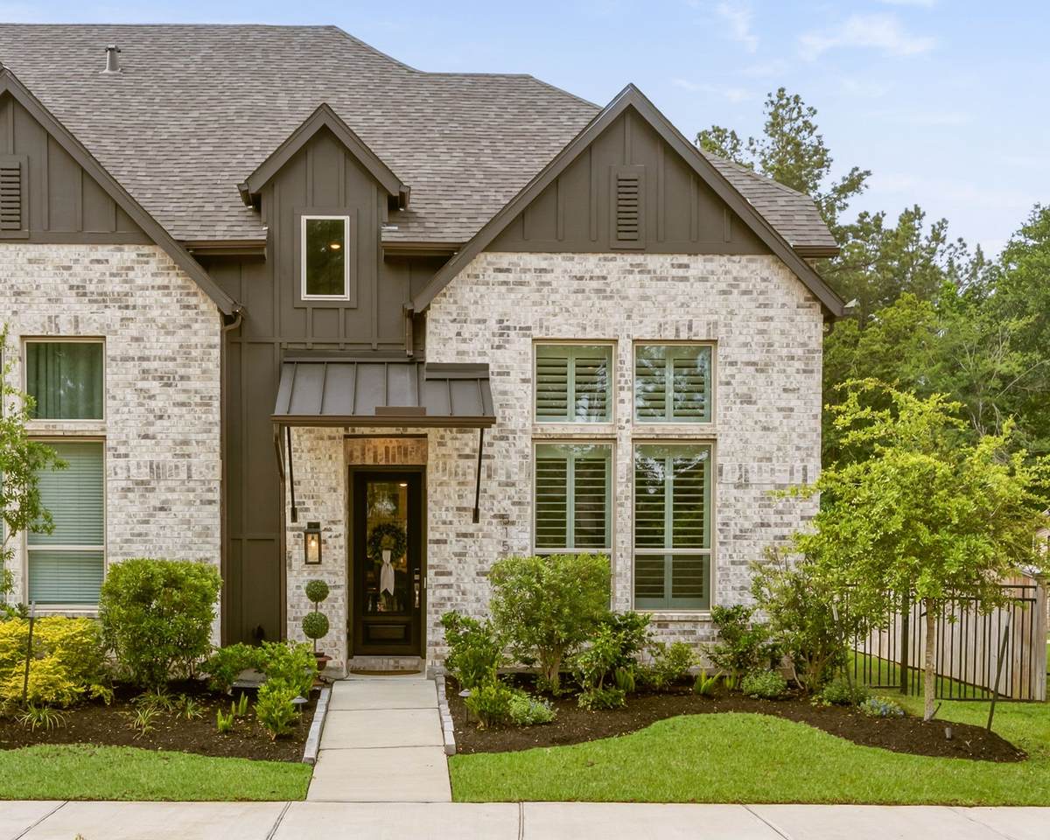
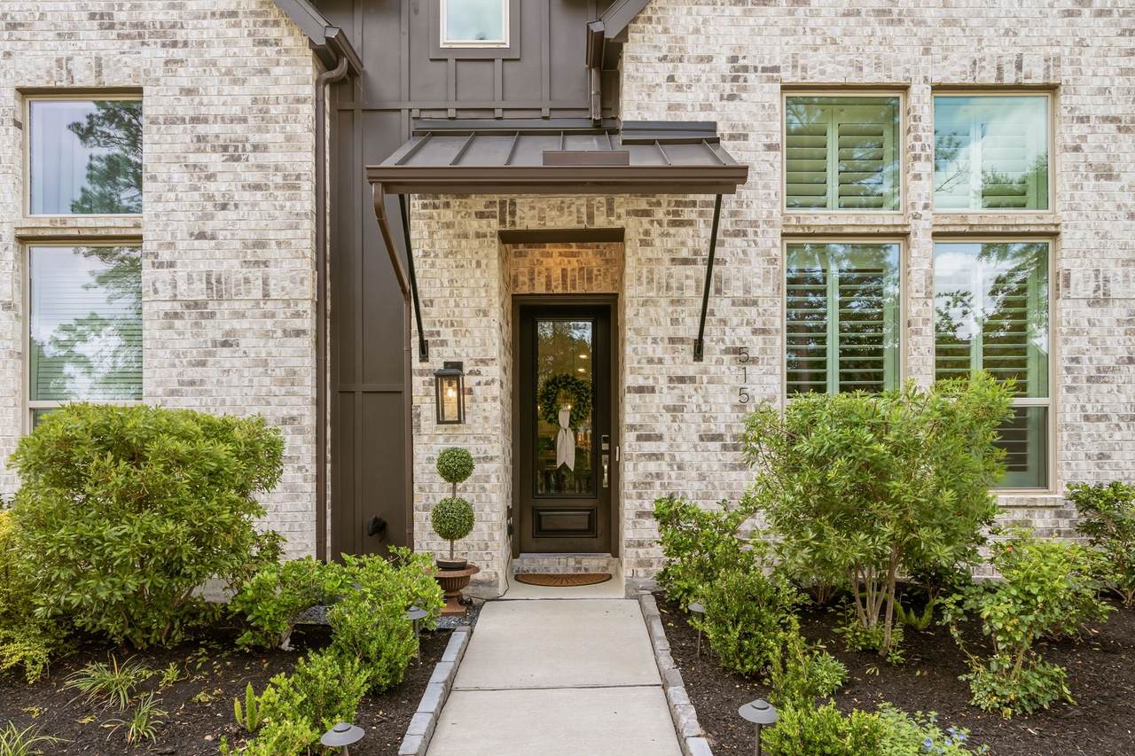
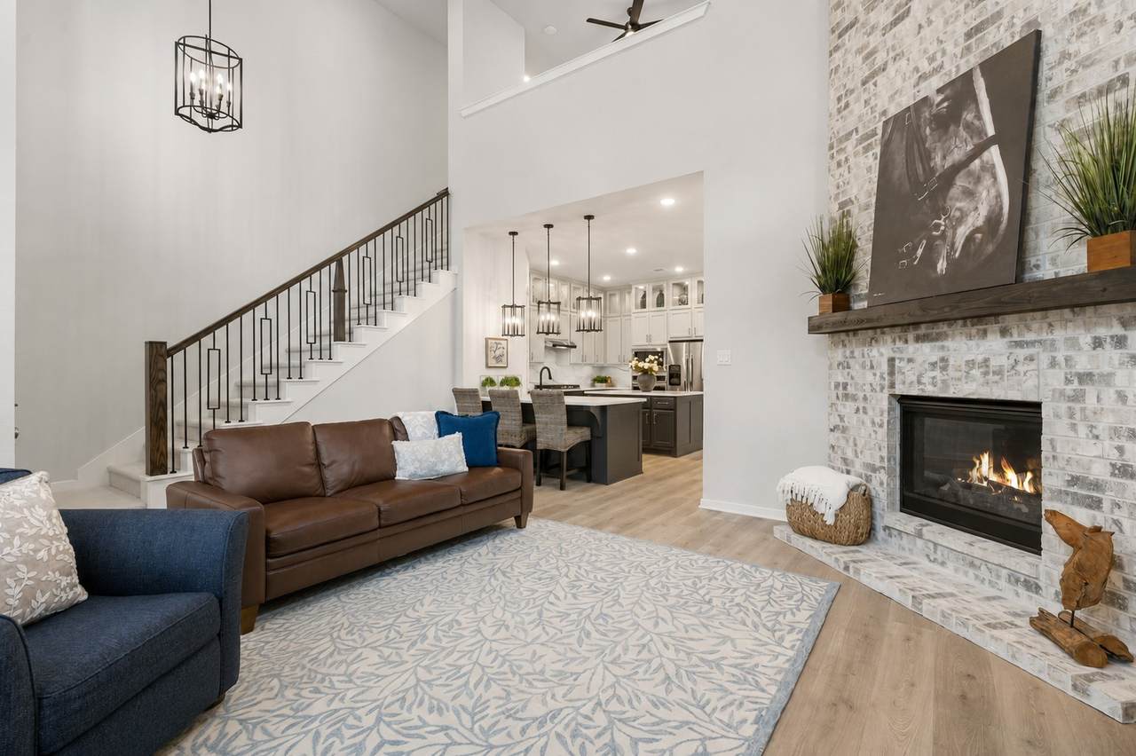
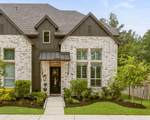
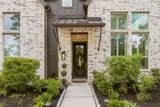
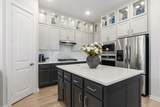
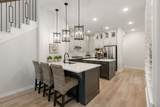
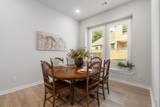
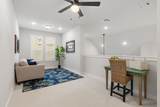
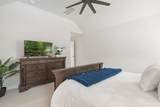
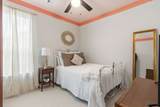
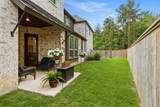
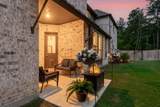
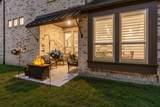
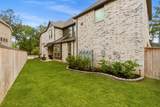
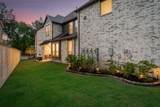
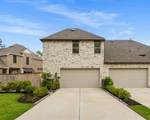
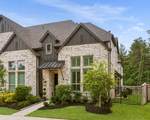
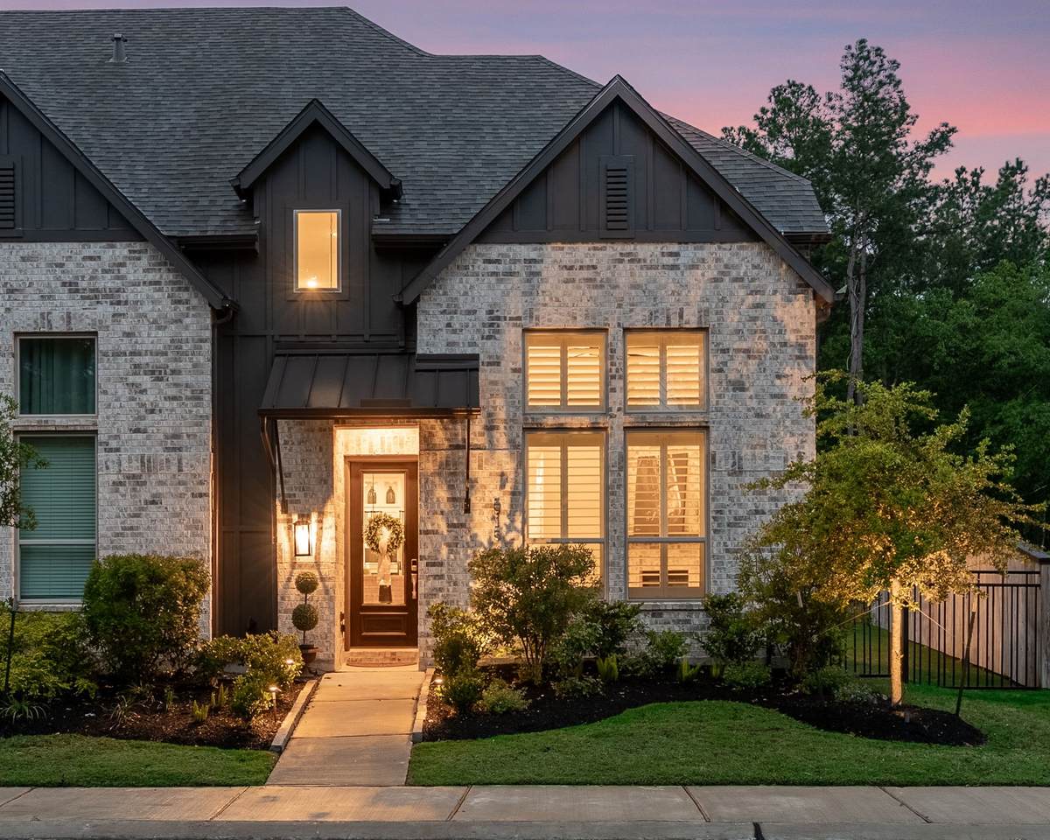
Lock-and-leave living in the heart of Woodforest! This all-brick townhome offers a low-maintenance lifestyle with an oversized HOA-maintained yard and wooded green space in both the front and back. Control the front door, garage door, HVAC from your phone. Walk to Pine Market for dining, shopping, fitness, and everyday conveniences while enjoying Woodforest's exceptional amenities, including Forest Island and The Vue resort-style pools, The Palm community center and fitness facility, miles of trails, parks, playgrounds, dog park, Christine Allen Nature Park, and the private Woodforest Golf Club. Inside, you'll find soaring ceilings, an open-concept design, a floor-to-ceiling brick fireplace, spacious island kitchen, study or 4th bedroom, game room, oversized 2-car garage and expansive driveway, plantation shutters, new upstairs carpet.
Architectural Style
Traditional
Attached Garage YN
Yes
Exterior Features
Deck Fence Irrigation Sprinklers Paved Driveway Patio Private Yard Tennis Court(s)
Foundation Details
Slab
Garage YN
Yes
Parking Features
Additional Parking Attached Garage Garage Door Opener Oversized
Patio And Porch Features
Deck Patio
Pool Features
Association
Pool Private YN
No
Roof
Composition
Window Features
Low- Emissivity Windows Window Coverings
Appliances
Dryer Dishwasher Electric Oven Gas Cooktop Disposal Microwave Oven Washer ENERGY STAR Qualified Appliances Tankless Water Heater
Cooling
Central Air Electric
Cooling YN
Yes
Fireplace Features
Gas Log
Fireplace YN
Yes
Fireplaces Total
1
Flooring
Carpet Plank Tile Vinyl
Heating
Central Gas
Heating YN
Yes
Interior Features
Breakfast Bar Bedroom on Main Level Double Vanity En Suite Bathroom Full Bath on Main Level High Ceilings Kitchen Island Kitchen / Family Room Combo Pots & Pan Drawers Quartz Counters Sitting Area in Primary Soaking Tub Separate Shower Tub Shower Three Bedrooms Up Upper Level Primary Vaulted Ceiling(s) Walk- In Pantry Walk- In Closet(s) Window Treatments Ceiling Fan(s)
Laundry Features
Laundry in Utility Room Electric Dryer Hookup
Levels
Two
Rooms
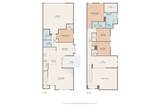
Bathroom (First Level) Bathroom (Second Level) Primary Bathroom (Second Level) Bedroom (Second Level) Bedroom (Second Level) Primary Bedroom (Second Level) Game Room (Second Level) Bedroom (First Level) Dining Room (First Level) Kitchen (First Level) Living Room (First Level)
Rooms Total
11
Association Amenities
Basketball Court Clubhouse Dog Park Fitness Center Maintenance Grounds Picnic Area Playground Pickleball Park Pool Tennis Court(s) Trail(s)
Association Fee
1392
Association Fee Frequency
Annually
Association Fee Includes
Clubhouse Common Areas Recreation Facilities
Association Name
Inframark / First Service
Building Area Total
2297
Community Features
Community Pool Master Planned Community Curbs Gutter(s)
Construction Materials
Brick Cement Siding
Direction Faces
South
Disclosures
Municipal Utility District Disclosure
Green Energy Efficient
Radiant Attic Barrier Appliances Exposure / Shade HVAC Thermostat Water Heater Windows
Green Indoor Air Quality
Ventilation
Lease Considered YN
No
List AOR
Houston Association of Realtors
Listing Terms
Cash Conventional FHA VA Loan
Lot Features
Front Yard Backs to Greenbelt / Park Pond on Lot Side Yard
New Construction YN
No
Property Sub Type
Townhouse
Property Sub Type Additional
Townhouse
Public Survey Section
01
Road Surface Type
Concrete
Security Features
Smoke Detector(s)
Sewer
Public Sewer
Tax Annual Amount
865
Tax Legal Description
S366600 - CYPRESS POND PLACE AT WOODFOREST 01 BLOCK 2 LOT
Tax Year
2025
Water Source
Public
Listing information © 2026 Houston Association of REALTORS® MLS.
Listing courtesy of Better Homes and Gardens Real Estate Gary Greene - Lake Conroe South: .
© 2026 Houston Realtors Information Service, Inc. All rights reserved. All information provided
is deemed reliable but is not guaranteed and should be independently
verified. IDX information is provided exclusively for consumers' personal, non-commercial use and may not be used for any purpose other than to identify prospective properties consumers may be interested in purchasing. Data last updated 2026-10-14T16:18:53.583.