









Skip To Content

4908 S Shepherd

Houston, TX 77098
  • $1,099,000
  • STATUS: Active
  • ON SITE: 15 Days
  • MLS #: 29186397
UPDATED: 56 min ago
$1,099,000
  • 4
    BEDS
  • N/A
    ACRES
  • 4
    BATHS
  • 0
    1/2 BATHS
  • 3,818
    SQFT
  • $288
    $/SQFT
Neighborhood:
Type:
Townhouse
Built:
2007
County:

School Information

Elementary School:
Middle School:
School District:

Description

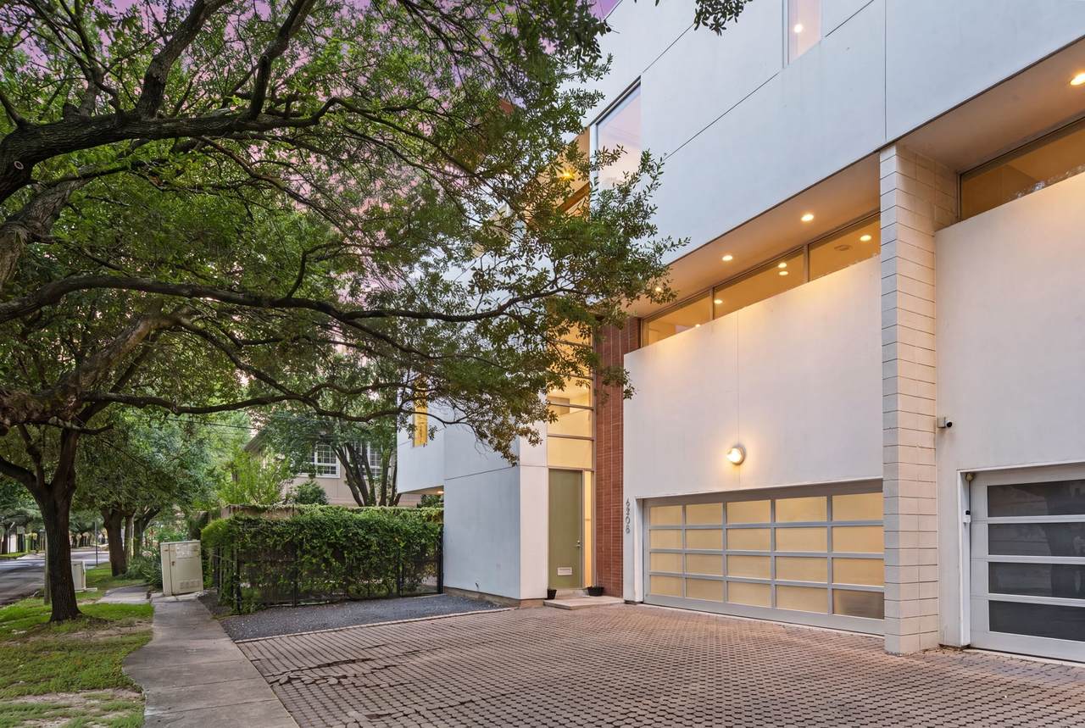
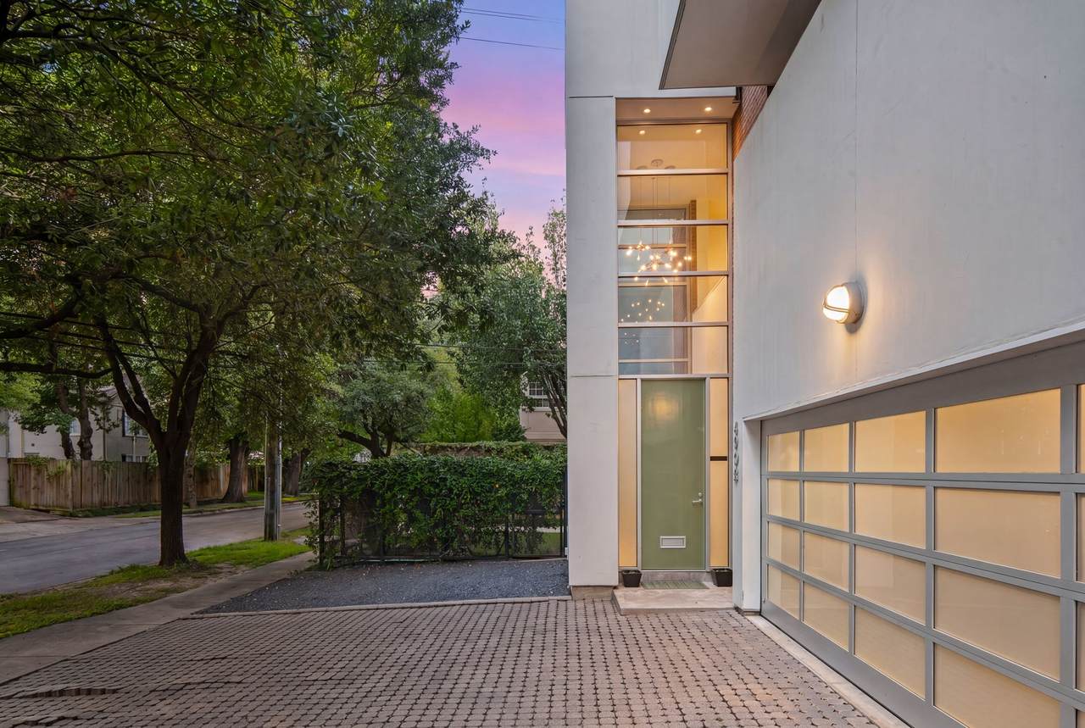
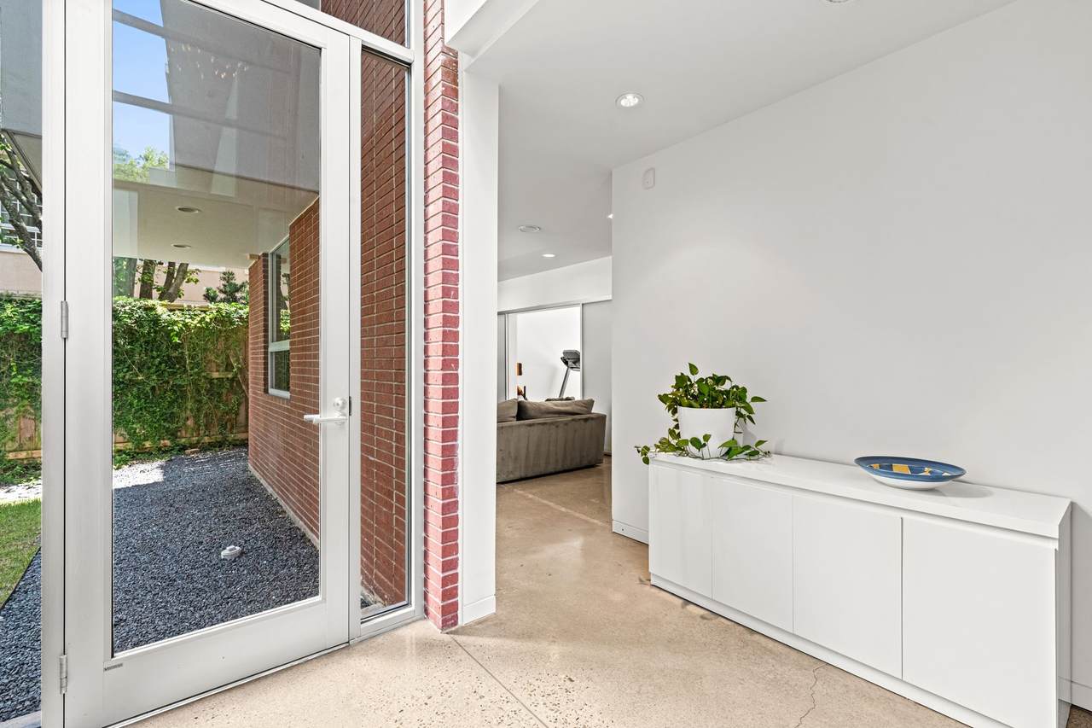
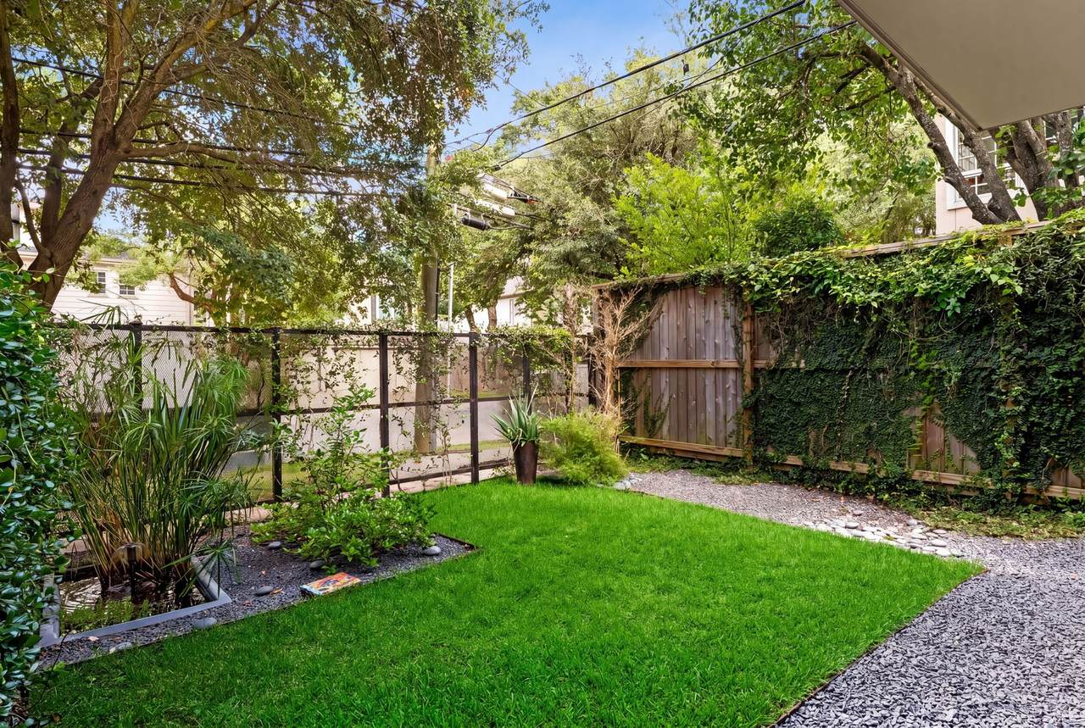
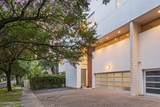
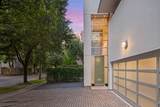
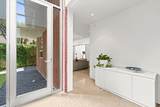
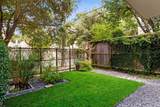
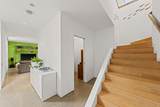
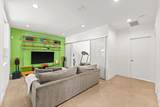
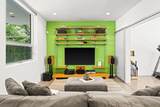
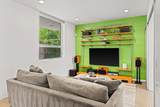
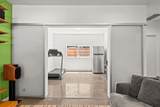
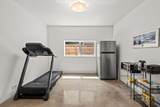
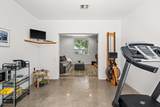
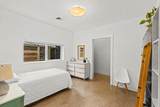
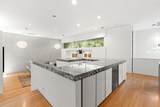
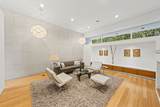
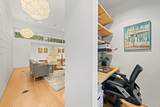
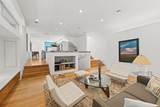
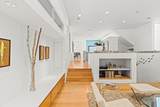
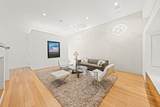
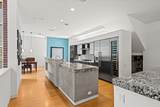
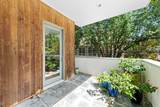
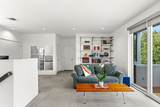
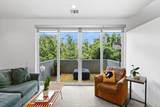
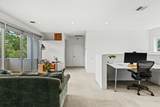
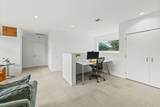
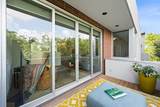
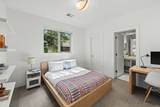
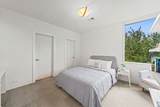
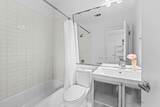
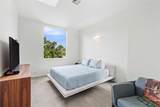
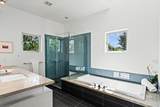
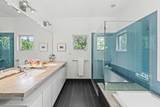
Award-winning contemporary townhome designed by Jim Evans of Collaborative Designworks and recipient of a 2010 AIA Houston Design Award. Ideally located near Rice University and the Texas Medical Center, this Silver LEED Certified home combines exceptional design, energy efficiency, and everyday functionality. Thoughtfully designed to maximize natural light, the home features high-performance windows for excellent sound reduction, superior insulation, and abundant storage throughout. Flexible first-floor spaces include a guest suite, media room, exercise room, and extensive storage. Open-concept living areas flow to balconies on every level, including a second-floor grilling balcony. The showpiece rooftop terrace and roof garden provide a private outdoor retreat perfect for entertaining. Additional features include a two-car garage with EV charger, front garden with koi pond, and access to Southampton/Boulevard Oaks Patrol Service and an active neighborhood community. Per Seller

Monthly Payment Calculator


© 2026 Houston Realtors Information Service, Inc. All rights reserved. All information provided is deemed reliable but is not guaranteed and should be independently verified. IDX information is provided exclusively for consumers' personal, non-commercial use and may not be used for any purpose other than to identify prospective properties consumers may be interested in purchasing. Data last updated 2026-10-11T00:16:24.743.
www.kwpreferred.com/homes/181553448
Print Image

4908 S Shepherd Houston, TX 77098

  • Price: $1,099,000
  • Status: Active
  • On Site: 15 Days
  • Updated: 56 min ago
  • MLS #: 29186397
4
Beds
4
Baths
0
½ Baths
N/A
Acres
3,818
SQFT
$288
$/SQFT
2007
Built
Neighborhood:
Chevy Chase
County:
Harris
Area:
17 - Southwest
Elementary School:
Poe Elementary School
Middle School:
Lanier Middle School
High School:
Lamar High School (Houston)
School District:
Houston
Property Description
Award-winning contemporary townhome designed by Jim Evans of Collaborative Designworks and recipient of a 2010 AIA Houston Design Award. Ideally located near Rice University and the Texas Medical Center, this Silver LEED Certified home combines exceptional design, energy efficiency, and everyday functionality. Thoughtfully designed to maximize natural light, the home features high-performance windows for excellent sound reduction, superior insulation, and abundant storage throughout. Flexible first-floor spaces include a guest suite, media room, exercise room, and extensive storage. Open-concept living areas flow to balconies on every level, including a second-floor grilling balcony. The showpiece rooftop terrace and roof garden provide a private outdoor retreat perfect for entertaining. Additional features include a two-car garage with EV charger, front garden with koi pond, and access to Southampton/Boulevard Oaks Patrol Service and an active neighborhood community. Per Seller
Exterior Features

Architectural Style Contemporary / Modern Attached Garage YN Yes Exterior Features Deck Patio Foundation Details Pillar / Post / Pier Slab Garage YN Yes Parking Features Attached Electric Vehicle Charging Station(s) Garage Garage Door Opener Patio And Porch Features Deck Patio Rooftop Pool Private YN No Roof Composition Window Features Low- Emissivity Windows Window Coverings

Interior Features

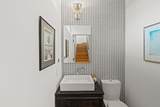
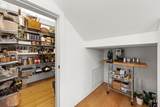
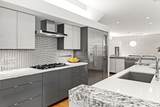
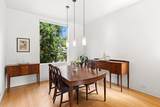
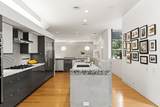
Appliances Convection Oven Double Oven Dryer Dishwasher Gas Cooktop Disposal Microwave Oven Washer ENERGY STAR Qualified Appliances Refrigerator Tankless Water Heater Wine Refrigerator Cooling Heat Pump Cooling YN Yes Flooring Bamboo Carpet Concrete Tile Heating Heat Pump Heating YN Yes Interior Features Bedroom on Main Level Double Vanity En Suite Bathroom Full Bath on Main Level Granite Counters High Ceilings Kitchen Island Kitchen / Family Room Combo Bath in Primary Bedroom Pots & Pan Drawers Pantry Quartz Counters Self-closing Cabinet Doors Sitting Area in Primary Self-closing Drawers Separate Shower Tub Shower Three Bedrooms Up Upper Level Primary Walk- In Pantry Walk- In Closet(s) Laundry Features Laundry in Utility Room Electric Dryer Hookup Rooms Media Room (First Level) Bonus Room (First Level) Bathroom (Third Level) Bedroom (Third Level) Bathroom (Third Level) Bedroom (Third Level) Bathroom (Second Level) Bathroom (First Level) Bedroom (First Level) Primary Bathroom (Third Level) Primary Bedroom (Third Level) Pantry (Second Level) Kitchen (Second Level) Family Room (Third Level) Dining Room (Second Level) Living Room (Second Level) Rooms Total 16

Property Features

Association Fee 0 Building Area Total 3818 Construction Materials Brick Stucco Disclosures Exclusions Disclosure Exclusions Contact Listing Agent Green Building Verification Type ENERGY STAR Certified Homes LEED For Homes Green Energy Efficient Appliances Insulation Lighting Thermostat Water Heater Windows Lease Considered YN No List AOR Houston Association of Realtors Listing Terms Cash Conventional Lot Features Side Yard New Construction YN No Ownership Full Ownership Property Sub Type Townhouse Property Sub Type Additional Townhouse Public Survey Section 0 Security Features Security System Leased Smoke Detector(s) Sewer Public Sewer Tax Legal Description LT 2 BLK 1 CHEVY CHASE PAR R / P Water Source Public

Listing information © 2026 Houston Association of REALTORS® MLS.
Listing courtesy of Greenwood King Properties - Kirby Office: .


© 2026 Houston Realtors Information Service, Inc. All rights reserved. All information provided is deemed reliable but is not guaranteed and should be independently verified. IDX information is provided exclusively for consumers' personal, non-commercial use and may not be used for any purpose other than to identify prospective properties consumers may be interested in purchasing. Data last updated 2026-10-11T00:16:24.743.
 
https://bt-photos.global.ssl.fastly.net/harmls/1280_boomver_1_29186397-2.jpg https://bt-photos.global.ssl.fastly.net/harmls/1280_boomver_1_29186397-2.jpg https://bt-photos.global.ssl.fastly.net/harmls/1280_boomver_1_29186397-2.jpg
Logo
Keller Williams Preferred
2734 Sunrise Blvd. #208
Pearland TX, 77584