
Skip To Content

4707 Cashel Circle , C

Houston, TX 77069
  • $250,000
  • STATUS: Active
  • ON SITE: 42 Days
  • MLS #: 29251737
UPDATED: 70 min ago
$250,000
  • 3
    BEDS
  • N/A
    ACRES
  • 2
    BATHS
  • 1
    1/2 BATHS
  • 1,957
    SQFT
  • $128
    $/SQFT
Type:
Townhouse
Built:
1998
County:

School Information

Elementary School:
High School:
School District:

Description

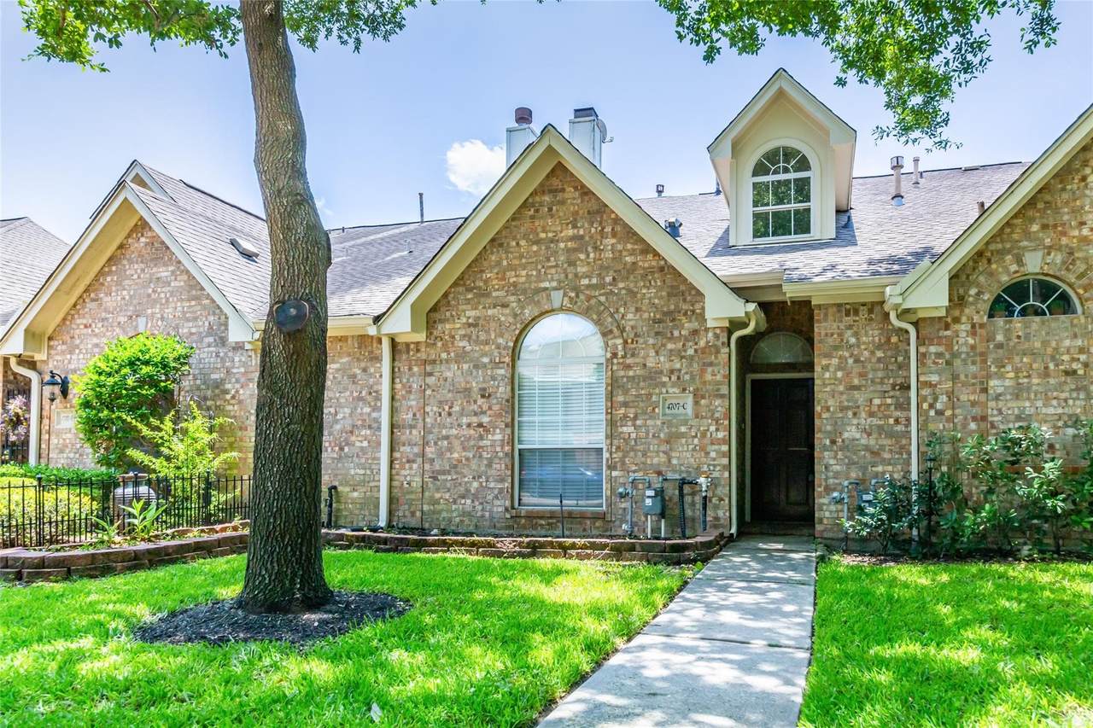
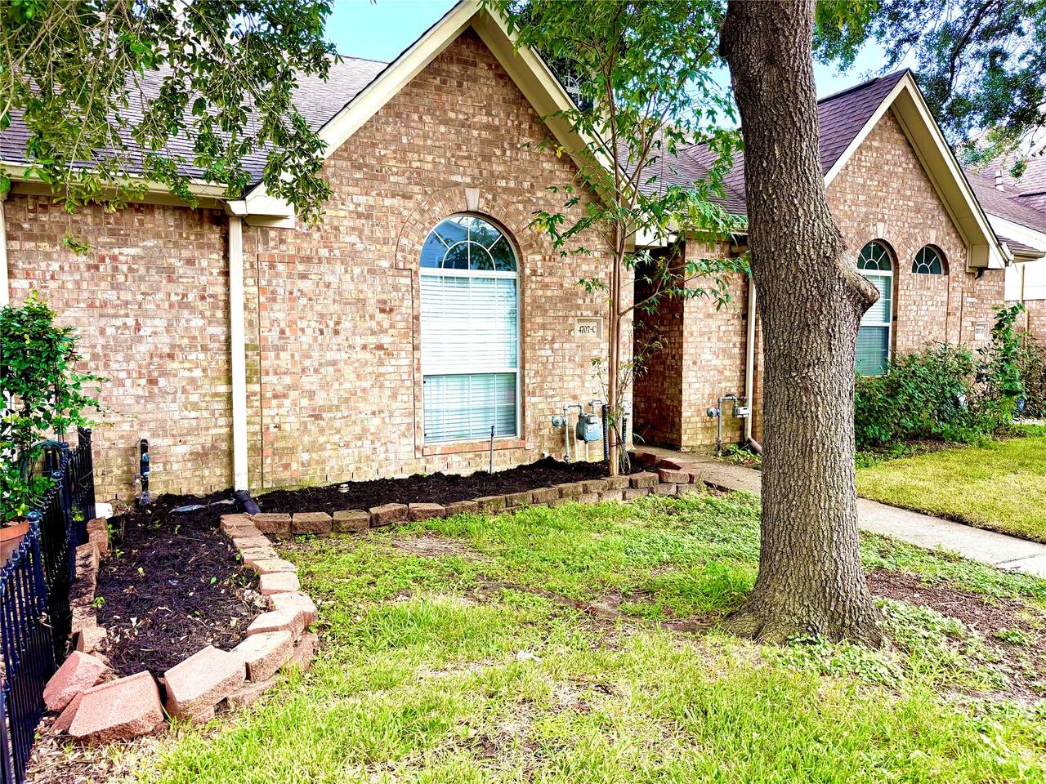
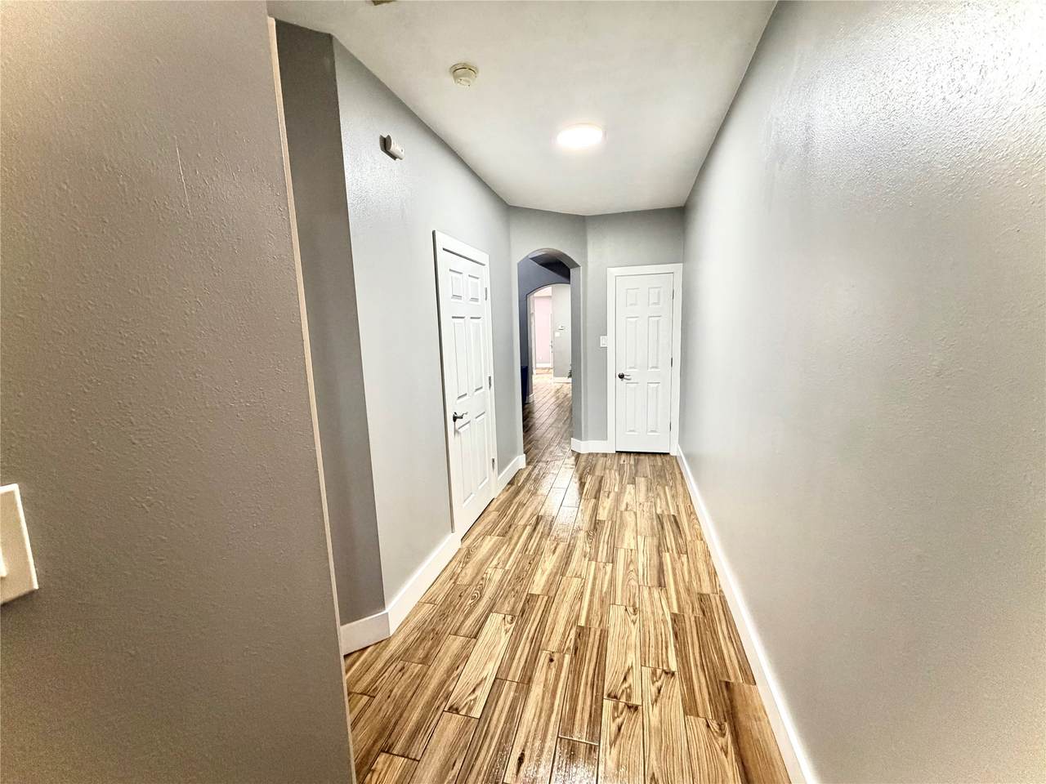
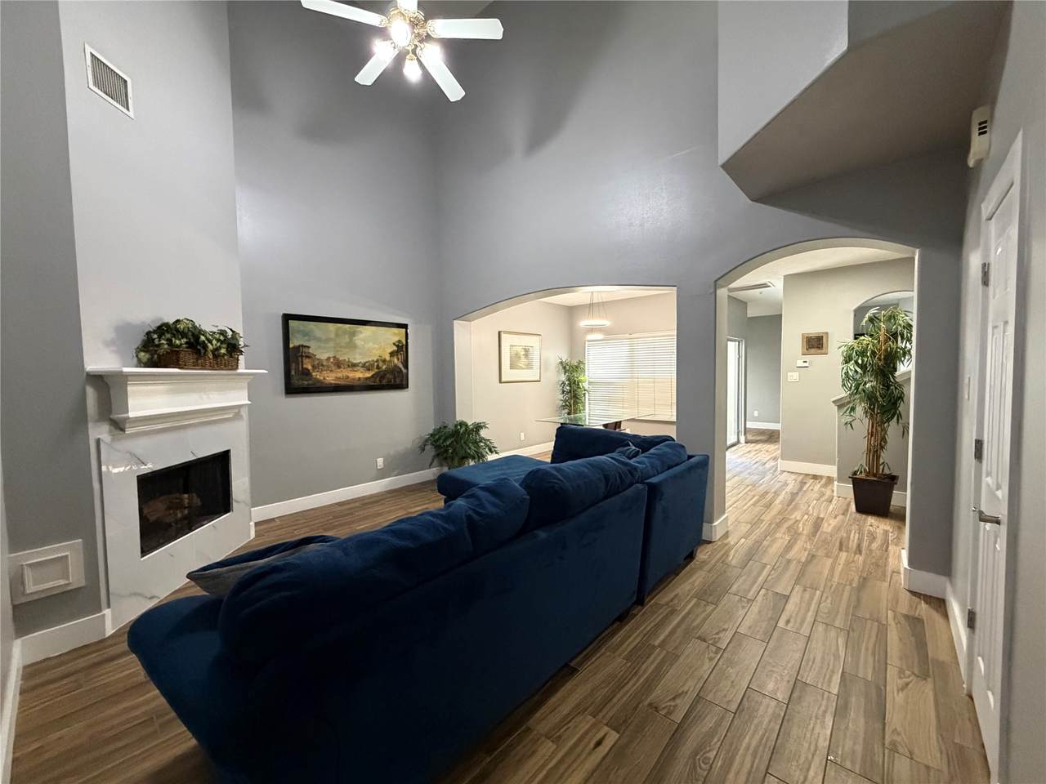
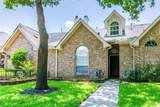
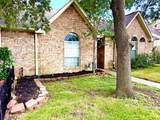
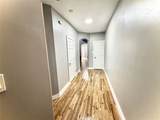
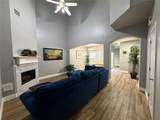
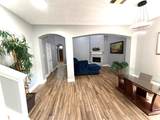
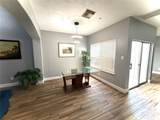
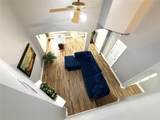
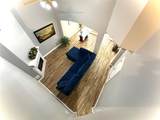
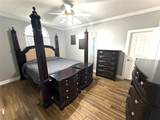
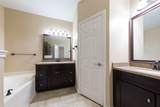
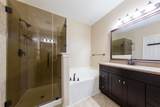
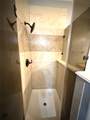
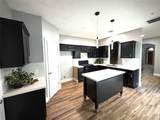
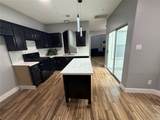
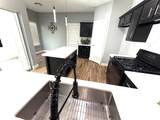
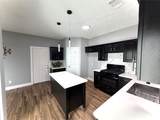
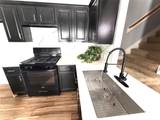
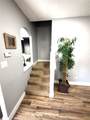
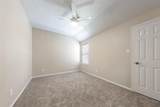
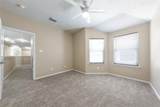
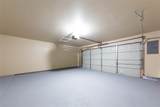
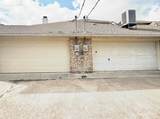
Fully remodeled spacious 3-bedroom, 2.5-bath Town home in the Champions area offers modern comfort in a convenient location. The large living area features new flooring, a wood-burning fireplace & wet bar, great for relaxing or entertaining. The updated kitchen includes fresh finishes and plenty of storage. Each bedroom offers ample space providing flexibility for a variety of living arrangements. The property includes 2 Car attached garage enter right into the kitchen. You also have access to a well-maintained private courtyard. Close to shopping, dining & major thoroughfares, this move-in-ready home combines updated style, space & everyday convenience. Come see your new home and schedule your private tour today!

Monthly Payment Calculator


© 2026 Houston Realtors Information Service, Inc. All rights reserved. All information provided is deemed reliable but is not guaranteed and should be independently verified. IDX information is provided exclusively for consumers' personal, non-commercial use and may not be used for any purpose other than to identify prospective properties consumers may be interested in purchasing. Data last updated 2026-10-11T00:16:24.743.
www.kwpreferred.com/homes/180685963
Print Image

4707 Cashel Circle , C Houston, TX 77069

  • Price: $250,000
  • Status: Active
  • On Site: 42 Days
  • Updated: 70 min ago
  • MLS #: 29251737
3
Beds
2
Baths
1
½ Baths
N/A
Acres
1,957
SQFT
$128
$/SQFT
1998
Built
Neighborhood:
Champions Terrace Sec 01 U/R
County:
Harris
Area:
13 - Northwest
Elementary School:
Kaiser Elementary School
Middle School:
Wunderlich Intermediate School
High School:
Klein High School
School District:
Klein
Property Description
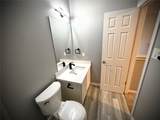
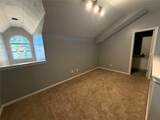
Fully remodeled spacious 3-bedroom, 2.5-bath Town home in the Champions area offers modern comfort in a convenient location. The large living area features new flooring, a wood-burning fireplace & wet bar, great for relaxing or entertaining. The updated kitchen includes fresh finishes and plenty of storage. Each bedroom offers ample space providing flexibility for a variety of living arrangements. The property includes 2 Car attached garage enter right into the kitchen. You also have access to a well-maintained private courtyard. Close to shopping, dining & major thoroughfares, this move-in-ready home combines updated style, space & everyday convenience. Come see your new home and schedule your private tour today!
Exterior Features

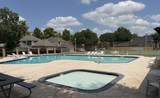
Architectural Style Traditional Attached Garage YN Yes Exterior Features Fence Hot Tub / Spa Tennis Court(s) Foundation Details Slab Garage YN Yes Parking Features Attached Garage Pool Features Association Pool Private YN No Roof Composition Spa Features Hot Tub Spa YN Yes

Interior Features

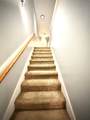
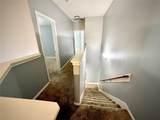
Appliances Dryer Dishwasher Disposal Gas Oven Gas Range Refrigerator Cooling Central Air Electric Cooling YN Yes Fireplace Features Wood Burning Fireplace YN Yes Fireplaces Total 1 Flooring Carpet Tile Heating Central Electric Heating YN Yes Interior Features Breakfast Bar Double Vanity High Ceilings Bath in Primary Bedroom Main Level Primary Pantry Two Bedrooms Up Tub Shower Vaulted Ceiling(s) Walk- In Pantry Kitchen / Dining Combo Laundry Features Laundry in Utility Room Electric Dryer Hookup Levels Two Rooms Dining Room (First Level) Game Room (Second Level) Living Room (First Level) Bedroom (Second Level) Bedroom (Second Level) Primary Bedroom (First Level) Rooms Total 6

Property Features

Association Amenities Clubhouse Dog Park Playground Pool Tennis Court(s) Trash Association Fee 725 Association Fee Frequency Annually Association Fee Includes Clubhouse Trash Association Name Action Property Management Building Area Total 1957 Community Features Community Pool Clubhouse Construction Materials Brick Disclosures Seller Disclosure Lease Considered YN No List AOR Houston Association of Realtors Listing Terms Cash Conventional FHA VA Loan New Construction YN No Ownership Full Ownership Property Sub Type Townhouse Property Sub Type Additional Townhouse Public Survey Section 1 Sewer Public Sewer Tax Annual Amount 4653 Tax Legal Description TR 18 D BLK 2 CASHEL FOREST AMEND CHAMPIONS TERRACE SEC 1 U / R Tax Year 2025 Water Source Public

Listing information © 2026 Houston Association of REALTORS® MLS.
Listing courtesy of Coldwell Banker Universal: .


© 2026 Houston Realtors Information Service, Inc. All rights reserved. All information provided is deemed reliable but is not guaranteed and should be independently verified. IDX information is provided exclusively for consumers' personal, non-commercial use and may not be used for any purpose other than to identify prospective properties consumers may be interested in purchasing. Data last updated 2026-10-11T00:16:24.743.
 
https://bt-photos.global.ssl.fastly.net/harmls/1280_boomver_4_29251737-2.jpg https://bt-photos.global.ssl.fastly.net/harmls/1280_boomver_4_29251737-2.jpg https://bt-photos.global.ssl.fastly.net/harmls/1280_boomver_4_29251737-2.jpg
Logo
Keller Williams Preferred
2734 Sunrise Blvd. #208
Pearland TX, 77584