
Skip To Content

4611 Regent Manor Drive

Houston, TX 77345
  • $439,000
  • STATUS: Active
  • ON SITE: 57 Days
  • MLS #: 80991570
UPDATED: 69 min ago
$439,000
  • 3
    BEDS
  • N/A
    ACRES
  • 3
    BATHS
  • 1
    1/2 BATHS
  • 3,440
    SQFT
  • $128
    $/SQFT
Type:
Townhouse
Built:
2007
County:

School Information

Elementary School:
Middle School:
High School:
School District:

Description

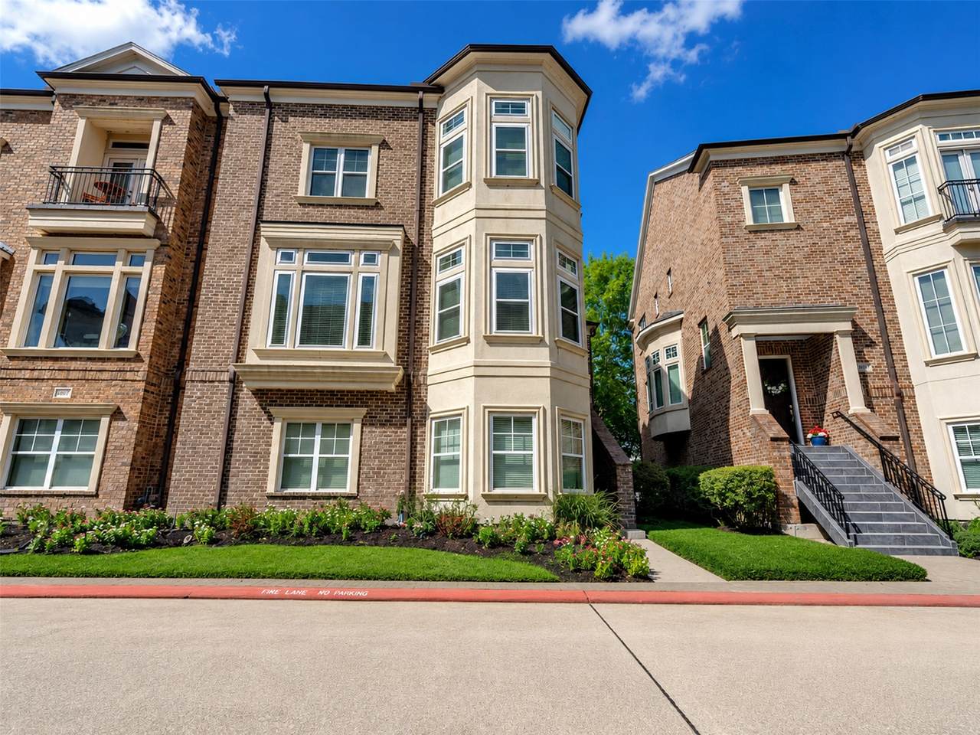
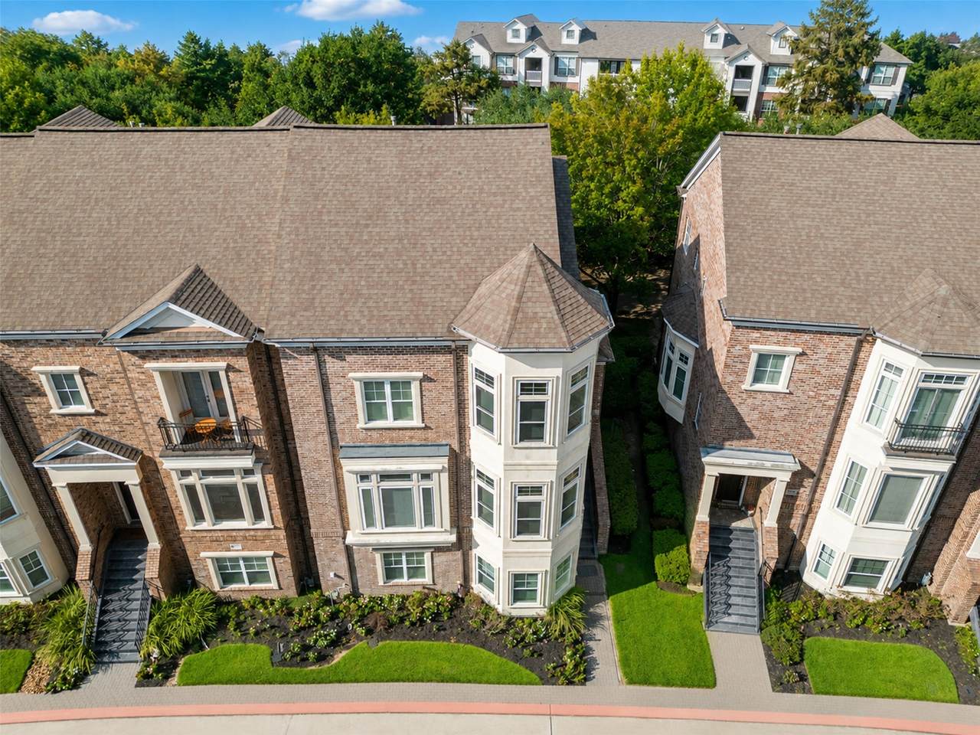
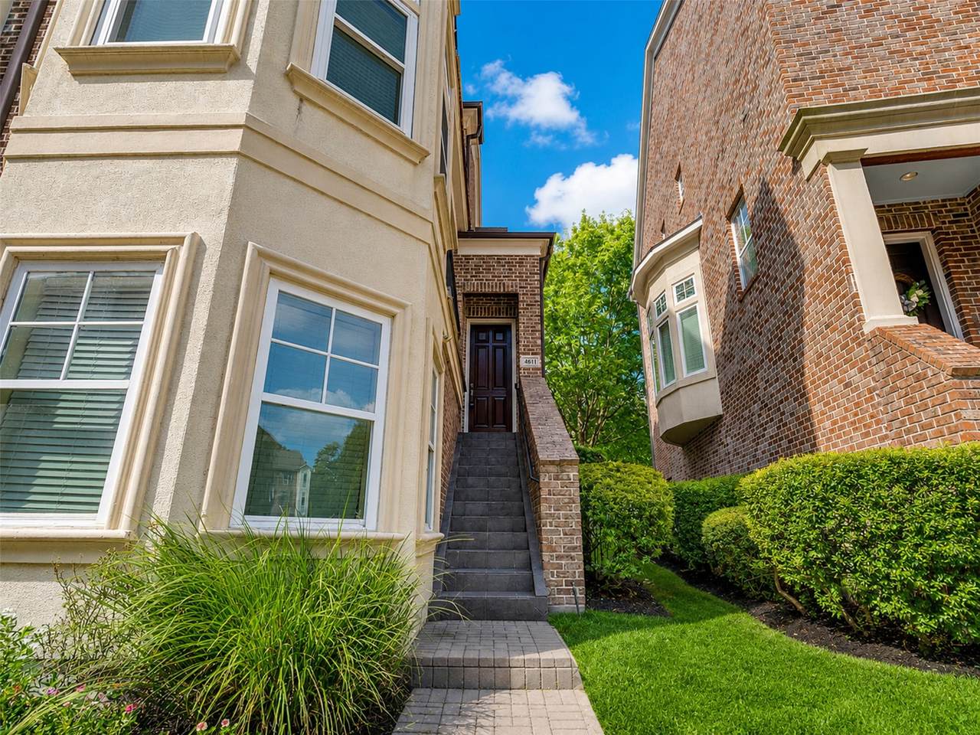
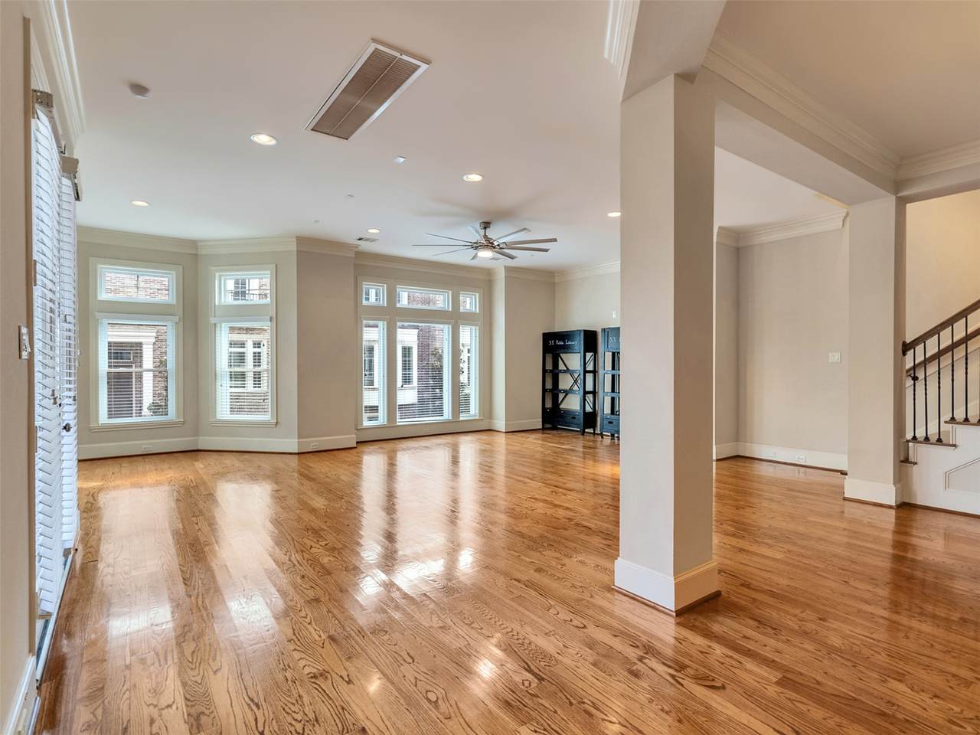
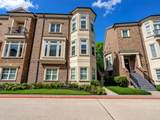
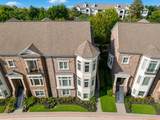
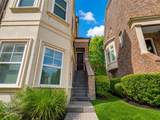
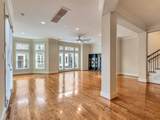
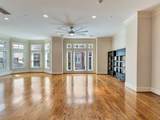
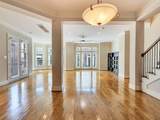
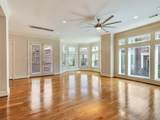
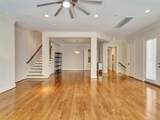
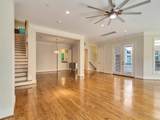
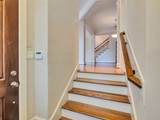
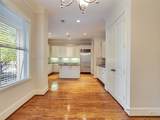
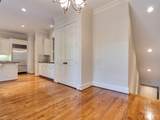
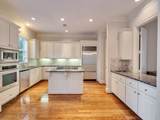
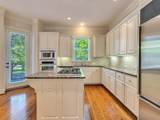
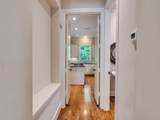
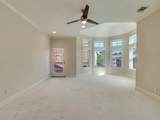
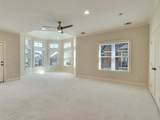
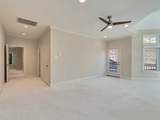
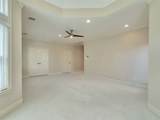
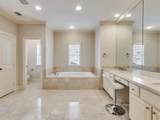
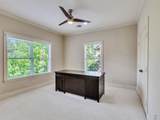
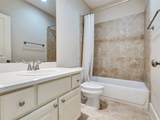
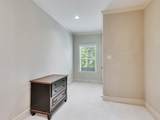
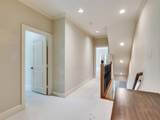
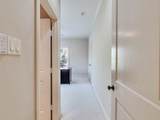
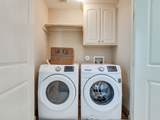
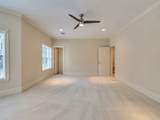
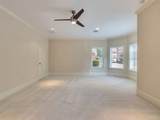
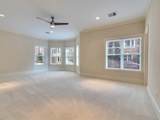
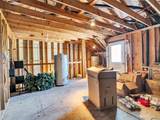
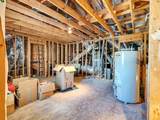
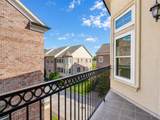
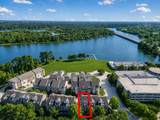
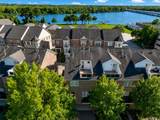
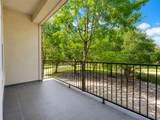
Discover an exceptional townhome with a remarkably versatile floor plan at Regent Brownstones in Kingwood. Designed to live larger than expected, this multilevel home offers tremendous flexibility for today's lifestyle. The layout provides the potential for a private suite with its own washer and dryer—ideal for extended family, guests, a roommate arrangement, or possible income-producing use, subject to applicable restrictions. Additional laundry connections provide the unique possibility of washer/dryer access on multiple bedroom levels. One of the home's most exciting features is the unfinished fourth floor, offering an incredible opportunity to create additional living space, a game or media room, home office, fitness area, or additional suite while potentially adding usable square footage and value. With its thoughtful layout, privacy between levels, and outstanding expansion potential, this is far more than an ordinary townhome—it's a property that can evolve with its next owner.

Monthly Payment Calculator


© 2026 Houston Realtors Information Service, Inc. All rights reserved. All information provided is deemed reliable but is not guaranteed and should be independently verified. IDX information is provided exclusively for consumers' personal, non-commercial use and may not be used for any purpose other than to identify prospective properties consumers may be interested in purchasing. Data last updated 2026-10-11T00:16:24.743.
www.kwpreferred.com/homes/180178862
Print Image

4611 Regent Manor Drive Houston, TX 77345

  • Price: $439,000
  • Status: Active
  • On Site: 57 Days
  • Updated: 69 min ago
  • MLS #: 80991570
3
Beds
3
Baths
1
½ Baths
N/A
Acres
3,440
SQFT
$128
$/SQFT
2007
Built
Neighborhood:
Regent Square Brownstones
County:
Harris
Area:
32 - Far Northeast
Elementary School:
Deerwood Elementary School
Middle School:
Riverwood Middle School
High School:
Kingwood High School
School District:
Humble
Property Description
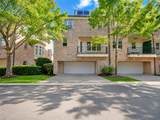
Discover an exceptional townhome with a remarkably versatile floor plan at Regent Brownstones in Kingwood. Designed to live larger than expected, this multilevel home offers tremendous flexibility for today's lifestyle. The layout provides the potential for a private suite with its own washer and dryer—ideal for extended family, guests, a roommate arrangement, or possible income-producing use, subject to applicable restrictions. Additional laundry connections provide the unique possibility of washer/dryer access on multiple bedroom levels. One of the home's most exciting features is the unfinished fourth floor, offering an incredible opportunity to create additional living space, a game or media room, home office, fitness area, or additional suite while potentially adding usable square footage and value. With its thoughtful layout, privacy between levels, and outstanding expansion potential, this is far more than an ordinary townhome—it's a property that can evolve with its next owner.
Exterior Features

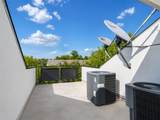
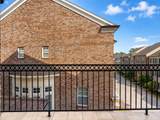
Architectural Style Traditional Attached Garage YN Yes Exterior Features Balcony Deck Sprinkler / Irrigation Paved Driveway Patio Foundation Details Slab Garage YN Yes Parking Features Additional Parking Attached Garage Patio And Porch Features Balcony Deck Patio Pool Private YN No Roof Composition

Interior Features

Appliances Double Oven Dryer Dishwasher Electric Oven Gas Cooktop Disposal Microwave Washer Refrigerator Cooling Central Air Electric Attic Fan Cooling YN Yes Flooring Tile Wood Heating Central Gas Heating YN Yes Interior Features Balcony Crown Molding Entrance Foyer Elevator Shaft Granite Counters High Ceilings Multiple Staircases Laundry Features Laundry in Utility Room Common Area

Property Features

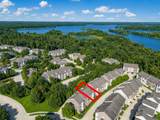
Association Amenities Trash Association Fee 348 Association Fee Frequency Monthly Association Fee Includes Maintenance Structure Sewer Trash Water Association Name TBD Management Building Area Total 3440 Construction Materials Brick Stucco Direction Faces Southeast Lease Considered YN No List AOR Houston Association of Realtors Listing Terms Cash Conventional FHA Lot Features Front Yard New Construction YN No Ownership Full Ownership Property Sub Type Townhouse Property Sub Type Additional Townhouse Public Survey Section 1 Road Surface Type Concrete Security Features Security System Owned Smoke Detector(s) Sewer Public Sewer Tax Annual Amount 9665 Tax Legal Description LT 3 BLK 1 REGENT SQUARE BROWNSTONES Tax Year 2025 View East Lake View YN Yes Water Source Public

Listing information © 2026 Houston Association of REALTORS® MLS.
Listing courtesy of JPAR Houston: .


© 2026 Houston Realtors Information Service, Inc. All rights reserved. All information provided is deemed reliable but is not guaranteed and should be independently verified. IDX information is provided exclusively for consumers' personal, non-commercial use and may not be used for any purpose other than to identify prospective properties consumers may be interested in purchasing. Data last updated 2026-10-11T00:16:24.743.
 
https://bt-photos.global.ssl.fastly.net/harmls/1280_boomver_1_80991570-2.jpg https://bt-photos.global.ssl.fastly.net/harmls/1280_boomver_1_80991570-2.jpg https://bt-photos.global.ssl.fastly.net/harmls/1280_boomver_1_80991570-2.jpg
Logo
Keller Williams Preferred
2734 Sunrise Blvd. #208
Pearland TX, 77584