
Skip To Content

444 E Fair Harbor Lane

Houston, TX 77079
  • $469,000
  • STATUS: Active
  • ON SITE: 72 Days
  • MLS #: 48384918
UPDATED: 108 min ago
$469,000
  • 3
    BEDS
  • N/A
    ACRES
  • 2
    BATHS
  • 1
    1/2 BATHS
  • 2,578
    SQFT
  • $182
    $/SQFT
Neighborhood:
Type:
Townhouse
Built:
1977
County:

School Information

Elementary School:
School District:

Description

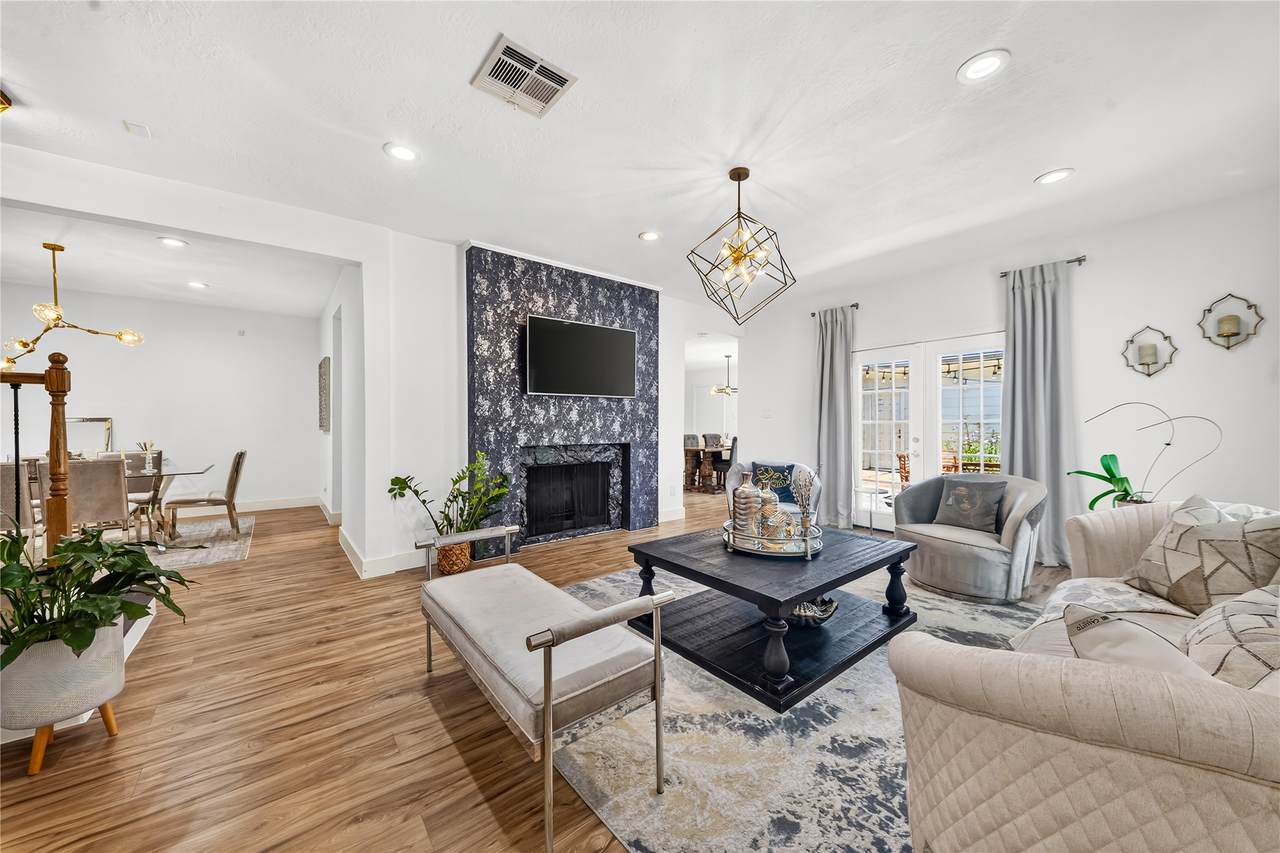
Some homes simply feel special the moment you walk through the door, and this is one of them. Lovingly cared for by its owners, this charming townhome has been filled with warmth, laughter, and memories, and is now ready to welcome its next chapter. Nestled in the heart of Houston’s Energy Corridor, this beautifully maintained home offers 3 bedrooms, 2.5 bathrooms, and plenty of living space. Sunlight pours through the windows, creating a bright and inviting atmosphere, while the spacious layout is perfect for both quiet evenings at home and gathering with family and friends. Conveniently located just minutes from City Centre, Memorial City, Terry Hershey Park, major employers in the Energy Corridor, and with easy access to I-10 and Beltway 8, this home offers the perfect balance of comfort and convenience. Zoned to highly acclaimed Katy ISD schools, it is more than just a beautiful property, it’s a place where lasting memories are made, ready to be cherished by its next owners.

Monthly Payment Calculator


© 2026 Houston Realtors Information Service, Inc. All rights reserved. All information provided is deemed reliable but is not guaranteed and should be independently verified. IDX information is provided exclusively for consumers' personal, non-commercial use and may not be used for any purpose other than to identify prospective properties consumers may be interested in purchasing. Data last updated 2026-10-05T15:22:59.173.
www.kwpreferred.com/homes/179210770
Print Image

444 E Fair Harbor Lane Houston, TX 77079

  • Price: $469,000
  • Status: Active
  • On Site: 72 Days
  • Updated: 108 min ago
  • MLS #: 48384918
3
Beds
2
Baths
1
½ Baths
N/A
Acres
2,578
SQFT
$182
$/SQFT
1977
Built
Neighborhood:
Barker Court T/H
County:
Harris
Area:
23 - Memorial
Elementary School:
Wolfe Elementary School
Middle School:
Memorial Parkway Junior High School
High School:
Taylor High School (Katy)
School District:
Katy
Property Description
Some homes simply feel special the moment you walk through the door, and this is one of them. Lovingly cared for by its owners, this charming townhome has been filled with warmth, laughter, and memories, and is now ready to welcome its next chapter. Nestled in the heart of Houston’s Energy Corridor, this beautifully maintained home offers 3 bedrooms, 2.5 bathrooms, and plenty of living space. Sunlight pours through the windows, creating a bright and inviting atmosphere, while the spacious layout is perfect for both quiet evenings at home and gathering with family and friends. Conveniently located just minutes from City Centre, Memorial City, Terry Hershey Park, major employers in the Energy Corridor, and with easy access to I-10 and Beltway 8, this home offers the perfect balance of comfort and convenience. Zoned to highly acclaimed Katy ISD schools, it is more than just a beautiful property, it’s a place where lasting memories are made, ready to be cherished by its next owners.
Exterior Features

Architectural Style Contemporary / Modern English Traditional Attached Garage YN No Exterior Features Sprinkler / Irrigation Tennis Court(s) Foundation Details Slab Garage YN Yes Parking Features Detached Garage Pool Private YN No Roof Composition

Interior Features

Appliances Dryer Dishwasher Electric Oven Electric Range Free- Standing Range Disposal Microwave Oven Washer Refrigerator Water Softener Owned Cooling Central Air Electric Cooling YN Yes Fireplace Features Wood Burning Fireplace YN Yes Fireplaces Total 1 Flooring Carpet Laminate Heating Central Electric Heating YN Yes Interior Features All Bedrooms Up Brick Walls Balcony Programmable Thermostat Laundry Features Laundry in Utility Room Levels Two Rooms Bedroom (Second Level) Bedroom (Second Level) Bedroom (Second Level) Rooms Total 3

Property Features

Association Fee 3055 Association Fee Frequency Annually Association Fee Includes Common Areas Association Name Crest Mana Company Building Area Total 2578 Community Features Community Pool Construction Materials Brick Stucco Green Energy Efficient Thermostat Lease Considered YN No List AOR Houston Association of Realtors Listing Terms Cash Conventional FHA Investor Financing Texas Vet VA Loan New Construction YN No Property Sub Type Townhouse Property Sub Type Additional Townhouse Public Survey Section 0 Security Features Smoke Detector(s) Sewer Public Sewer Tax Annual Amount 9364 Tax Legal Description LT 19 BARKER COURT T / H Tax Year 2025 Water Source Public

Listing information © 2026 Houston Association of REALTORS® MLS.
Listing courtesy of Kiani Realty: .


© 2026 Houston Realtors Information Service, Inc. All rights reserved. All information provided is deemed reliable but is not guaranteed and should be independently verified. IDX information is provided exclusively for consumers' personal, non-commercial use and may not be used for any purpose other than to identify prospective properties consumers may be interested in purchasing. Data last updated 2026-10-05T15:22:59.173.
 
https://bt-photos.global.ssl.fastly.net/harmls/1280_boomver_1_48384918-2.jpg https://bt-photos.global.ssl.fastly.net/harmls/1280_boomver_1_48384918-2.jpg https://bt-photos.global.ssl.fastly.net/harmls/1280_boomver_1_48384918-2.jpg
Logo
Keller Williams Preferred
2734 Sunrise Blvd. #208
Pearland TX, 77584