









Skip To Content

44 Chapparal Court

Missouri City, TX 77459
  • $198,000
  • STATUS: Active
  • ON SITE: 7 Days
  • MLS #: 34578573
Open House
UPDATED: 70 min ago
$198,000
  • 3
    BEDS
  • N/A
    ACRES
  • 2
    BATHS
  • 1
    1/2 BATHS
  • 1,886
    SQFT
  • $105
    $/SQFT
Neighborhood:
Type:
Townhouse
Built:
1976
County:

School Information

Elementary School:
High School:
School District:

Description

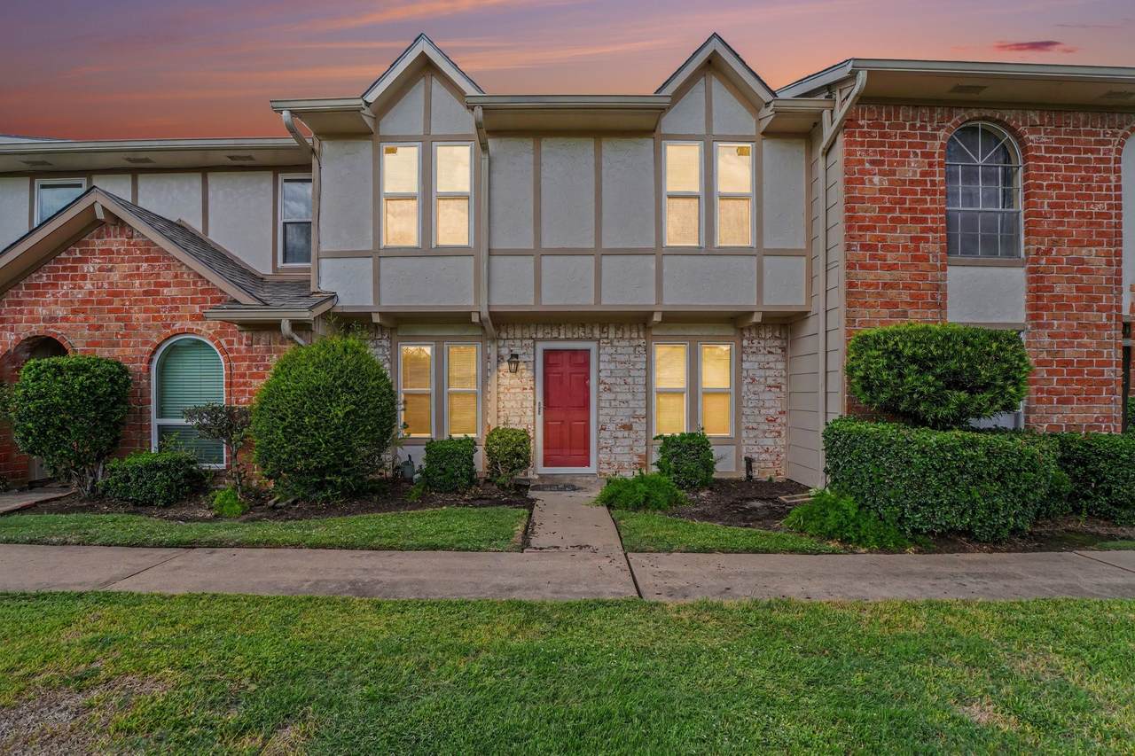
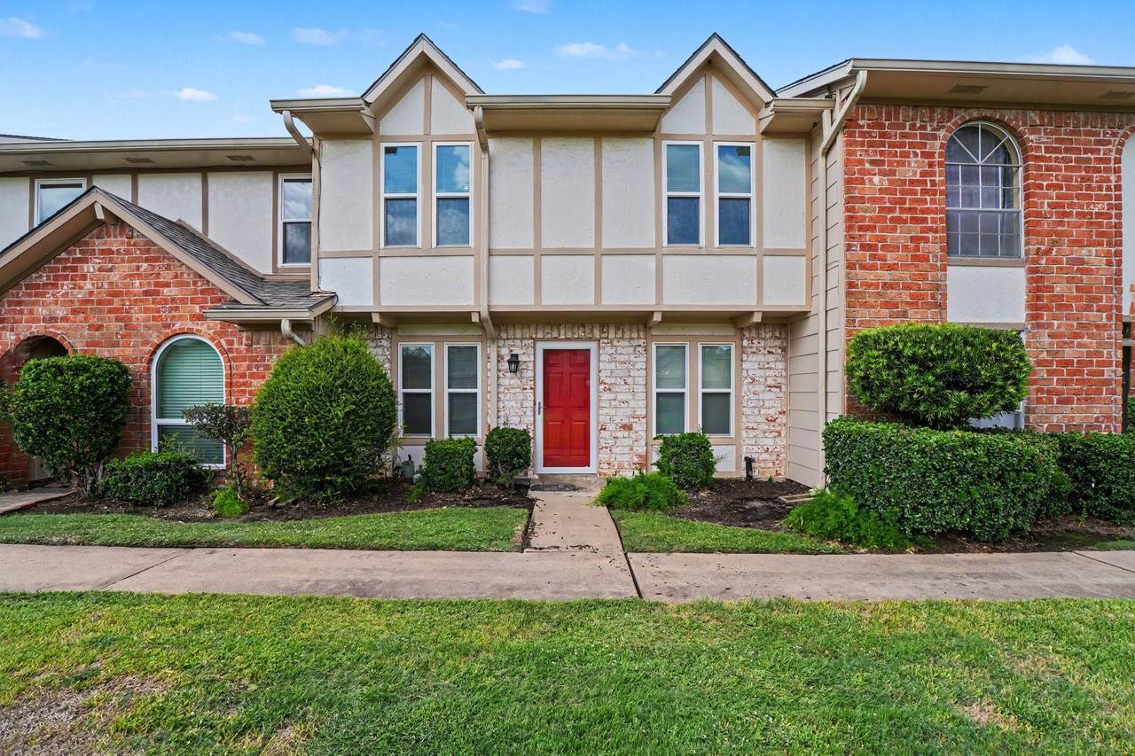
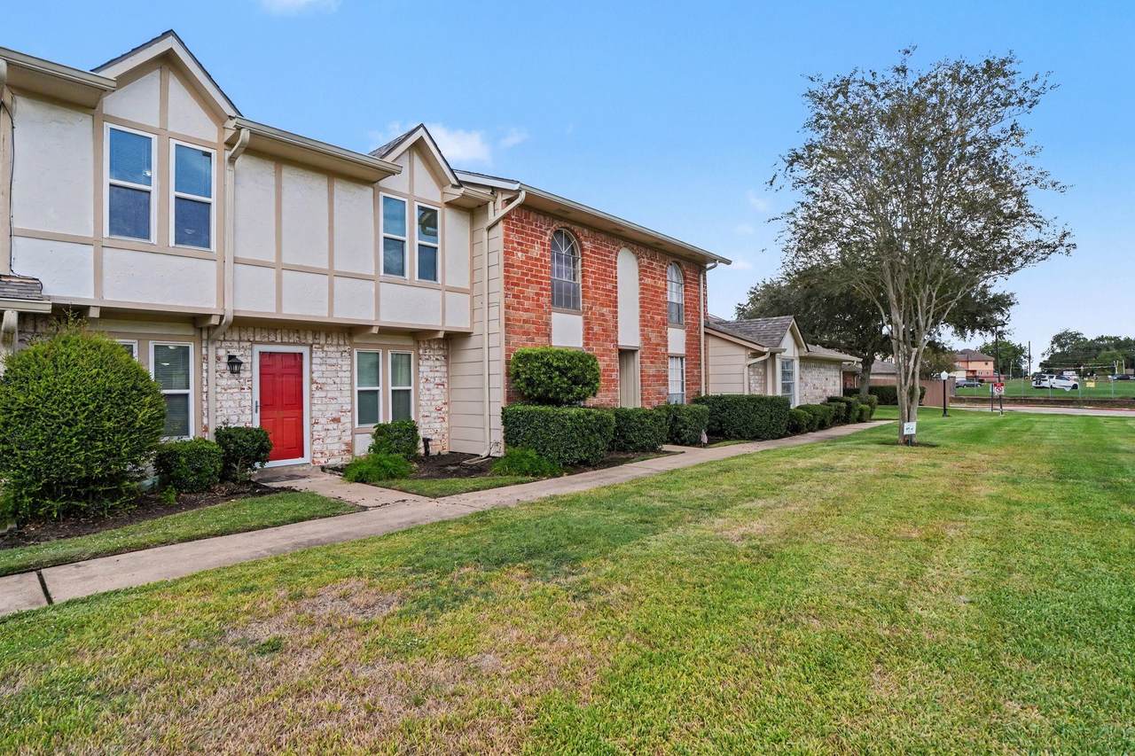
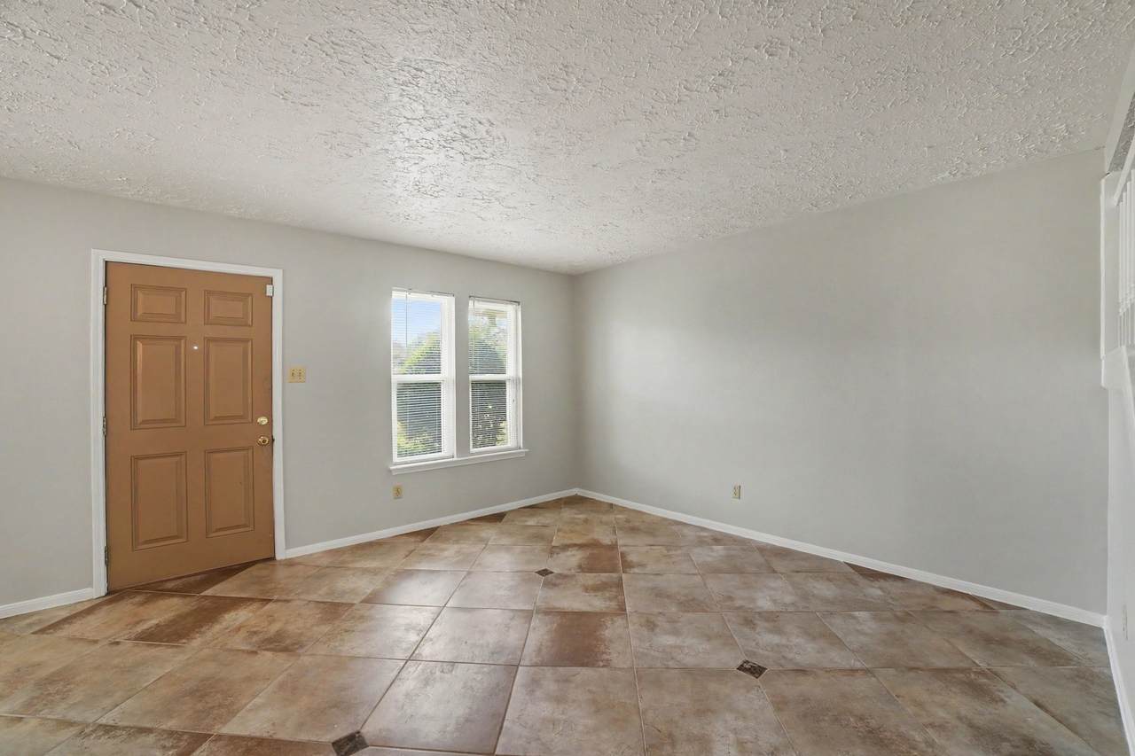
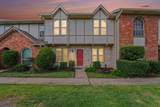
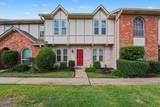
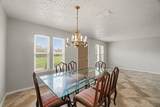
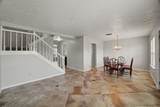
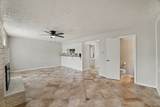
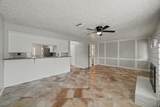
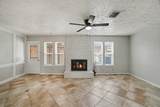
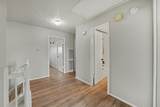
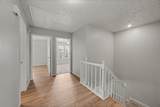
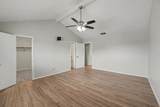
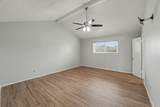
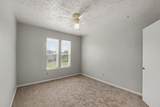
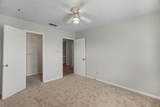
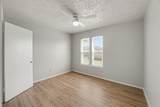
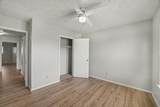
This beautifully refreshed two-story townhome offers 3 bedrooms and 2.5 baths, with all bedrooms conveniently located upstairs for added privacy. Step inside to find fresh interior paint, creating a bright & inviting atmosphere. Upon entering you are greeted with a formal dining and living area. The kitchen features freshly painted white cabinets and new double ovens (replaced in Sept 2026), offering a clean, updated look with plenty of functionality. Tons of cabinets including convenient pot and pan drawers and walk in pantry. The spacious family room is perfect for relaxing or entertaining and features a new ceiling fan for added comfort and a gas fireplace for those cozy winter nights. The primary bedroom also includes a new ceiling fan high ceiling creating a comfortable retreat at the end of the day. Other updates include new flooring carpet up the stairs and laminate flooring in 2 of the 3 bedrooms. This Quail Valley townhome is move-in ready. Don't miss out, come see it today!

Monthly Payment Calculator


© 2026 Houston Realtors Information Service, Inc. All rights reserved. All information provided is deemed reliable but is not guaranteed and should be independently verified. IDX information is provided exclusively for consumers' personal, non-commercial use and may not be used for any purpose other than to identify prospective properties consumers may be interested in purchasing. Data last updated 2026-10-09T09:18:09.523.
www.kwpreferred.com/homes/181700873
Print Image

44 Chapparal Court Missouri City, TX 77459

  • Price: $198,000
  • Status: Active
  • On Site: 7 Days
  • Updated: 70 min ago
  • MLS #: 34578573
3
Beds
2
Baths
1
½ Baths
N/A
Acres
1,886
SQFT
$105
$/SQFT
1976
Built
Neighborhood:
Quail Village Townhomes
County:
Fort Bend
Area:
38 - Ft Bend East
Elementary School:
Quail Valley Elementary School
Middle School:
Quail Valley Middle School
High School:
Elkins High School
School District:
Fort Bend
Property Description
This beautifully refreshed two-story townhome offers 3 bedrooms and 2.5 baths, with all bedrooms conveniently located upstairs for added privacy. Step inside to find fresh interior paint, creating a bright & inviting atmosphere. Upon entering you are greeted with a formal dining and living area. The kitchen features freshly painted white cabinets and new double ovens (replaced in Sept 2026), offering a clean, updated look with plenty of functionality. Tons of cabinets including convenient pot and pan drawers and walk in pantry. The spacious family room is perfect for relaxing or entertaining and features a new ceiling fan for added comfort and a gas fireplace for those cozy winter nights. The primary bedroom also includes a new ceiling fan high ceiling creating a comfortable retreat at the end of the day. Other updates include new flooring carpet up the stairs and laminate flooring in 2 of the 3 bedrooms. This Quail Valley townhome is move-in ready. Don't miss out, come see it today!
Exterior Features

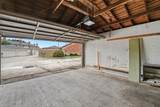
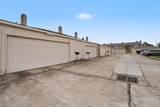
Architectural Style Traditional Attached Garage YN No Foundation Details Slab Garage YN Yes Parking Features Additional Parking Detached Garage Garage Door Opener Pool Features Association Pool Private YN No Roof Composition

Interior Features

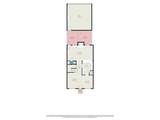
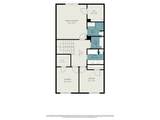
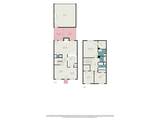
Appliances Double Oven Dryer Dishwasher Electric Cooktop Disposal Washer Cooling Central Air Electric Cooling YN Yes Fireplace Features Gas Gas Log Wood Burning Fireplace YN Yes Fireplaces Total 1 Flooring Carpet Tile Heating Central Gas Heating YN Yes Interior Features All Bedrooms Up Breakfast Bar Kitchen / Family Room Combo Pots & Pan Drawers Ceiling Fan(s) Programmable Thermostat Laundry Features Laundry in Utility Room Levels Two Rooms Bathroom (Second Level) Primary Bathroom (Second Level) Utility Room (Second Level) Living Room (First Level) Family Room (First Level) Bedroom (Second Level) Dining Room (First Level) Kitchen (First Level) Rooms Total 10

Property Features

Association Amenities Golf Course Park Pool Trash Association Fee 259 Association Fee Frequency Monthly Association Fee Includes Clubhouse Common Areas Maintenance Grounds Sewer Trash Water Association Name Houston HOA Management Building Area Total 1886 Community Features Community Pool Master Planned Community Construction Materials Brick Cement Siding Direction Faces Southeast Green Energy Efficient Thermostat Lease Considered YN No List AOR Houston Association of Realtors Listing Terms Cash Conventional FHA VA Loan New Construction YN No Property Sub Type Townhouse Property Sub Type Additional Townhouse Public Survey Section 0 Road Surface Type Concrete Security Features Security System Owned Smoke Detector(s) Sewer Public Sewer Tax Annual Amount 4507 Tax Legal Description Quail Village Townhouses Unit 5 Bldg 11 Tax Year 2026 Water Source Public

Listing information © 2026 Houston Association of REALTORS® MLS.
Listing courtesy of Keller Williams Premier Realty: .


© 2026 Houston Realtors Information Service, Inc. All rights reserved. All information provided is deemed reliable but is not guaranteed and should be independently verified. IDX information is provided exclusively for consumers' personal, non-commercial use and may not be used for any purpose other than to identify prospective properties consumers may be interested in purchasing. Data last updated 2026-10-09T09:18:09.523.
 
https://bt-photos.global.ssl.fastly.net/harmls/1280_boomver_1_34578573-2.jpg https://bt-photos.global.ssl.fastly.net/harmls/1280_boomver_1_34578573-2.jpg https://bt-photos.global.ssl.fastly.net/harmls/1280_boomver_1_34578573-2.jpg
Logo
Keller Williams Preferred
2734 Sunrise Blvd. #208
Pearland TX, 77584