





Skip To Content

432 Trinity River Circle

Dallas, TX 75203
  • $680,000
  • STATUS: Active
  • ON SITE: 51 Days
  • MLS #: 14535754
UPDATED: 82 min ago
$680,000
  • 2
    BEDS
  • N/A
    ACRES
  • 2
    BATHS
  • 1
    1/2 BATHS
  • 2,254
    SQFT
  • $302
    $/SQFT
Neighborhood:
Type:
Townhouse
Built:
2006
County:

School Information

Elementary School:
School District:

Description

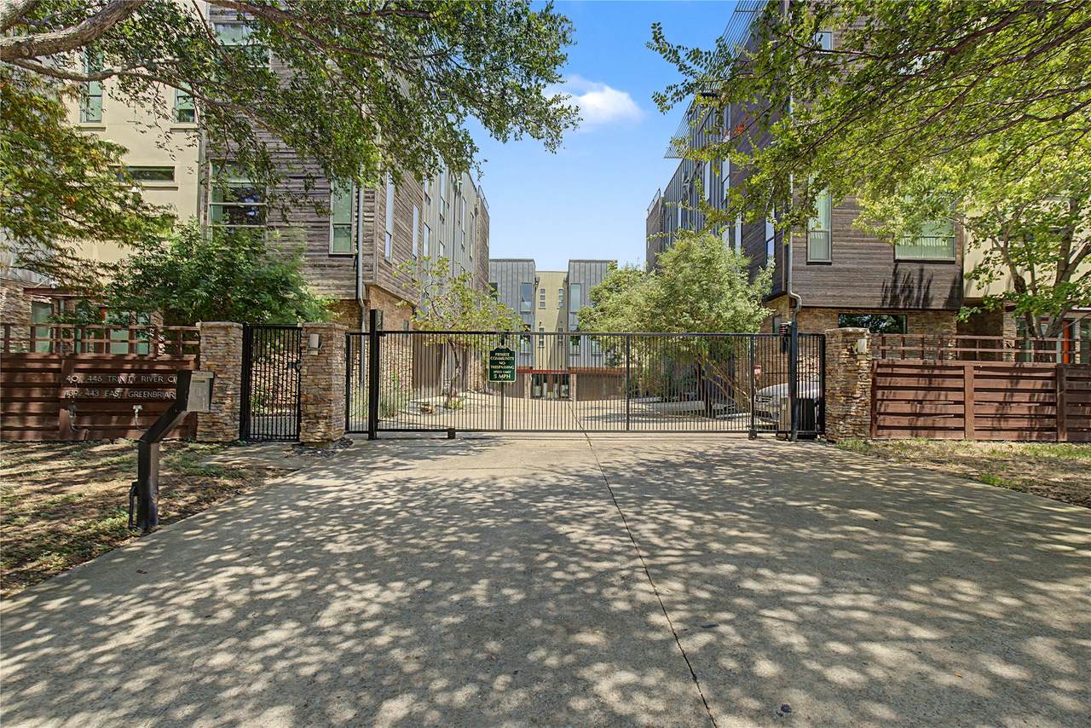
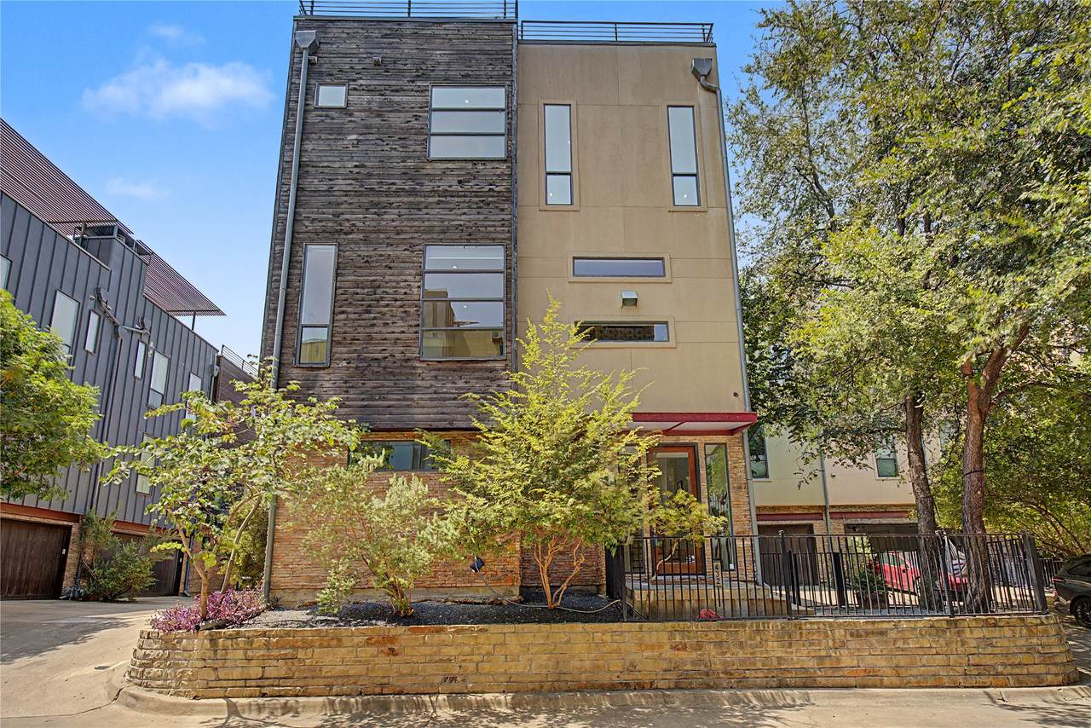
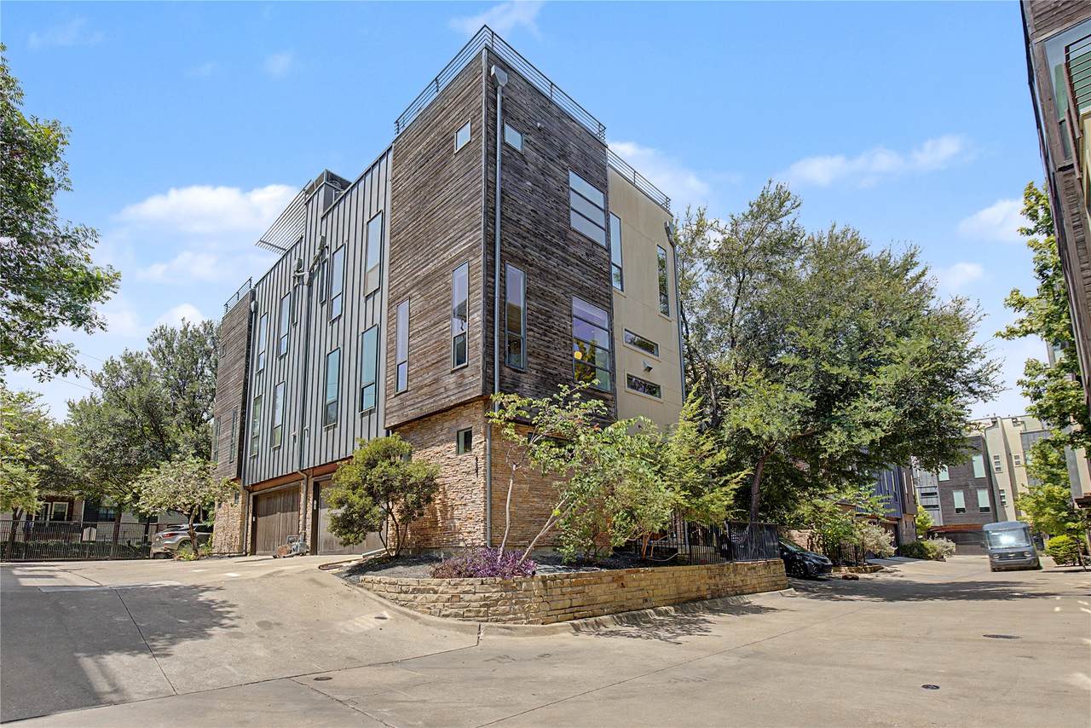
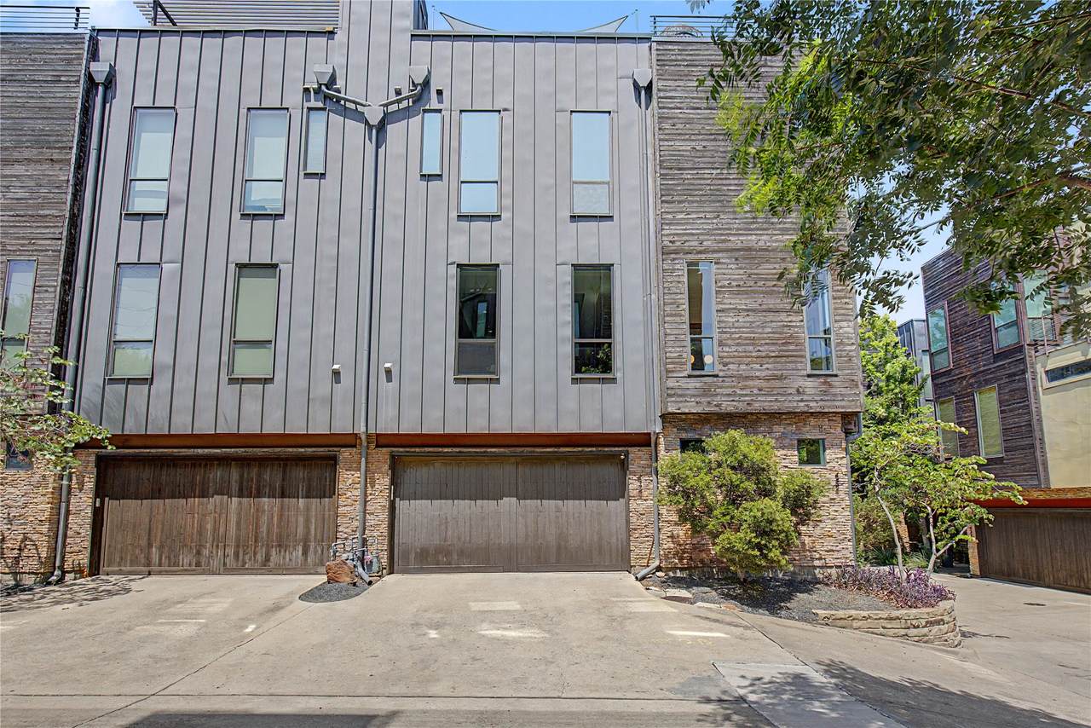
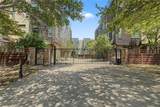
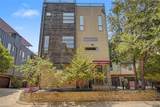
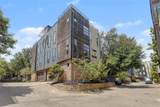
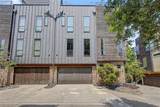
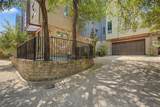
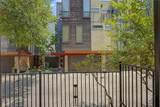
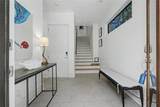
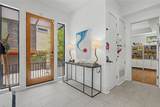
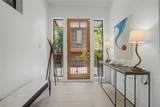
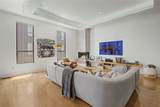
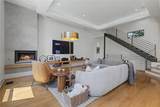
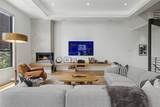
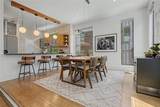
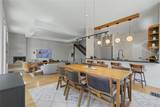
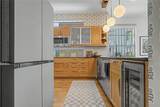
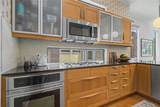
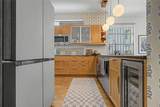
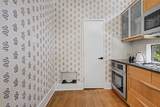
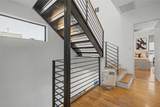
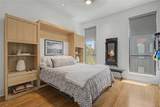
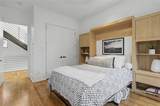
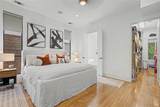
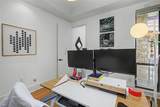
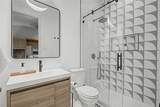
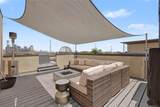
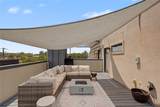
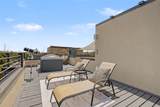
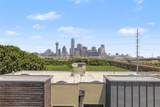
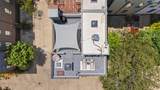
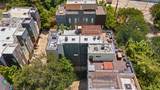
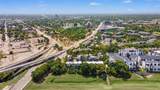
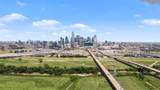
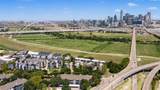
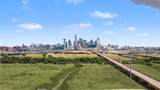
Elevated modern living with panoramic Dallas skyline views awaits in this striking 2-bed, 2.5-bath townhome offering 2,254 SF along the Trinity, plus a versatile flex room for added space. A spectacular rooftop deck creates an unforgettable outdoor retreat above the city. Thoughtfully remodeled in 2020, the home features refinished bamboo flooring, wallpaper, new lighting fixtures, an updated fireplace and more. Museum-finished walls, an open-tread staircase with skylights and 11' ceilings enhance the sophisticated interior. The open living, dining and kitchen level features granite finishes, stainless appliances, gas cooktop, dry bar and built-in wine cooler. A private study with built-in cabinetry adds versatility. Additional highlights include 2 newer AC units, tankless water heater and remote-controlled electric shades. Contemporary architecture, premium finishes and skyline views create a truly distinctive urban retreat that feels like home the moment you walk through the door.

Monthly Payment Calculator


© 2026 Houston Realtors Information Service, Inc. All rights reserved. All information provided is deemed reliable but is not guaranteed and should be independently verified. IDX information is provided exclusively for consumers' personal, non-commercial use and may not be used for any purpose other than to identify prospective properties consumers may be interested in purchasing. Data last updated 2026-10-05T15:22:59.173.
www.kwpreferred.com/homes/180151641
Print Image

432 Trinity River Circle Dallas, TX 75203

  • Price: $680,000
  • Status: Active
  • On Site: 51 Days
  • Updated: 82 min ago
  • MLS #: 14535754
2
Beds
2
Baths
1
½ Baths
N/A
Acres
2,254
SQFT
$302
$/SQFT
2006
Built
Neighborhood:
Trinity Twnhms
County:
Dallas
Area:
84 - North Texas
Elementary School:
James S Hogg Elementary School
Middle School:
Hector P Garcia Middle School
High School:
W H Adamson High School
School District:
211 - Dallas
Property Description
Elevated modern living with panoramic Dallas skyline views awaits in this striking 2-bed, 2.5-bath townhome offering 2,254 SF along the Trinity, plus a versatile flex room for added space. A spectacular rooftop deck creates an unforgettable outdoor retreat above the city. Thoughtfully remodeled in 2020, the home features refinished bamboo flooring, wallpaper, new lighting fixtures, an updated fireplace and more. Museum-finished walls, an open-tread staircase with skylights and 11' ceilings enhance the sophisticated interior. The open living, dining and kitchen level features granite finishes, stainless appliances, gas cooktop, dry bar and built-in wine cooler. A private study with built-in cabinetry adds versatility. Additional highlights include 2 newer AC units, tankless water heater and remote-controlled electric shades. Contemporary architecture, premium finishes and skyline views create a truly distinctive urban retreat that feels like home the moment you walk through the door.
Exterior Features

Architectural Style Contemporary / Modern Attached Garage YN Yes Exterior Features Balcony Sprinkler / Irrigation Foundation Details Slab Garage YN Yes Parking Features Attached Garage Patio And Porch Features Balcony Deck Rooftop Pool Private YN No Roof Composition

Interior Features

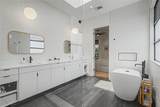
Appliances Dryer Dishwasher Electric Oven Gas Cooktop Microwave Refrigerator Washer Tankless Water Heater Cooling Central Air Electric Cooling YN Yes Fireplace Features Gas Gas Log Fireplace YN Yes Fireplaces Total 1 Flooring Bamboo Heating Central Electric Heating YN Yes Interior Features Breakfast Bar Double Vanity Granite Counters Kitchen / Family Room Combo Soaking Tub Rooms Office (First Level) Rooms Total 6

Property Features

Association Fee 183 Association Fee Frequency Monthly Association Fee Includes Maintenance Grounds Other Trash Association Name PMI Association Building Area Total 2254 Construction Materials Stone Stucco Wood Siding Green Energy Efficient HVAC Water Heater Lease Considered YN No List AOR Houston Association of Realtors Listing Terms Cash Conventional FHA VA Loan New Construction YN No Property Sub Type Townhouse Property Sub Type Additional Townhouse Public Survey Section NA Security Features Security System Owned Smoke Detector(s) Sewer Public Sewer Tax Annual Amount 13562 Tax Legal Description TRINITY TOWNHOMES BLK A /3415 LT 16 ACS 0.0573 Tax Year 2025 Water Source Public

Listing information © 2026 Houston Association of REALTORS® MLS.
Listing courtesy of eXp Realty, LLC: .


© 2026 Houston Realtors Information Service, Inc. All rights reserved. All information provided is deemed reliable but is not guaranteed and should be independently verified. IDX information is provided exclusively for consumers' personal, non-commercial use and may not be used for any purpose other than to identify prospective properties consumers may be interested in purchasing. Data last updated 2026-10-05T15:22:59.173.
 
https://bt-photos.global.ssl.fastly.net/harmls/1280_boomver_1_14535754-2.jpg https://bt-photos.global.ssl.fastly.net/harmls/1280_boomver_1_14535754-2.jpg https://bt-photos.global.ssl.fastly.net/harmls/1280_boomver_1_14535754-2.jpg
Logo
Keller Williams Preferred
2734 Sunrise Blvd. #208
Pearland TX, 77584