Skip To Content

424 Folk Crest Lane

League City, TX 77539
  • $225,000
  • STATUS: Active
  • ON SITE: 81 Days
  • MLS #: 11493129
UPDATED: 95 min ago
$225,000
  • 3
    BEDS
  • N/A
    ACRES
  • 2
    BATHS
  • 1
    1/2 BATHS
  • 1,690
    SQFT
  • $133
    $/SQFT
Type:
Townhouse
Built:
2005
County:

School Information

Elementary School:
Middle School:
High School:
School District:

Description

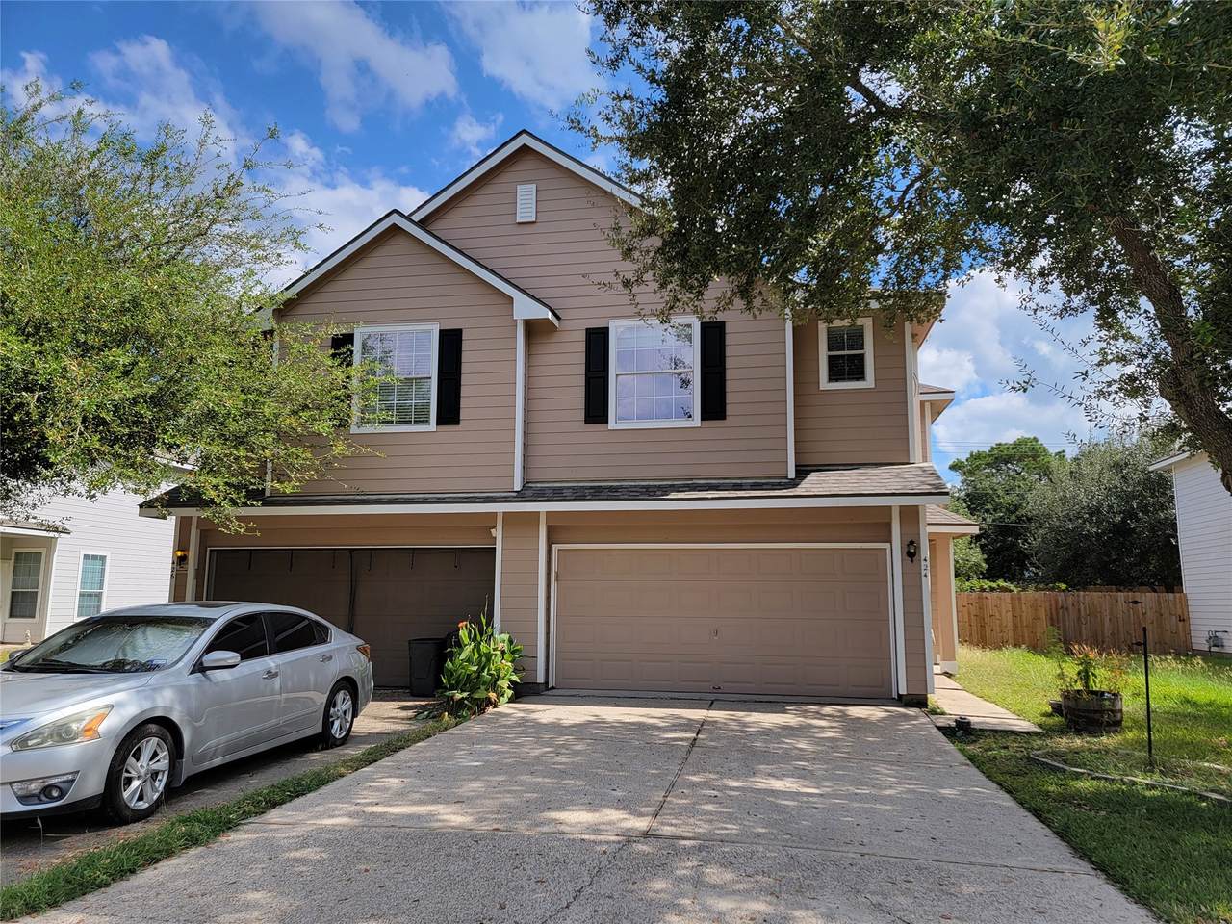
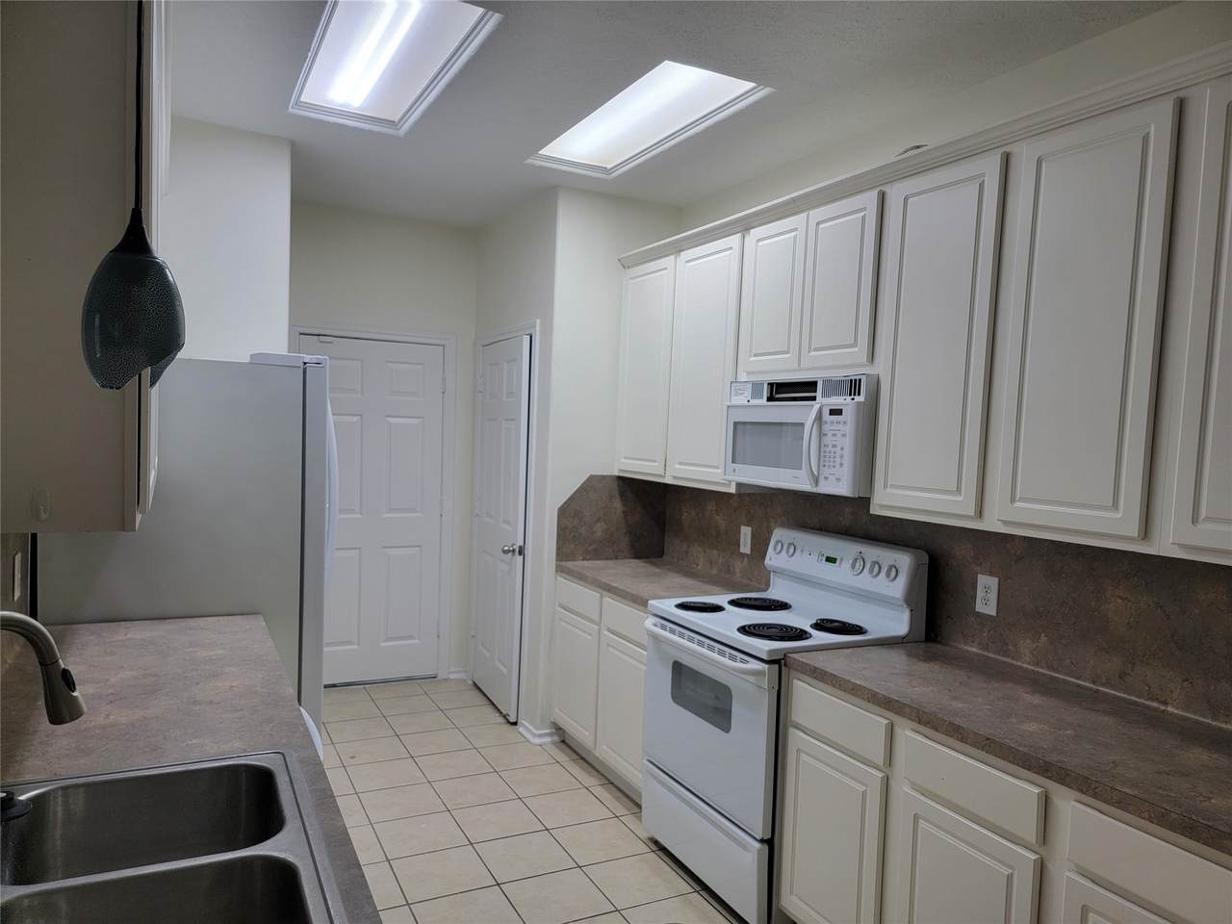
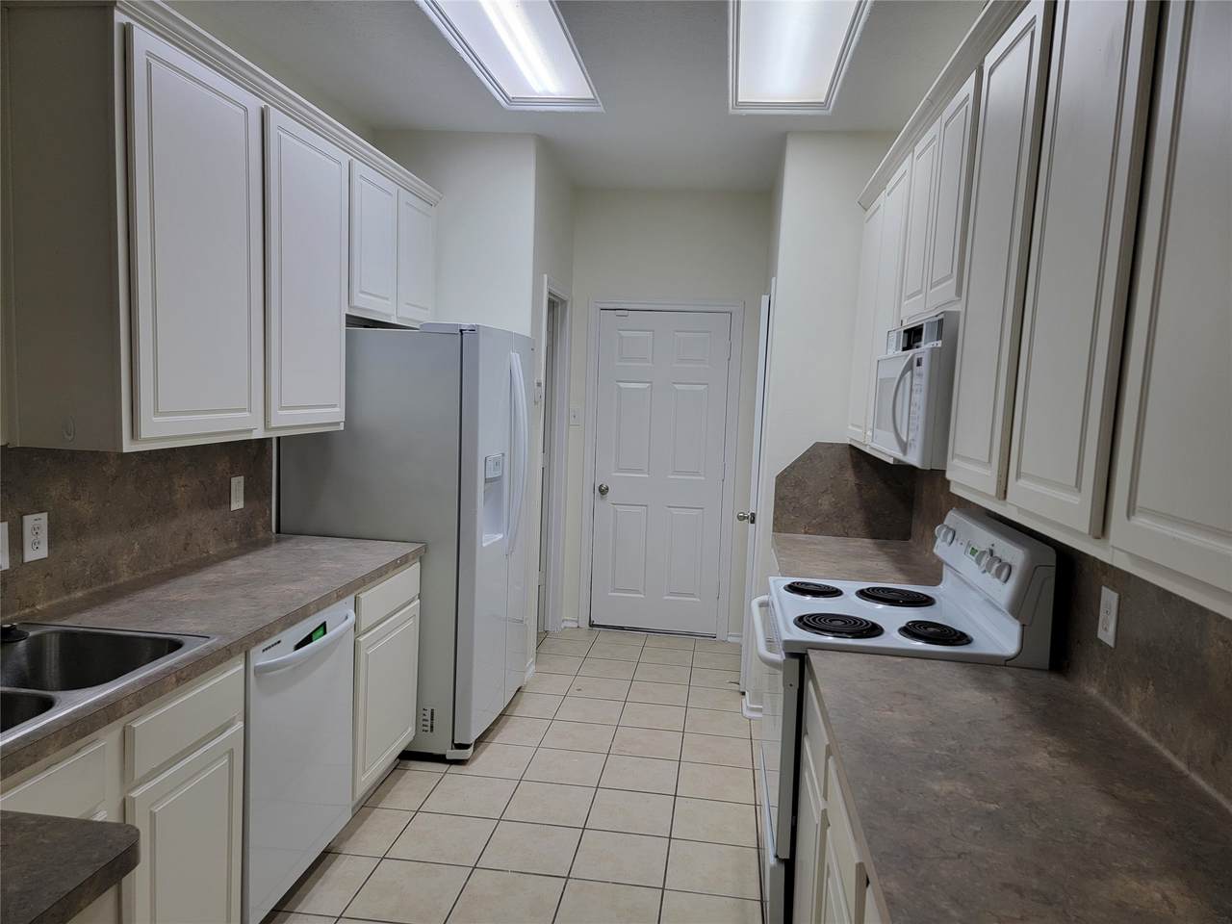
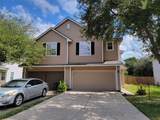
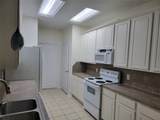
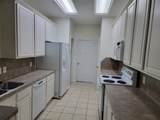
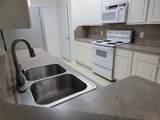
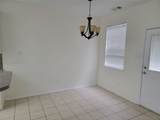
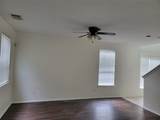
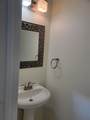
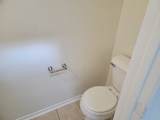
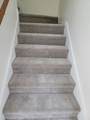
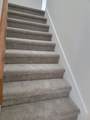
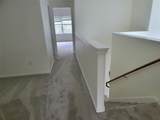
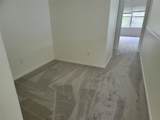
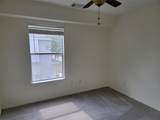
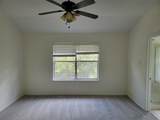
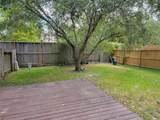
RECENTLY PAINTED INSIDE WHOLE HOUSE - SPACIOUS TOWN HOME READY TO BE YOUR NEW HOME. THIS HOUSE HAS 3 BEDROOMS, 2.5 BATHS, 2 CAR ATTACHED GARAGE & A LOFT STUDY AREA. YOU'LL LOVE OPEN, SPACIOUS KITCHEN AND PLENTY OF STORAGE AREA. GREAT COMBINATION OF TILE, CARPET AND LAMINATE FLOORS. RECENTLY INSTALLED NEW CARPET IN THE 2ND FLOOR & STAIRS. HAS A NICE BACKYARD DECK FOR YOUR OUTDOOR ACTIVITIES & BBQ! MIDWAY BETWEEN GALVESTON & HOUSTON FOR EASY COMMUTE.

Monthly Payment Calculator


© 2026 Houston Realtors Information Service, Inc. All rights reserved. All information provided is deemed reliable but is not guaranteed and should be independently verified. IDX information is provided exclusively for consumers' personal, non-commercial use and may not be used for any purpose other than to identify prospective properties consumers may be interested in purchasing. Data last updated 2026-10-11T00:16:24.743.
www.kwpreferred.com/homes/179076210
Print Image

424 Folk Crest Lane League City, TX 77539

  • Price: $225,000
  • Status: Active
  • On Site: 81 Days
  • Updated: 95 min ago
  • MLS #: 11493129
3
Beds
2
Baths
1
½ Baths
N/A
Acres
1,690
SQFT
$133
$/SQFT
2005
Built
Neighborhood:
Retreat In Bay Colony 2004
County:
Galveston
Area:
33 - Galveston County
Elementary School:
Calder Road Elementary School
Middle School:
Lobit Middle School
High School:
Dickinson High School
School District:
Dickinson
Property Description
RECENTLY PAINTED INSIDE WHOLE HOUSE - SPACIOUS TOWN HOME READY TO BE YOUR NEW HOME. THIS HOUSE HAS 3 BEDROOMS, 2.5 BATHS, 2 CAR ATTACHED GARAGE & A LOFT STUDY AREA. YOU'LL LOVE OPEN, SPACIOUS KITCHEN AND PLENTY OF STORAGE AREA. GREAT COMBINATION OF TILE, CARPET AND LAMINATE FLOORS. RECENTLY INSTALLED NEW CARPET IN THE 2ND FLOOR & STAIRS. HAS A NICE BACKYARD DECK FOR YOUR OUTDOOR ACTIVITIES & BBQ! MIDWAY BETWEEN GALVESTON & HOUSTON FOR EASY COMMUTE.
Exterior Features

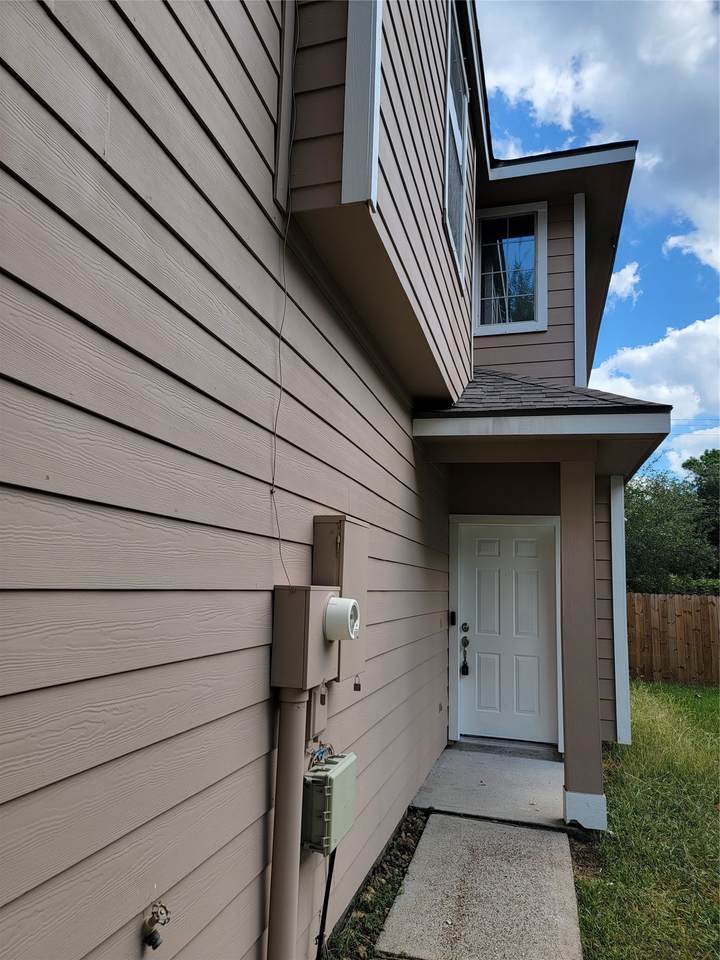
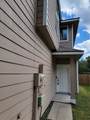
Architectural Style Mediterranean Attached Garage YN Yes Exterior Features Deck Fence Patio Private Yard Foundation Details Slab Garage YN Yes Parking Features Attached Garage Garage Door Opener Patio And Porch Features Deck Patio Pool Private YN No Roof Composition

Interior Features

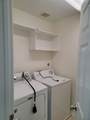
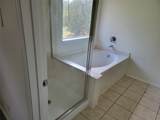
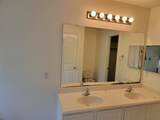
Appliances Dryer Dishwasher Electric Oven Electric Range Disposal Microwave Washer Refrigerator Cooling Central Air Electric Cooling YN Yes Flooring Carpet Laminate Tile Heating Central Gas Heating YN Yes Interior Features Double Vanity Kitchen / Family Room Combo Pantry Soaking Tub Separate Shower Tub Shower Ceiling Fan(s) Laundry Features Electric Dryer Hookup Gas Dryer Hookup Levels Two Rooms Living Room (First Level) Kitchen (First Level) Breakfast Room/Nook (First Level) Bedroom (Second Level) Bedroom (Second Level) Primary Bedroom (Second Level) Rooms Total 6

Property Features

Association Fee 150 Association Fee Frequency Monthly Association Fee Includes Common Areas Recreation Facilities Association Name HOUSTON COMMUNITY MNGMNT Building Area Total 1690 Community Features Curbs Gutter(s) Construction Materials Brick Cement Siding Wood Siding Disclosures Seller Disclosure Exclusions NONE Lease Considered YN No List AOR Houston Association of Realtors Listing Terms Cash Conventional FHA New Construction YN No Ownership Full Ownership Property Sub Type Townhouse Property Sub Type Additional Townhouse Public Survey Section 1 Road Surface Type Concrete Security Features Security System Owned Smoke Detector(s) Sewer Public Sewer Tax Legal Description ABST 19 PERRY & AUSTIN SUR LOT 43 BLK 1 RETREAT IN BAY COLON Water Source Public

Listing information © 2026 Houston Association of REALTORS® MLS.
Listing courtesy of Mina Worldwide, LLC: .


© 2026 Houston Realtors Information Service, Inc. All rights reserved. All information provided is deemed reliable but is not guaranteed and should be independently verified. IDX information is provided exclusively for consumers' personal, non-commercial use and may not be used for any purpose other than to identify prospective properties consumers may be interested in purchasing. Data last updated 2026-10-11T00:16:24.743.
 
https://bt-photos.global.ssl.fastly.net/harmls/1280_boomver_1_11493129-2.jpg https://bt-photos.global.ssl.fastly.net/harmls/1280_boomver_1_11493129-2.jpg https://bt-photos.global.ssl.fastly.net/harmls/1280_boomver_1_11493129-2.jpg
Logo
Keller Williams Preferred
2734 Sunrise Blvd. #208
Pearland TX, 77584