







Skip To Content

4216 Merry Mill Drive

Spring, TX 77386
  • $320,000
  • STATUS: Active
  • ON SITE: 41 Days
  • MLS #: 93865921
UPDATED: 238 min ago
$320,000
  • 3
    BEDS
  • N/A
    ACRES
  • 2
    BATHS
  • 1
    1/2 BATHS
  • 1,812
    SQFT
  • $177
    $/SQFT
Neighborhood:
Type:
Townhouse
Built:
2020
County:

School Information

Elementary School:
Middle School:
High School:
School District:

Description

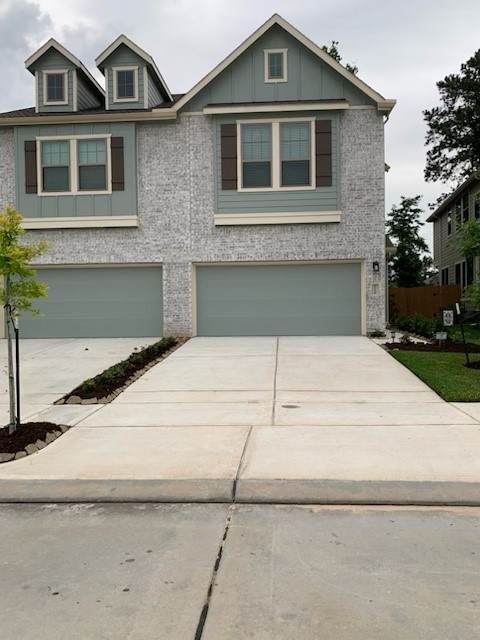
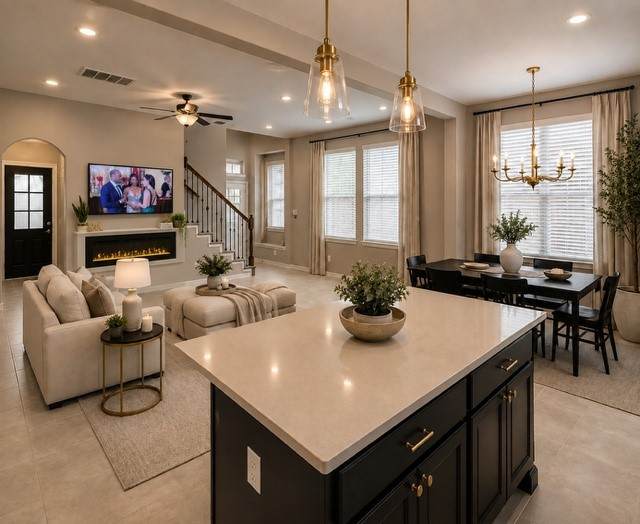
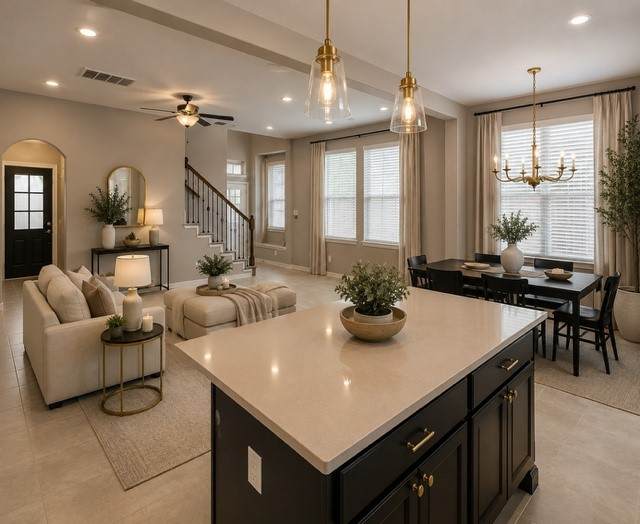
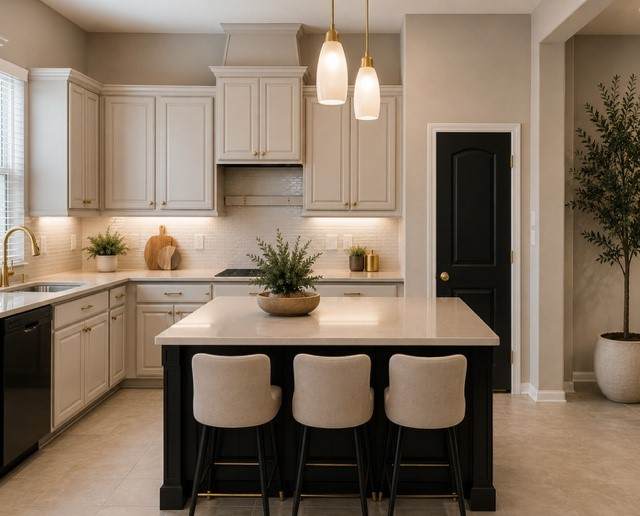
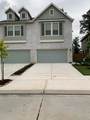
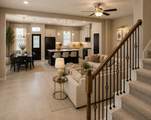
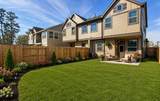
This is the one you’ll want to see! Beautifully appointed and showing like a model, this stunning townhome offers contemporary style, comfort and an open-concept design filled with natural light. The kitchen flows beautifully into the living area, highlighted by a sleek linear recessed fireplace that creates wonderful warmth and ambiance. Enjoy stainless steel appliances, shaker cabinetry, designer backsplash, generous prep space and easy-care wood-look tile flooring. Upstairs features 3 bedrooms, a versatile flex/game room, utility room and a spacious primary suite with ensuite bath and relaxing soaking tub. Located in the desirable Harmony community with pools, parks and walking trails, plus convenient access to Grand Parkway/99, I-45, shopping and dining. Come see it—and see why you would want to call this your home!

Monthly Payment Calculator


© 2026 Houston Realtors Information Service, Inc. All rights reserved. All information provided is deemed reliable but is not guaranteed and should be independently verified. IDX information is provided exclusively for consumers' personal, non-commercial use and may not be used for any purpose other than to identify prospective properties consumers may be interested in purchasing. Data last updated 2026-10-11T00:16:24.743.
www.kwpreferred.com/homes/180706663
Print Image

4216 Merry Mill Drive Spring, TX 77386

  • Price: $320,000
  • Status: Active
  • On Site: 41 Days
  • Updated: 238 min ago
  • MLS #: 93865921
3
Beds
2
Baths
1
½ Baths
N/A
Acres
1,812
SQFT
$177
$/SQFT
2020
Built
Neighborhood:
Harmony
County:
Montgomery
Area:
40 - Montgomery County SE
Elementary School:
Ann K. Snyder Elementary School
Middle School:
York Junior High School
High School:
Grand Oaks High School
School District:
Conroe
Property Description
This is the one you’ll want to see! Beautifully appointed and showing like a model, this stunning townhome offers contemporary style, comfort and an open-concept design filled with natural light. The kitchen flows beautifully into the living area, highlighted by a sleek linear recessed fireplace that creates wonderful warmth and ambiance. Enjoy stainless steel appliances, shaker cabinetry, designer backsplash, generous prep space and easy-care wood-look tile flooring. Upstairs features 3 bedrooms, a versatile flex/game room, utility room and a spacious primary suite with ensuite bath and relaxing soaking tub. Located in the desirable Harmony community with pools, parks and walking trails, plus convenient access to Grand Parkway/99, I-45, shopping and dining. Come see it—and see why you would want to call this your home!
Exterior Features

Architectural Style Traditional Attached Garage YN Yes Exterior Features Fence Fencing Partial Foundation Details Slab Garage YN Yes Parking Features Attached Garage Pool Private YN No Roof Composition

Interior Features

Appliances Dryer Dishwasher Gas Cooktop Disposal Gas Oven Microwave Refrigerator Trash Compactor Washer ENERGY STAR Qualified Appliances Cooling Central Air Electric Cooling YN Yes Fireplace Features Electric Fireplace YN Yes Fireplaces Total 1 Flooring Tile Wood Heating Central Electric Gas Heating YN Yes Interior Features Breakfast Bar Pantry Three Bedrooms Up Ceiling Fan(s) Laundry Features Laundry in Utility Room Gas Dryer Hookup Levels Two Rooms Bedroom (Second Level) Bedroom (Second Level) Primary Bedroom (Second Level) Breakfast Room/Nook (First Level) Family Room (First Level) Rooms Total 5

Property Features

Association Fee 1011 Association Fee Frequency Annually Association Fee Includes Clubhouse Common Areas Association Name Harmony Village Townhome Ass Building Area Total 1812 Community Features Clubhouse Construction Materials Stone Wood Siding Disclosures Exclusions Disclosure None Green Energy Efficient Appliances Lease Considered YN No List AOR Houston Association of Realtors Listing Terms Cash Conventional FHA VA Loan Lot Features Side Yard New Construction YN No Ownership Full Ownership Property Sub Type Townhouse Property Sub Type Additional Townhouse Public Survey Section 05 Sewer Public Sewer Tax Annual Amount 7396 Tax Legal Description S571205 - HARMONY VILLAGE 05 BLOCK 1 LOT 10 Tax Year 2025 Water Source Public

Listing information © 2026 Houston Association of REALTORS® MLS.
Listing courtesy of Allsource Properties: .


© 2026 Houston Realtors Information Service, Inc. All rights reserved. All information provided is deemed reliable but is not guaranteed and should be independently verified. IDX information is provided exclusively for consumers' personal, non-commercial use and may not be used for any purpose other than to identify prospective properties consumers may be interested in purchasing. Data last updated 2026-10-11T00:16:24.743.
 
https://bt-photos.global.ssl.fastly.net/harmls/orig_boomver_1_93865921-2.jpg https://bt-photos.global.ssl.fastly.net/harmls/orig_boomver_1_93865921-2.jpg https://bt-photos.global.ssl.fastly.net/harmls/orig_boomver_1_93865921-2.jpg
Logo
Keller Williams Preferred
2734 Sunrise Blvd. #208
Pearland TX, 77584