




Skip To Content

416 Via Regatta Drive

Webster, TX 77598
  • $349,900
  • STATUS: Active
  • ON SITE: 12 Days
  • MLS #: 22030018
UPDATED: 58 min ago
$349,900
  • 3
    BEDS
  • N/A
    ACRES
  • 2
    BATHS
  • 2
    1/2 BATHS
  • 2,741
    SQFT
  • $128
    $/SQFT
Neighborhood:
Type:
Townhouse
Built:
2012
County:

School Information

Elementary School:
School District:

Description

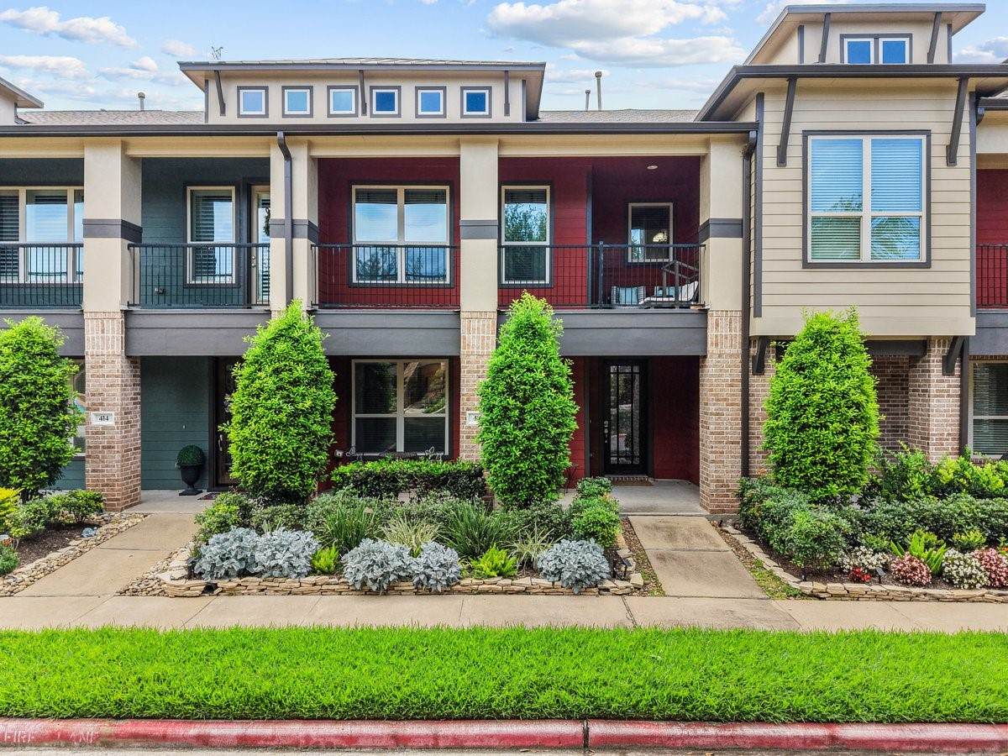
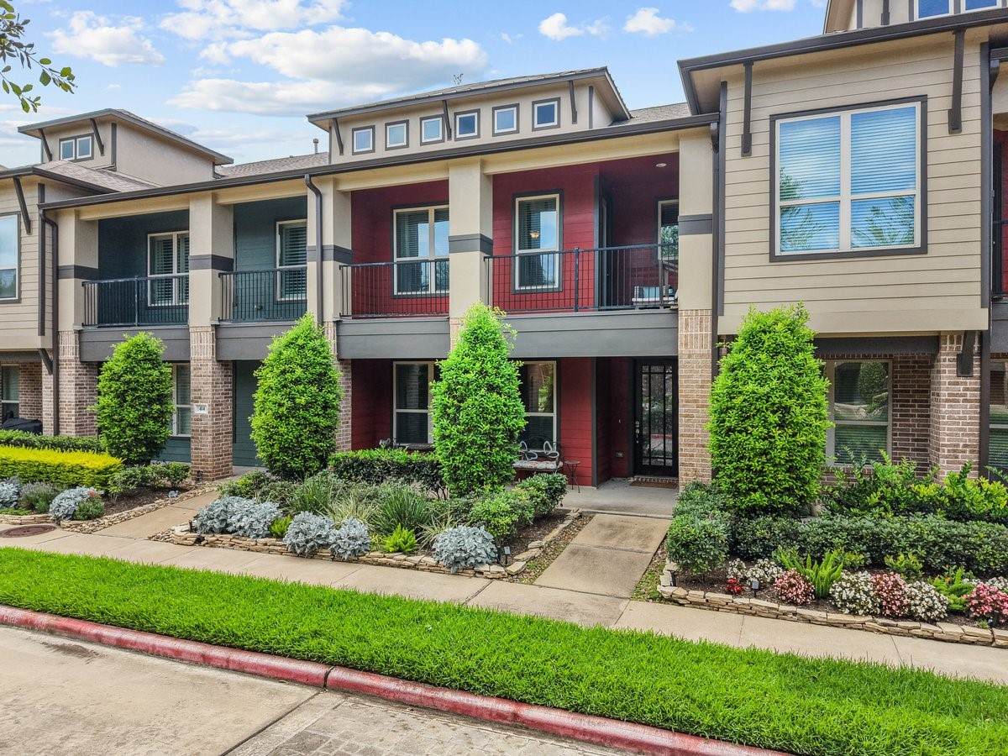
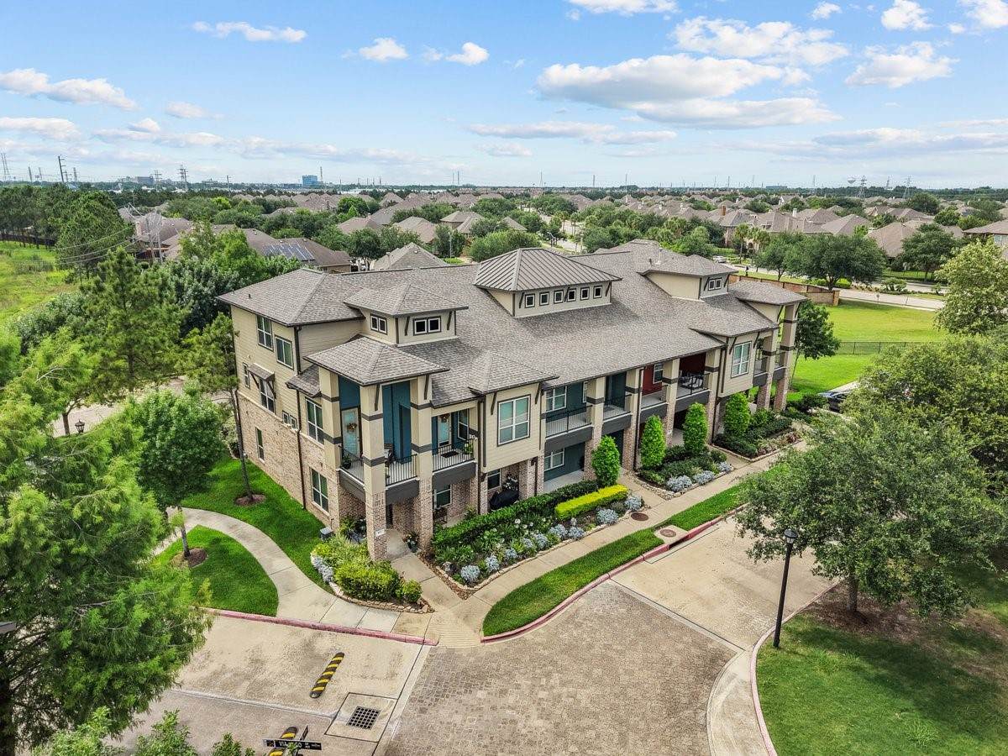
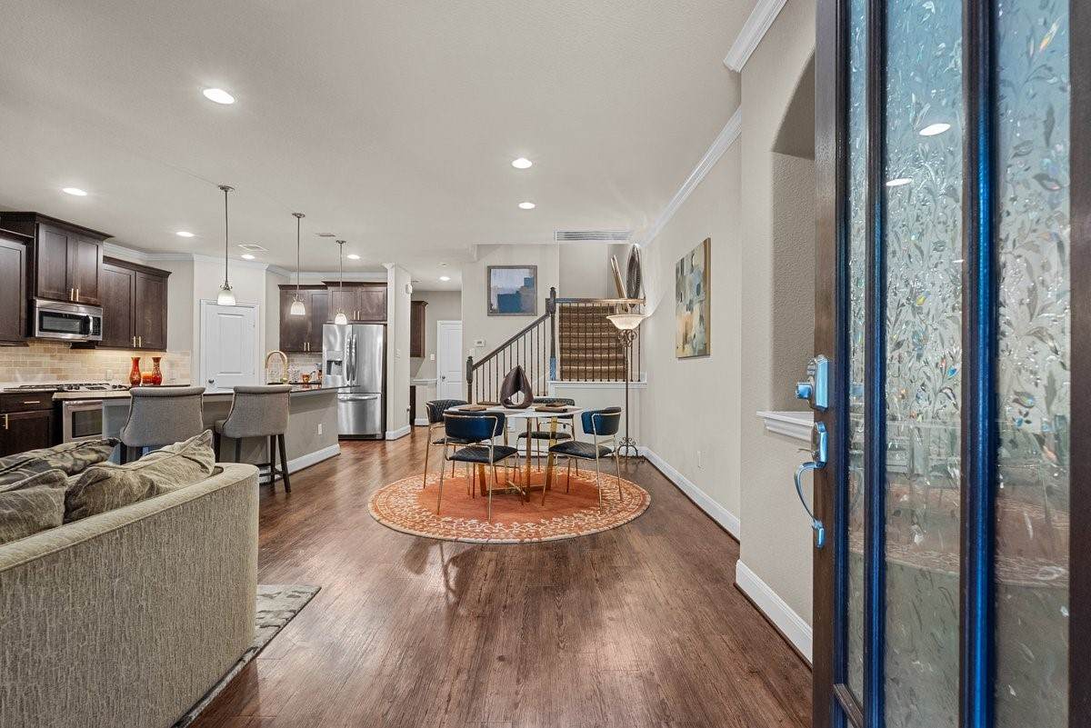
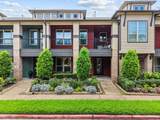
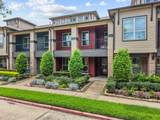
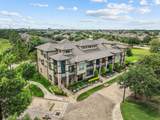
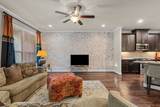
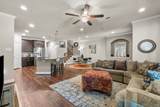
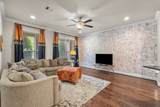
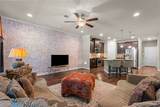
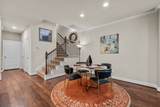
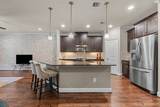
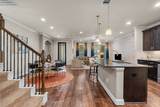
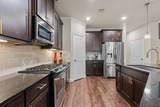
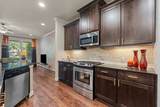
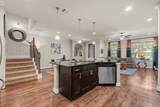
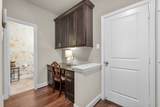
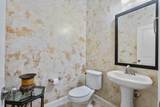
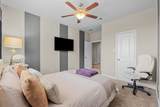
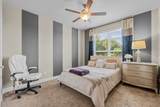
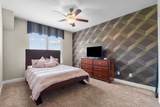
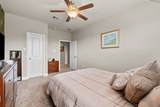
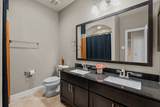
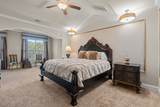
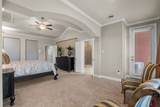
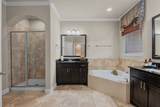
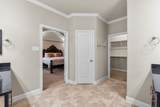
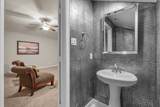
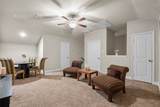
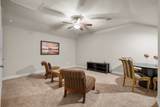
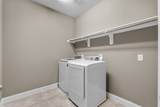
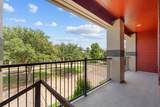
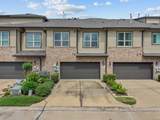
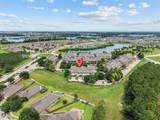
Impeccably maintained 3 BR, 2.5+ bath former model home in Edgewater, famous for its palm-lined streets, lakes, and low-maintenance lifestyle. Open-concept first floor living with engineered hardwood flooring, built-in office, powder room, and attached garage with epoxy coating and insulated garage door. Features an elevator shaft ready for elevator or use as incredible storage on each floor. 3 BR and 2 full baths on 2nd floor including a massive primary suite with an oversized sitting area and private balcony. 3rd floor boasts huge game/media room with surround sound and private half bath. New gold Faucet and cabinet hardware in Kitchen. 4-ton AC, insulation, and Solar AC roof vent (July 2021). Enjoy 25 acres of protected wetlands, walking trails, lakeside dock, two dog parks, and a pavilion. Minutes from Great Wolf Lodge, NASA, restaurants, shopping and halfway between Houston or Galveston!

Monthly Payment Calculator


© 2026 Houston Realtors Information Service, Inc. All rights reserved. All information provided is deemed reliable but is not guaranteed and should be independently verified. IDX information is provided exclusively for consumers' personal, non-commercial use and may not be used for any purpose other than to identify prospective properties consumers may be interested in purchasing. Data last updated 2026-10-11T00:16:24.743.
www.kwpreferred.com/homes/181609444
Print Image

416 Via Regatta Drive Webster, TX 77598

  • Price: $349,900
  • Status: Active
  • On Site: 12 Days
  • Updated: 58 min ago
  • MLS #: 22030018
3
Beds
2
Baths
2
½ Baths
N/A
Acres
2,741
SQFT
$128
$/SQFT
2012
Built
Neighborhood:
Edgewater Sec 13
County:
Harris
Area:
7 - Clear Lake Area
Elementary School:
Mcwhirter Elementary School
Middle School:
Clear Creek Intermediate School
High School:
Clear Creek High School
School District:
Clear Creek
Property Description
Impeccably maintained 3 BR, 2.5+ bath former model home in Edgewater, famous for its palm-lined streets, lakes, and low-maintenance lifestyle. Open-concept first floor living with engineered hardwood flooring, built-in office, powder room, and attached garage with epoxy coating and insulated garage door. Features an elevator shaft ready for elevator or use as incredible storage on each floor. 3 BR and 2 full baths on 2nd floor including a massive primary suite with an oversized sitting area and private balcony. 3rd floor boasts huge game/media room with surround sound and private half bath. New gold Faucet and cabinet hardware in Kitchen. 4-ton AC, insulation, and Solar AC roof vent (July 2021). Enjoy 25 acres of protected wetlands, walking trails, lakeside dock, two dog parks, and a pavilion. Minutes from Great Wolf Lodge, NASA, restaurants, shopping and halfway between Houston or Galveston!
Exterior Features

Architectural Style Contemporary / Modern Traditional Attached Garage YN Yes Foundation Details Slab Garage YN Yes Parking Features Attached Garage Garage Door Opener Pool Private YN No Roof Composition

Interior Features

Appliances Dishwasher Electric Oven Disposal Gas Range Microwave Cooling Central Air Electric Cooling YN Yes Flooring Carpet Tile Heating Central Gas Heating YN Yes Interior Features Granite Counters Levels Three Or More Rooms Media Room (Third Level) Kitchen (First Level) Living Room (First Level) Bedroom (Second Level) Bedroom (Second Level) Primary Bedroom (Second Level) Rooms Total 6

Property Features

Accessibility Features Adaptable For Elevator Association Amenities Dog Park Picnic Area Playground Park Trail(s) Association Fee 425 Association Fee Frequency Monthly Association Fee Includes Common Areas Maintenance Structure Association Name GOODWIN & LPI PROPERTY MGT Building Area Total 2741 Community Features Master Planned Community Curbs Construction Materials Brick Disclosures Municipal Utility District Disclosure Lease Considered YN Yes List AOR Houston Association of Realtors Listing Terms Cash Conventional FHA VA Loan New Construction YN No Ownership Full Ownership Property Sub Type Townhouse Property Sub Type Additional Townhouse Public Survey Section 13 Sewer Public Sewer Tax Annual Amount 9218 Tax Legal Description LT 26 BLK 1 EDGEWATER SEC 13 Tax Year 2025 Water Source Public

Listing information © 2026 Houston Association of REALTORS® MLS.
Listing courtesy of Brockway Realty: .


© 2026 Houston Realtors Information Service, Inc. All rights reserved. All information provided is deemed reliable but is not guaranteed and should be independently verified. IDX information is provided exclusively for consumers' personal, non-commercial use and may not be used for any purpose other than to identify prospective properties consumers may be interested in purchasing. Data last updated 2026-10-11T00:16:24.743.
 
https://bt-photos.global.ssl.fastly.net/harmls/orig_boomver_1_22030018-2.jpg https://bt-photos.global.ssl.fastly.net/harmls/orig_boomver_1_22030018-2.jpg https://bt-photos.global.ssl.fastly.net/harmls/orig_boomver_1_22030018-2.jpg
Logo
Keller Williams Preferred
2734 Sunrise Blvd. #208
Pearland TX, 77584