www.kwpreferred.com/homes/180994659
414
Folk Crest Lane
Dickinson,
TX
77539
Neighborhood:
Retreat In Bay Colony 2004
Area:
33 - Galveston County
Elementary School:
Calder Road Elementary School
Middle School:
Lobit Middle School
High School:
Dickinson High School
School District:
Dickinson
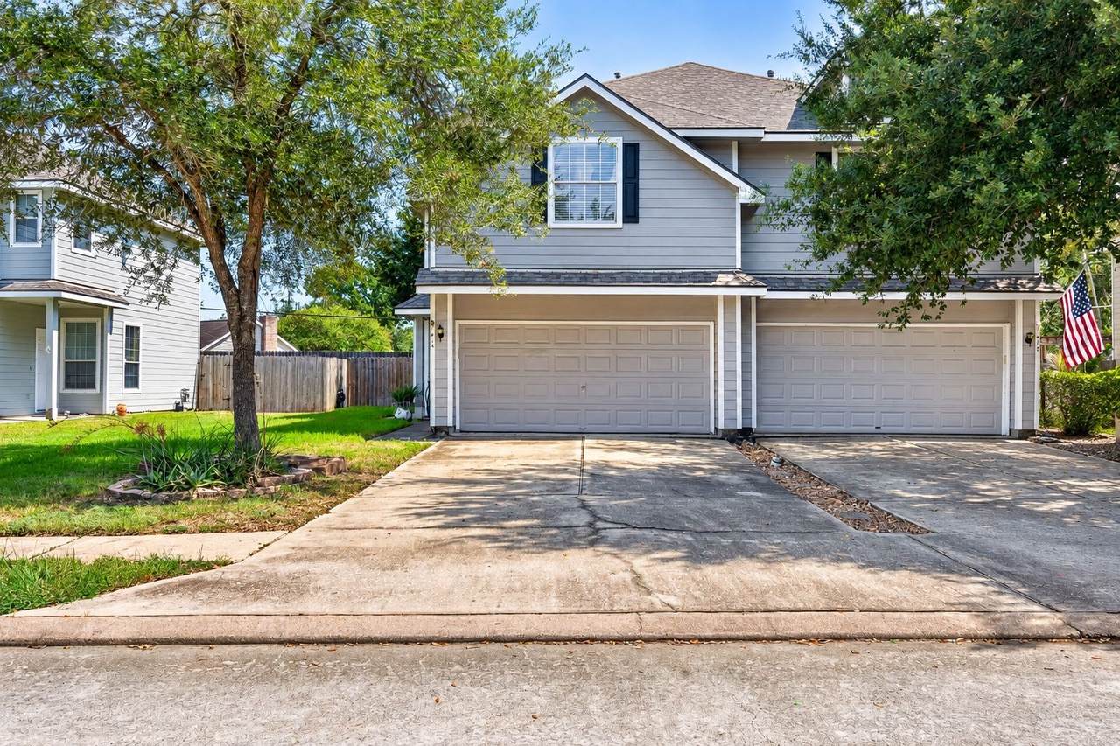
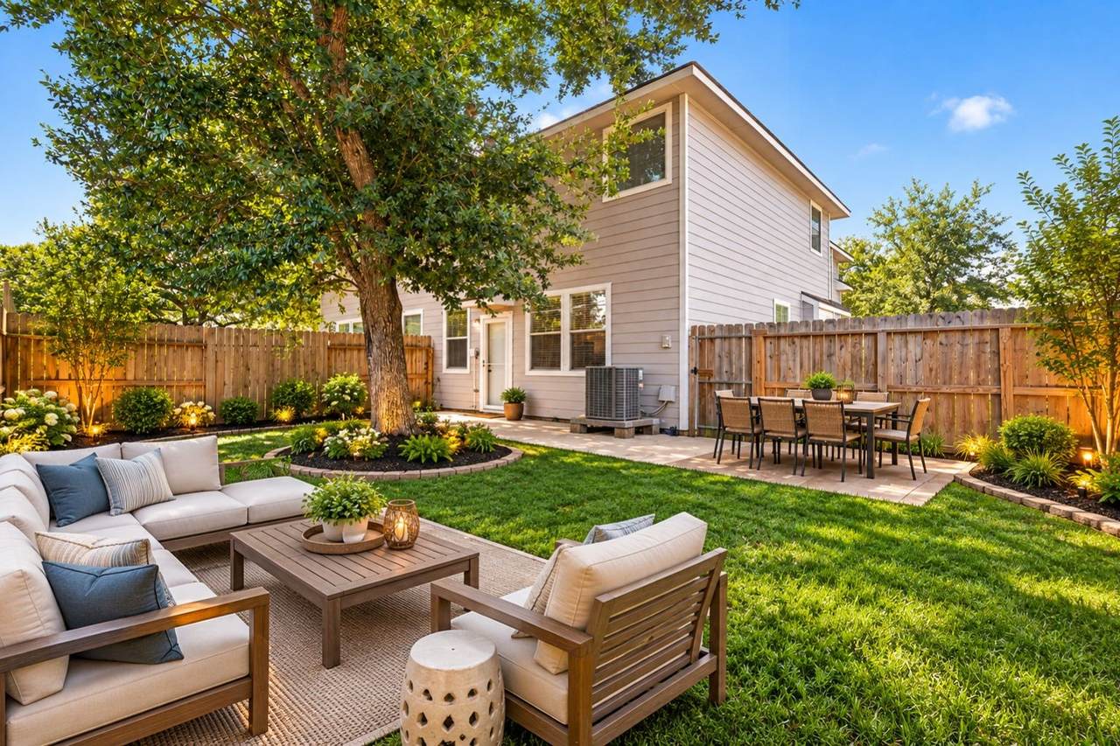
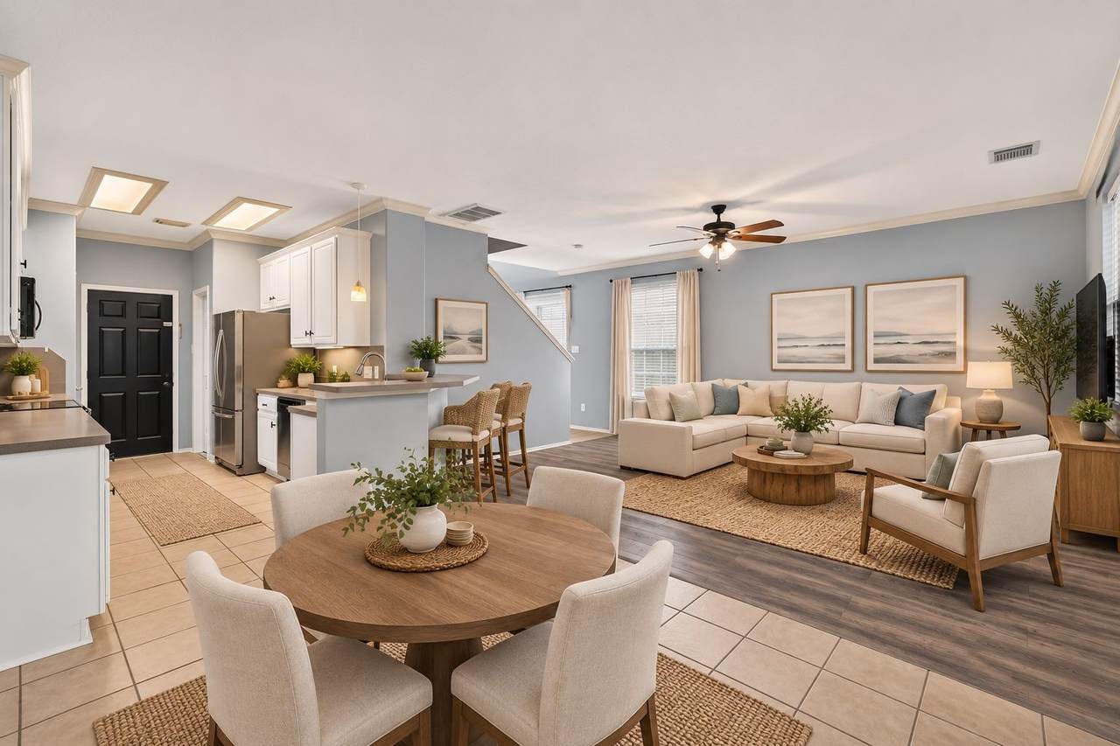
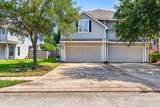
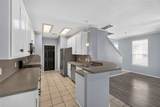
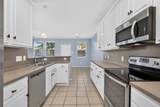
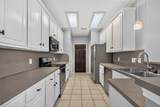
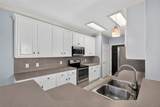
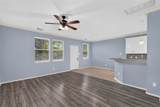
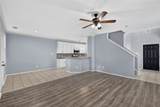
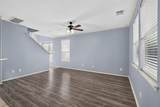
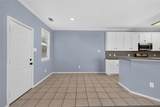
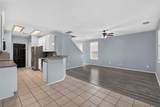
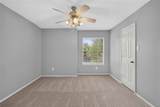
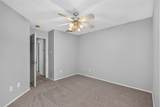
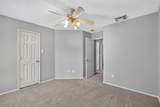
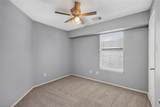
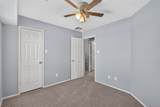
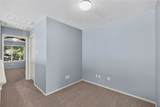
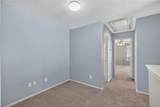
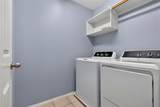
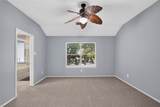
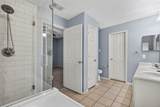
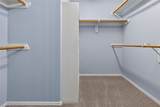
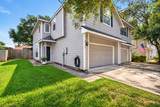
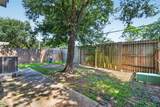
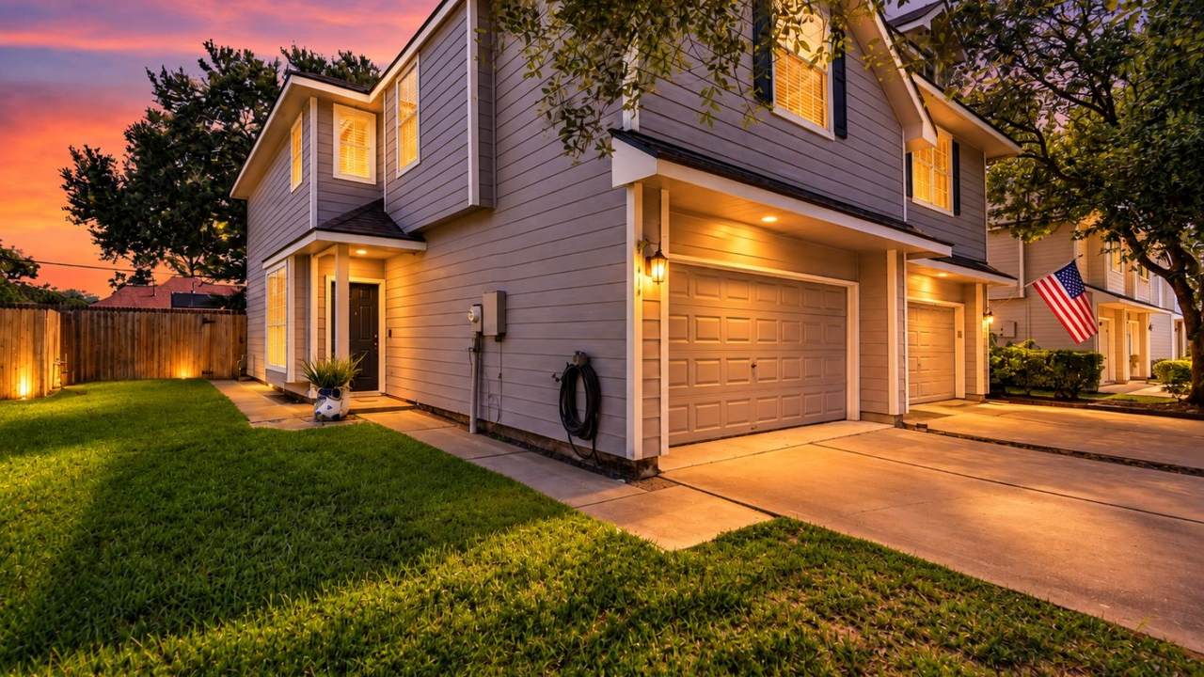
Move-in ready 3-bedroom, 2.5-bath home in Retreat in Bay Colony featuring fresh interior paint throughout and new carpet upstairs! The open-concept first floor offers spacious living and dining areas with a kitchen featuring ample cabinetry, 2 pantries, and a breakfast bar. Upstairs includes all bedrooms, utility room, and a versatile flex space ideal for a home office. Recent updates include A/C replaced in 2022 and water heater in 2025. Fully fenced backyard, attached 2-car garage, and convenient access to I-45, shopping, dining, and area amenities.
Architectural Style
Traditional
Attached Garage YN
Yes
Exterior Features
Fence Private Yard
Foundation Details
Slab
Garage YN
Yes
Parking Features
Additional Parking Attached Garage Garage Door Opener Unassigned
Pool Private YN
No
Roof
Composition
Window Features
Window Coverings
Appliances
Dryer Dishwasher Disposal Microwave Washer Refrigerator
Cooling
Central Air Electric
Cooling YN
Yes
Flooring
Carpet Plank Tile Vinyl
Heating
Central Gas
Heating YN
Yes
Interior Features
All Bedrooms Up Breakfast Bar En Suite Bathroom High Ceilings Kitchen / Family Room Combo Bath in Primary Bedroom Sitting Area in Primary Soaking Tub Separate Shower Tub Shower Upper Level Primary Walk- In Closet(s) Window Treatments Ceiling Fan(s) Kitchen / Dining Combo Programmable Thermostat
Laundry Features
Laundry in Utility Room
Levels
Two
Rooms
Living Room (First Level) Dining Room (First Level) Bedroom (Second Level) Bedroom (Second Level) Primary Bedroom (Second Level)
Rooms Total
5
Association Fee
150
Association Fee Frequency
Monthly
Association Fee Includes
Common Areas Insurance Maintenance Structure
Association Name
Houston Association Mngmt
Building Area Total
1702
Community Features
Community Pool
Construction Materials
Cement Siding Other
Direction Faces
West
Green Energy Efficient
Thermostat
Lease Considered YN
No
List AOR
Houston Association of Realtors
Listing Terms
Cash Conventional FHA VA Loan
Lot Features
Front Yard Backs to Greenbelt / Park
New Construction YN
No
Property Sub Type
Townhouse
Property Sub Type Additional
Townhouse
Public Survey Section
n /a
Sewer
Public Sewer
Tax Annual Amount
5029
Tax Legal Description
ABST 19 PERRY & AUSTIN SUR LOT 38 BLK 1 RETREAT IN BAY COLON
Tax Year
2025
Water Source
Public
Listing information © 2026 Houston Association of REALTORS® MLS.
Listing courtesy of Next Trend Realty LLC: .
© 2026 Houston Realtors Information Service, Inc. All rights reserved. All information provided
is deemed reliable but is not guaranteed and should be independently
verified. IDX information is provided exclusively for consumers' personal, non-commercial use and may not be used for any purpose other than to identify prospective properties consumers may be interested in purchasing. Data last updated 2026-10-14T14:20:10.563.