Skip To Content

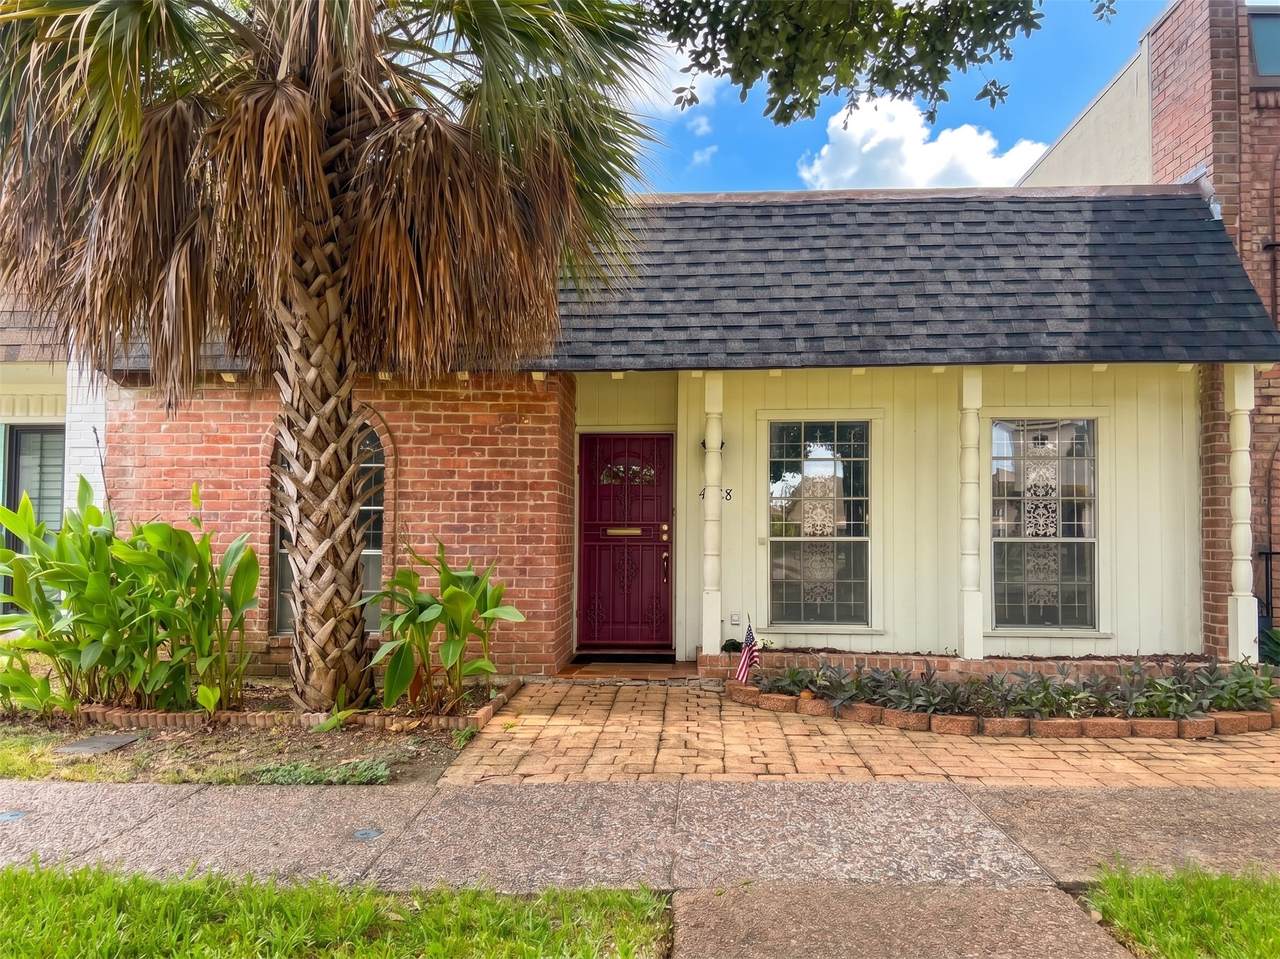
4128 Meyerwood Drive

Houston, TX 77025
  • $255,000
  • STATUS: Active
  • ON SITE: 19 Days
  • MLS #: 69338102
UPDATED: 33 min ago
$255,000
  • 3
    BEDS
  • N/A
    ACRES
  • 2
    BATHS
  • 0
    1/2 BATHS
  • 1,655
    SQFT
  • $154
    $/SQFT
Neighborhood:
Type:
Townhouse
Built:
1968
County:

School Information

Middle School:
High School:
School District:

Description

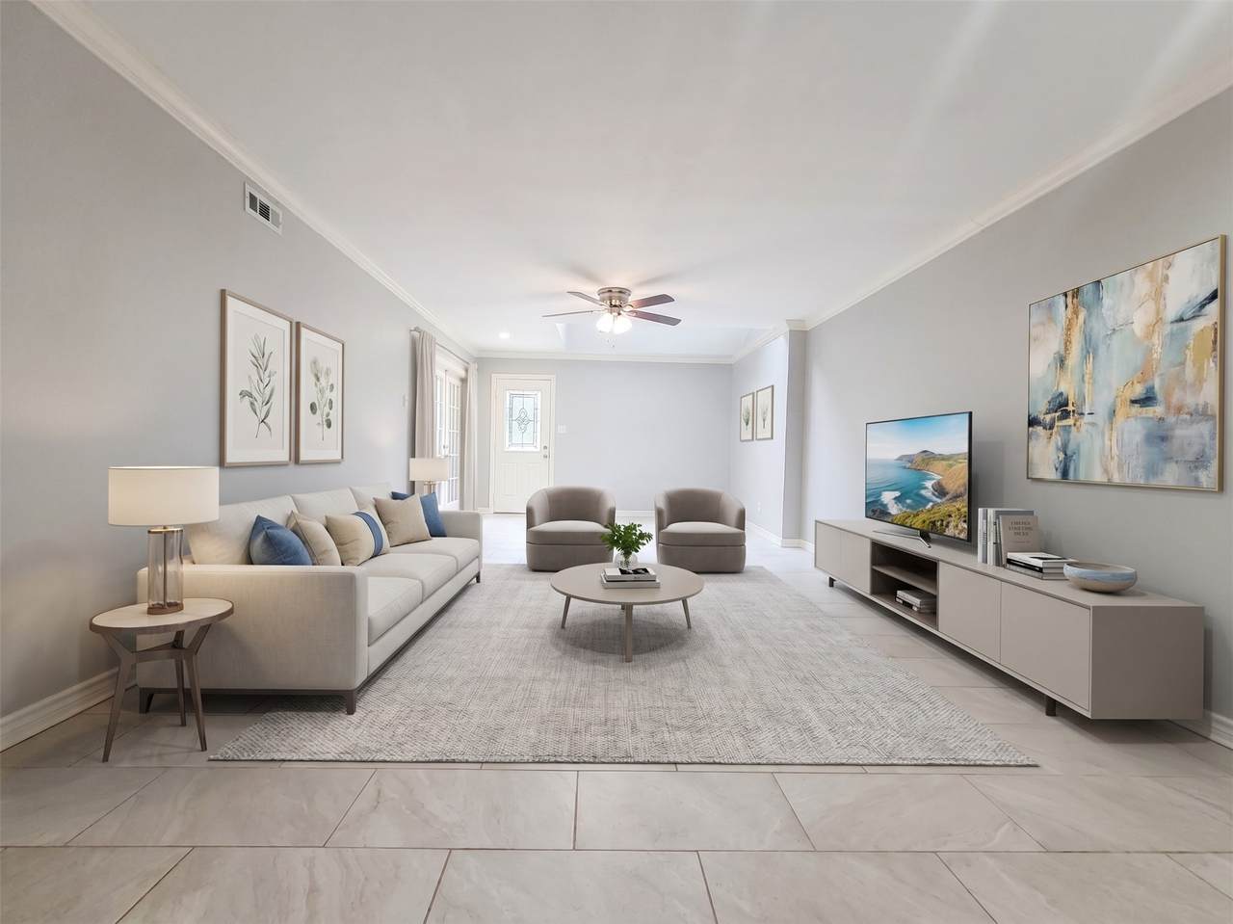
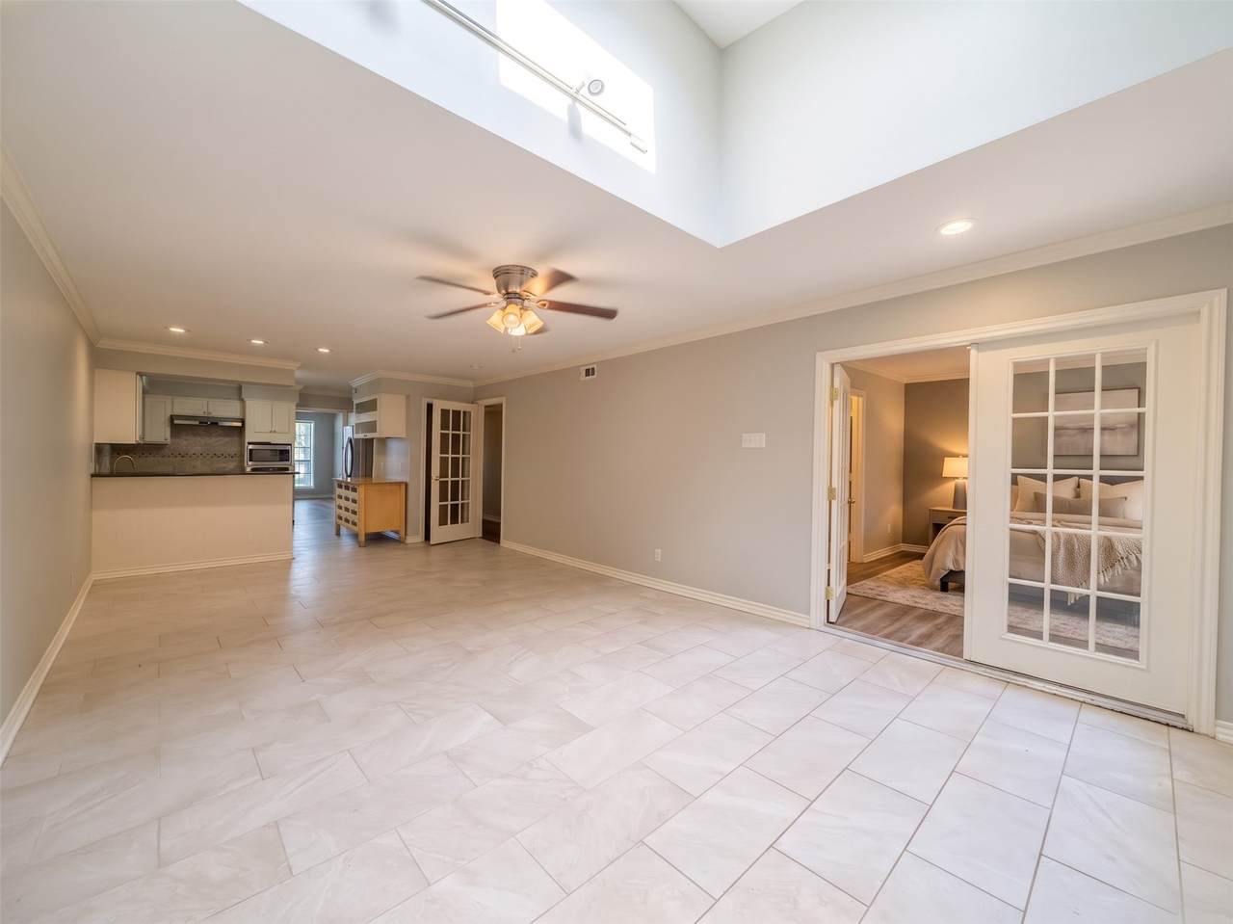
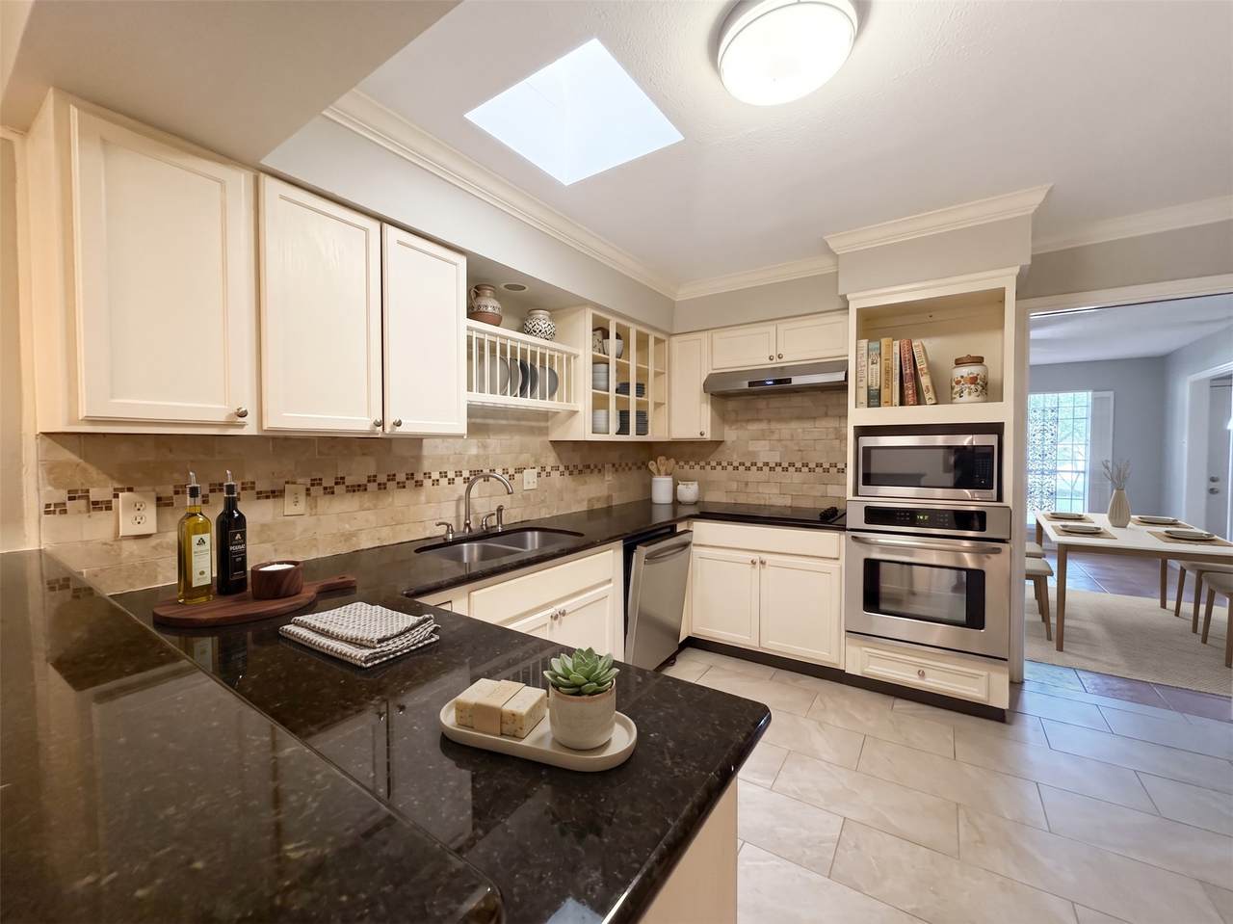
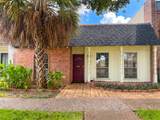
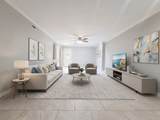
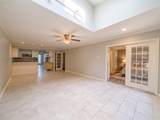
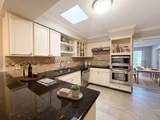
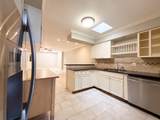
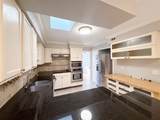
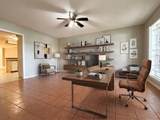
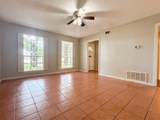
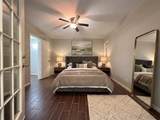
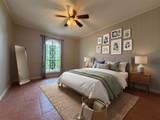
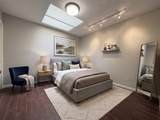
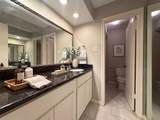
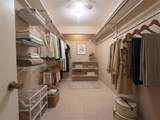
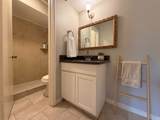
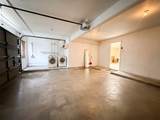
GREAT LOCATION INSIDE THE LOOP! JUST MINUTES FROM THE GALLERIA, UPTOWN, AND TEXAS MEDICAL CENTER. THIS CUTE TOWNHOME FEATURES TILE FLOORING THROUGHOUT, LARGE BEDROOMS, AND AMPLE CLOSET SPACE. UPDATED KITCHEN WITH GRANITE COUNTERTOPS AND ELECTRIC STOVE OPENS TO THE DINING AND FAMILY AREAS, CREATING A FUNCTIONAL OPEN FLOOR PLAN. ENJOY THE GATED COMMUNITY POOL AND CABANA JUST STEPS FROM THE HOME. CONVENIENTLY LOCATED NEAR SHOPPING, DINING, MEDICAL CENTER, AND MAJOR ROADS. WASHER AND DRYER AND FRIDGE WILL STAY. NEVER FLOODED!

Monthly Payment Calculator


© 2026 Houston Realtors Information Service, Inc. All rights reserved. All information provided is deemed reliable but is not guaranteed and should be independently verified. IDX information is provided exclusively for consumers' personal, non-commercial use and may not be used for any purpose other than to identify prospective properties consumers may be interested in purchasing. Data last updated 2026-10-09T09:18:09.523.
www.kwpreferred.com/homes/181387619
Print Image

4128 Meyerwood Drive Houston, TX 77025

  • Price: $255,000
  • Status: Active
  • On Site: 19 Days
  • Updated: 33 min ago
  • MLS #: 69338102
3
Beds
2
Baths
0
½ Baths
N/A
Acres
1,655
SQFT
$154
$/SQFT
1968
Built
Neighborhood:
Townhouse Manor
County:
Harris
Area:
17 - Southwest
Elementary School:
Longfellow Elementary School (Houston)
Middle School:
Pershing Middle School
High School:
Bellaire High School
School District:
Houston
Property Description
GREAT LOCATION INSIDE THE LOOP! JUST MINUTES FROM THE GALLERIA, UPTOWN, AND TEXAS MEDICAL CENTER. THIS CUTE TOWNHOME FEATURES TILE FLOORING THROUGHOUT, LARGE BEDROOMS, AND AMPLE CLOSET SPACE. UPDATED KITCHEN WITH GRANITE COUNTERTOPS AND ELECTRIC STOVE OPENS TO THE DINING AND FAMILY AREAS, CREATING A FUNCTIONAL OPEN FLOOR PLAN. ENJOY THE GATED COMMUNITY POOL AND CABANA JUST STEPS FROM THE HOME. CONVENIENTLY LOCATED NEAR SHOPPING, DINING, MEDICAL CENTER, AND MAJOR ROADS. WASHER AND DRYER AND FRIDGE WILL STAY. NEVER FLOODED!
Exterior Features

Architectural Style Traditional Foundation Details Slab Pool Private YN No Roof Composition

Interior Features

Cooling Central Air Electric Cooling YN Yes Fireplace YN Yes Fireplaces Total 1 Heating Central Electric Heating YN Yes Interior Features Ceiling Fan(s) Levels One Rooms Living Room (First Level) Family Room (First Level) Bedroom (First Level) Bedroom (First Level) Primary Bedroom (First Level) Rooms Total 5

Property Features

Association Fee 780 Association Fee Frequency Annually Association Fee Includes Common Areas Recreation Facilities Trash Association Name TOWNHOUSE MANOR FUND INC Building Area Total 1655 Community Features Community Pool Construction Materials Brick Wood Siding Lease Considered YN No List AOR Houston Association of Realtors New Construction YN No Property Sub Type Townhouse Property Sub Type Additional Townhouse Public Survey Section 1 Sewer Public Sewer Tax Annual Amount 5717 Tax Legal Description LT 20 BLK 2 TOWNHOUSE MANOR Tax Year 2026 Water Source Public

Listing information © 2026 Houston Association of REALTORS® MLS.
Listing courtesy of Southwest Realty Group: .


© 2026 Houston Realtors Information Service, Inc. All rights reserved. All information provided is deemed reliable but is not guaranteed and should be independently verified. IDX information is provided exclusively for consumers' personal, non-commercial use and may not be used for any purpose other than to identify prospective properties consumers may be interested in purchasing. Data last updated 2026-10-09T09:18:09.523.
 
https://bt-photos.global.ssl.fastly.net/harmls/1280_boomver_1_69338102-2.jpg https://bt-photos.global.ssl.fastly.net/harmls/1280_boomver_1_69338102-2.jpg https://bt-photos.global.ssl.fastly.net/harmls/1280_boomver_1_69338102-2.jpg
Logo
Keller Williams Preferred
2734 Sunrise Blvd. #208
Pearland TX, 77584