www.kwpreferred.com/homes/179972240
4122
Belle Park Drive
Houston,
TX
77072
Neighborhood:
Belle Park T/H Ph 03
Elementary School:
Chancellor Elementary School
Middle School:
Alief Middle School
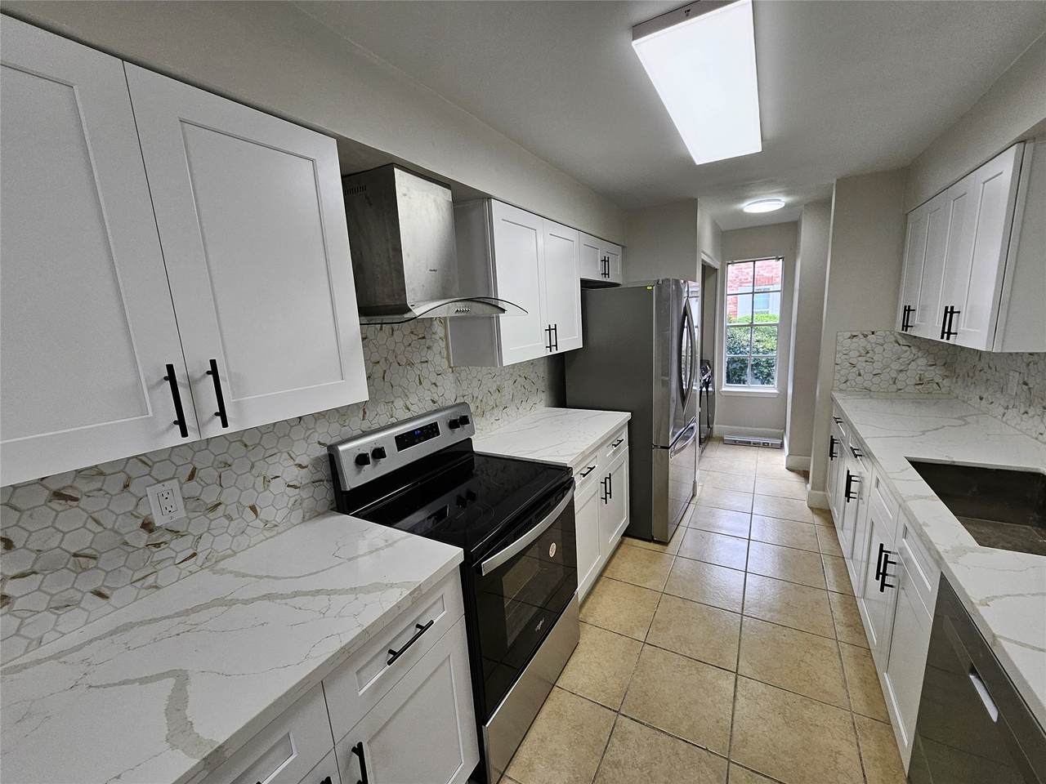
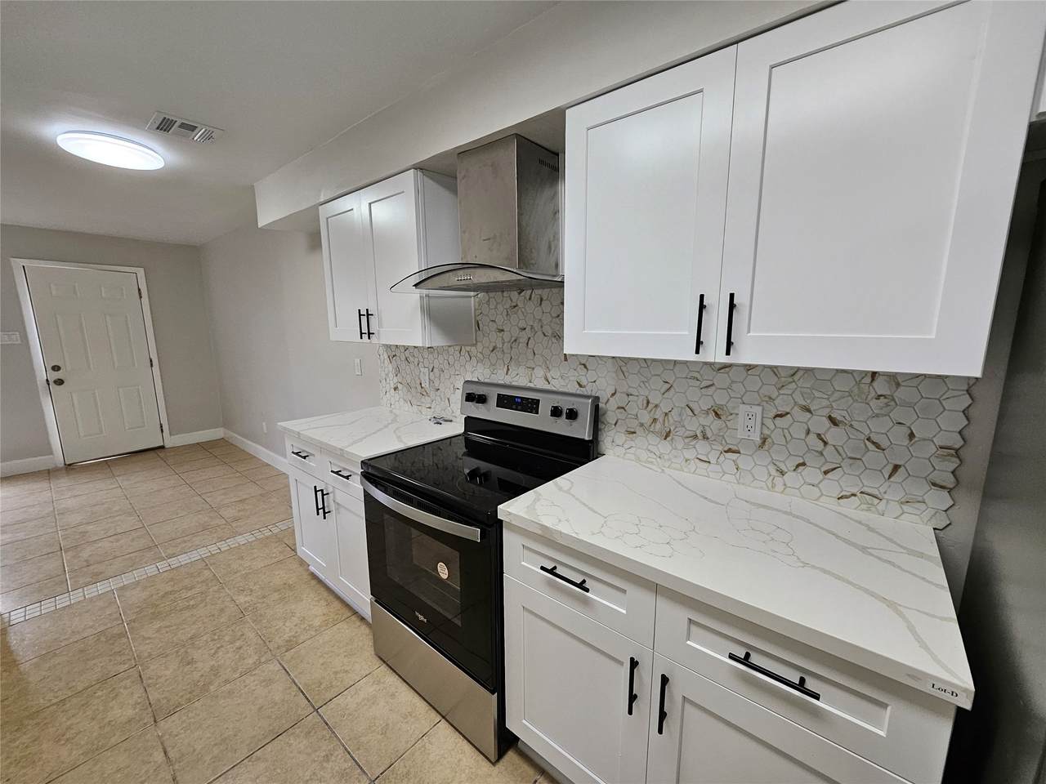
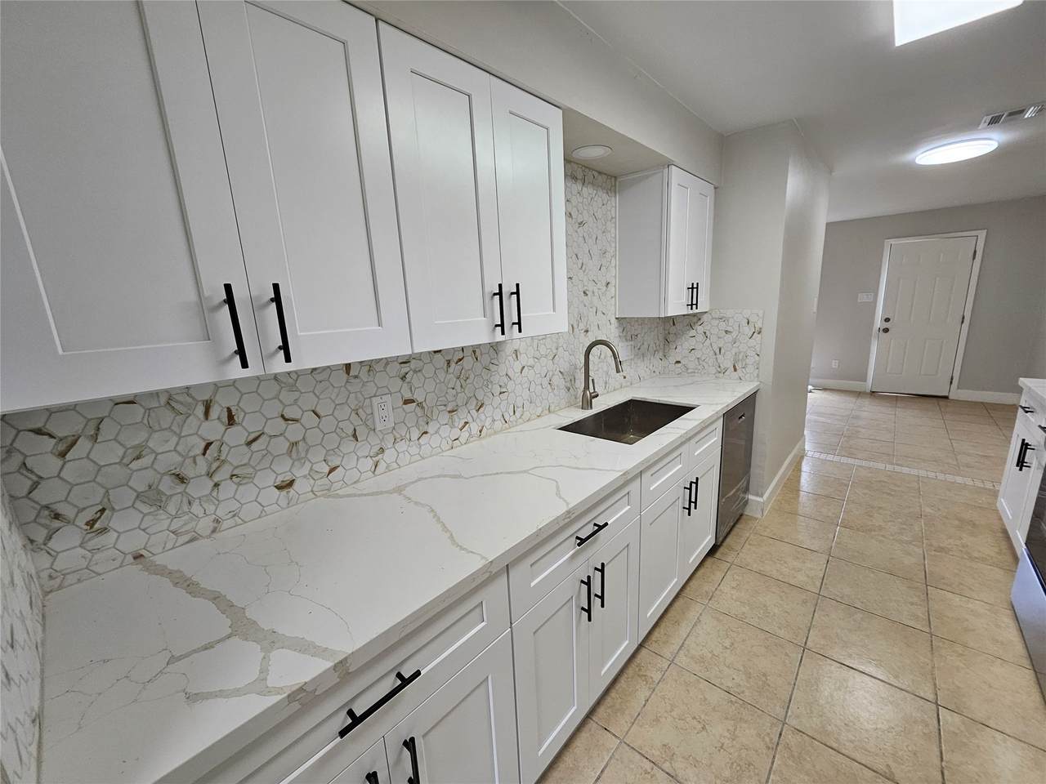
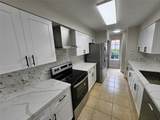
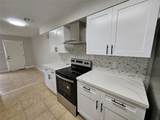
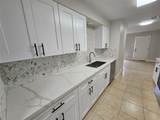
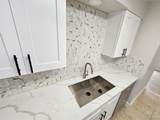
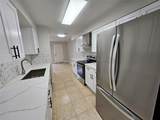
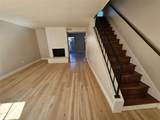
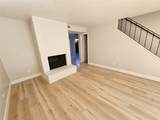
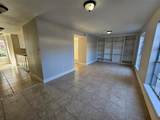
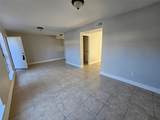
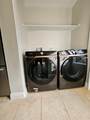
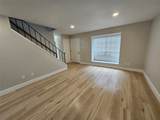
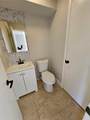
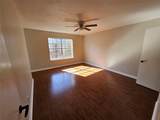
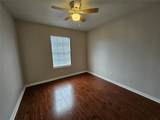
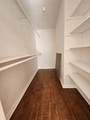
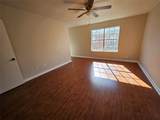
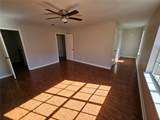
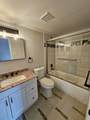
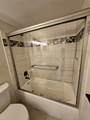
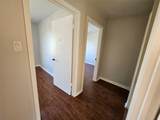
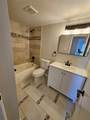
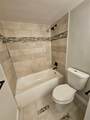
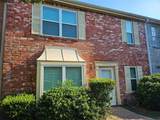
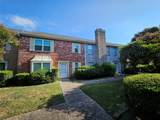
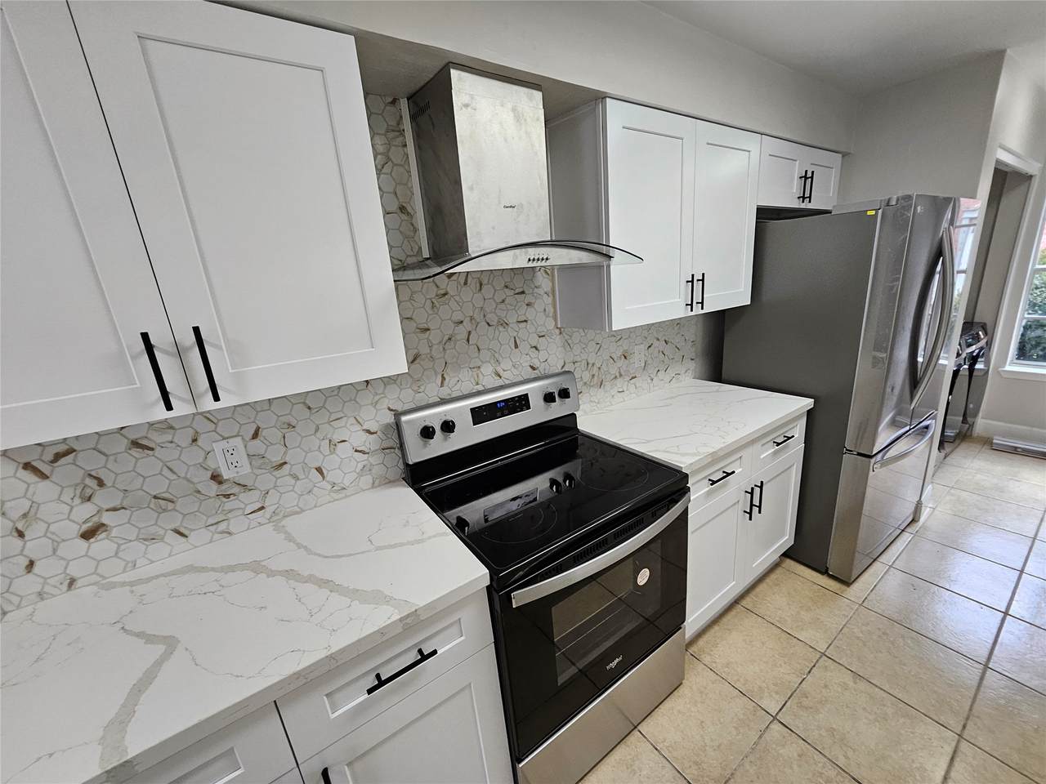
INVESTMENT PROPERTY: leased till MARCH 31st 2027 at $1865 long term tenant **** FULLY REMODELED. This TownHome has 3 bedrooms upstairs and 2 full bath. On ground floor the living area with fireplace, dinning, courtesy bathroom, the kitchen with new cabinets, granite, steel appliances including washer and dryer, laminate and tile floors on both levels, LED lights, ceiling fans, mini blinds + All new double pane windows. New HVAC 2025.
Architectural Style
Traditional
Carport Spaces
2
Carport YN
Yes
Exterior Features
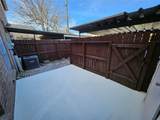
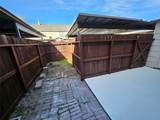
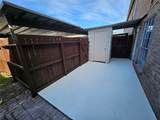
Deck Patio
Foundation Details
Slab
Garage YN
No
Patio And Porch Features
Deck Patio
Pool Private YN
No
Roof
Composition
Appliances
Dryer Dishwasher Electric Oven Electric Range Free- Standing Range Disposal Refrigerator Washer
Cooling
Central Air Electric
Cooling YN
Yes
Fireplace Features
Wood Burning
Fireplace YN
Yes
Fireplaces Total
1
Flooring
Laminate Tile
Heating
Central Electric
Heating YN
Yes
Interior Features
Granite Counters Ceiling Fan(s)
Laundry Features
Laundry in Utility Room Common Area
Levels
Two
Rooms
Bedroom (Second Level) Bedroom (Second Level) Primary Bedroom (Second Level)
Rooms Total
3
Association Fee
535
Association Fee Frequency
Monthly
Association Fee Includes
Common Areas Insurance Maintenance Structure Recreation Facilities Trash
Association Name
PMI Property Masters
Building Area Total
1664
Community Features
Community Pool
Construction Materials
Brick
Disclosures
Owner Is Listing Agent Seller Disclosure
Lease Considered YN
Yes
List AOR
Houston Association of Realtors
Listing Terms
Cash Conventional
New Construction YN
No
Property Sub Type
Townhouse
Property Sub Type Additional
Townhouse
Public Survey Section
3
Sewer
Public Sewer
Tax Annual Amount
3155
Tax Legal Description
UNIT 4122 BELLE PARK T / H PH 3
Tax Year
2025
Water Source
Public
Listing information © 2026 Houston Association of REALTORS® MLS.
Listing courtesy of Soluna Realty: .
© 2026 Houston Realtors Information Service, Inc. All rights reserved. All information provided
is deemed reliable but is not guaranteed and should be independently
verified. IDX information is provided exclusively for consumers' personal, non-commercial use and may not be used for any purpose other than to identify prospective properties consumers may be interested in purchasing. Data last updated 2026-10-14T15:22:43.82.