www.kwpreferred.com/homes/181547139
41
Crain Square Boulevard
Houston,
TX
77025
Neighborhood:
Crain Square
Elementary School:
Twain Elementary School
Middle School:
Pershing Middle School
High School:
Lamar High School (Houston)
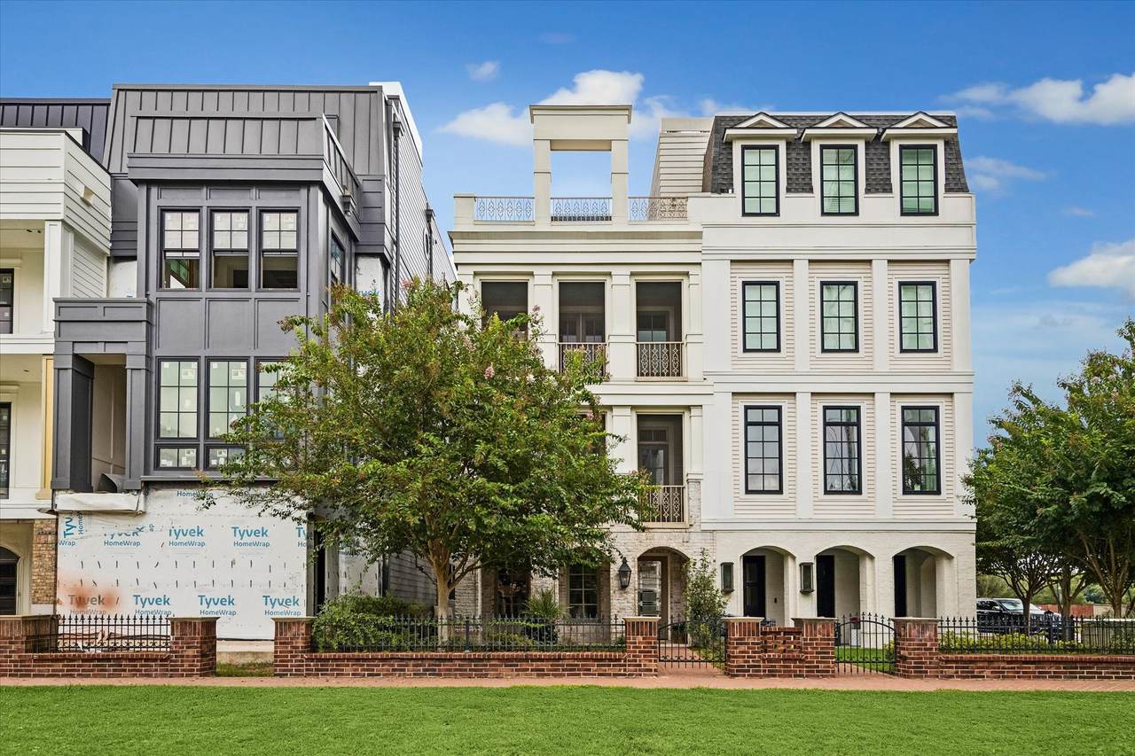
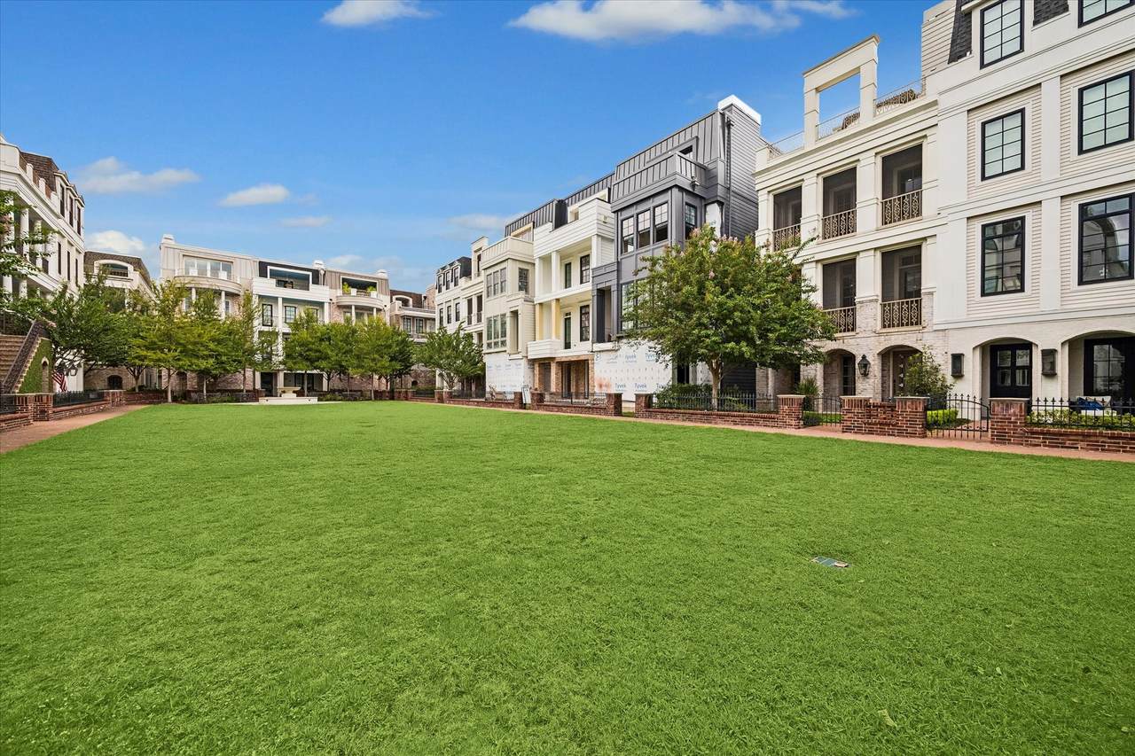
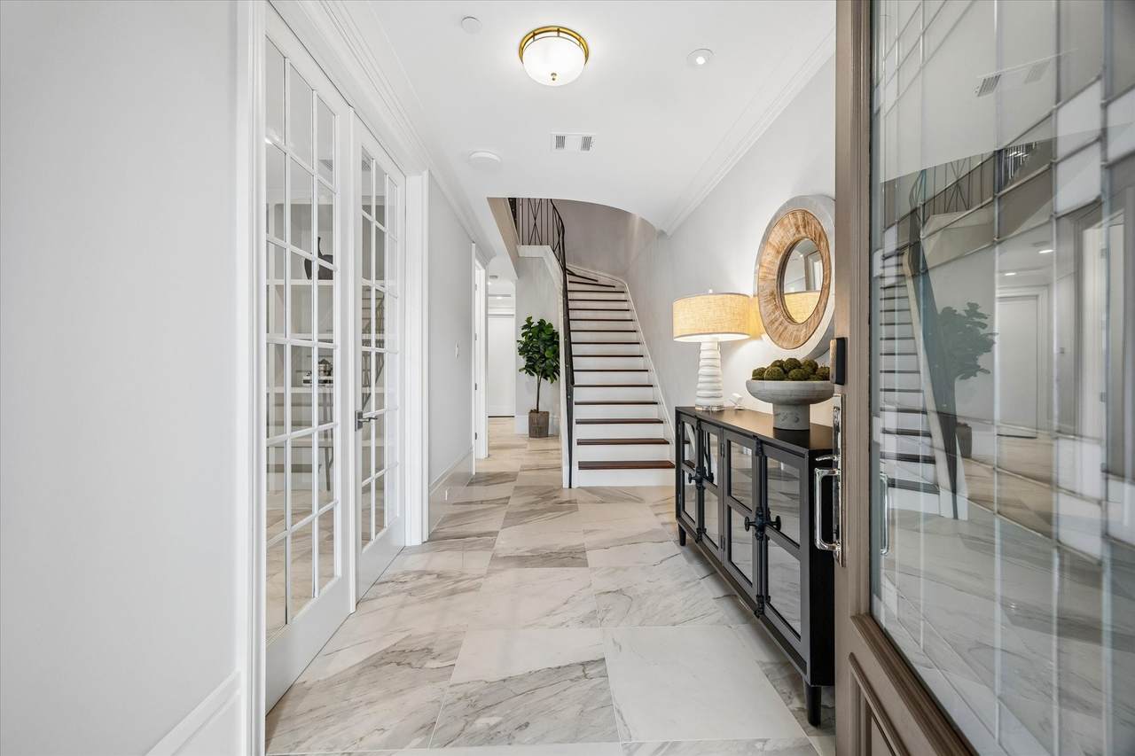
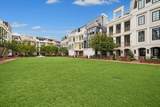
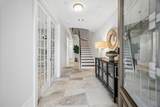
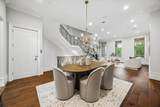
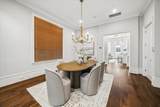
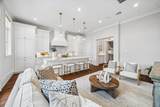
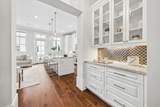
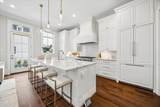
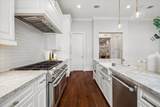
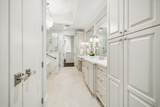
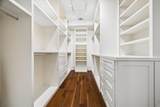
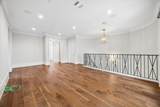
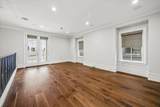
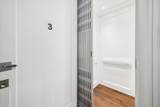
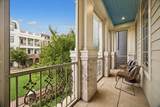
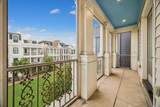
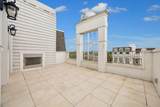
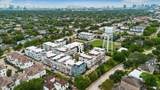
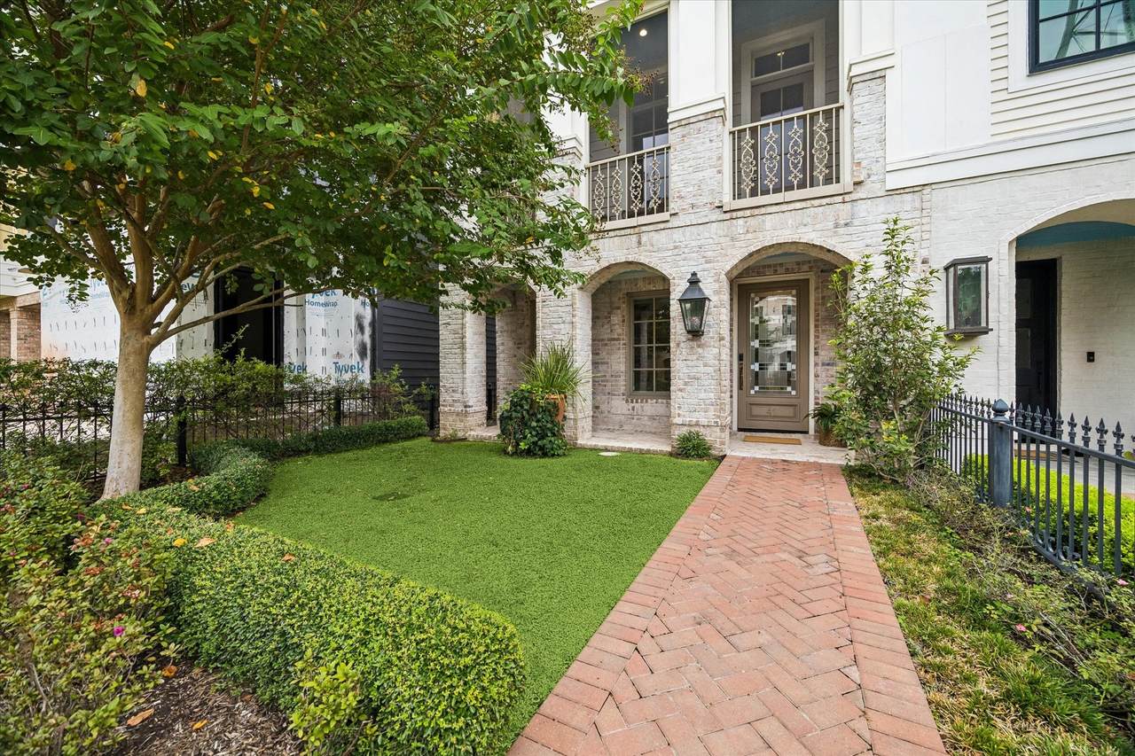
Coveted front-row location directly on the green sets this exceptional Crain Square residence apart. Situated within the exclusive gated, lock-&-leave community in the City of Southside Place, this beautifully appointed 4-story residence enjoys its own gated front yard. Elevator to all levels. The 1st floor includes bedrm w/full bath + study/4th bedrm. Designed for entertaining, the 2nd level features formal living & dining rms, fireplace, screened porch, dry bar & powder bath. The open concept kitchen/family rm features sitting area, oversized island w/seating & balcony access. 3rd floor includes primary retreat w/sitting area, fireplace, screened porch, en suite bath & walk-in closet + bedrm w/en suite bath & utility rm. The Large 4th floor gamerm/flex space opens to expansive rooftop terrace w/fireplace. Many accessibility features (see list per Seller)! Ideally located near the Texas Med Center, Rice University, Rice Village, West U, parks, shopping, dining + easy freeway access.
Architectural Style
Split Level Traditional
Attached Garage YN
Yes
Carport Spaces
0
Carport YN
No
Exterior Features
Balcony Deck Fence Handicap Accessible Sprinkler / Irrigation Patio Storage Tennis Court(s)
Foundation Details
Pillar / Post / Pier Slab
Garage YN
Yes
Parking Features
Additional Parking Attached Controlled Entrance Garage Garage Door Opener
Patio And Porch Features
Balcony Deck Patio Rooftop
Pool Private YN
No
Roof
Composition
Window Features
Low- Emissivity Windows
Appliances
Convection Oven Double Oven Dryer Dishwasher Electric Oven Free- Standing Range Gas Cooktop Disposal Microwave Washer ENERGY STAR Qualified Appliances Refrigerator Tankless Water Heater Wine Refrigerator
Cooling
Central Air Electric Gas Zoned
Cooling YN
Yes
Door Features
Insulated Doors
Fireplace Features
Gas Gas Log Wood Burning
Fireplace YN
Yes
Fireplaces Total
3
Flooring
Engineered Hardwood Tile Wood
Heating
Central Electric Gas Zoned
Heating YN
Yes
Interior Features
Breakfast Bar Brick Walls Balcony Bedroom on Main Level Crown Molding Dry Bar Double Vanity Entrance Foyer Elevator En Suite Bathroom Full Bath on Main Level Handicap Access High Ceilings Kitchen Island Kitchen / Family Room Combo Bath in Primary Bedroom Pots & Pan Drawers Self-closing Cabinet Doors Sitting Area in Primary Split Bedrooms Self-closing Drawers
Laundry Features
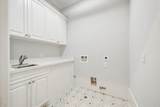
Laundry in Utility Room Gas Dryer Hookup
Levels
Multi / Split
Rooms
Porch (Fourth Level) Game Room (Fourth Level) Office (First Level) Den (Third Level) Kitchen (Second Level) Primary Bedroom (Third Level) Family Room (Second Level) Bedroom (Third Level) Dining Room (Second Level) Bedroom (First Level) Living Room (Second Level)
Rooms Total
11
Accessibility Features
Accessible Full Bath Accessible Bedroom Accessible Common Area Accessible Electrical and Environmental Controls Accessible Elevator Installed Accessible Approach with Ramp Accessible Doors Accessible Entrance Accessible Hallway(s) Wheelchair Access
Association Amenities
Dog Park Maintenance Grounds Gated
Association Fee
6000
Association Fee Frequency
Annually
Association Fee Includes
Common Areas Maintenance Grounds Trash
Association Name
Crain Sq
Building Area Total
3986
Community Features
Community Pool Curbs
Construction Materials
Brick Cement Siding Other
Direction Faces
South
Disclosures
Exclusions Disclosure
Exclusions
interior cameras
Green Building Verification Type
HERS Index Score
Green Energy Efficient
Appliances Doors HVAC Insulation Lighting Roof Thermostat Water Heater Windows
Lease Considered YN
No
List AOR
Houston Association of Realtors
Listing Terms
Cash Conventional
Lot Size Dimensions
25.12x85
New Construction YN
No
Ownership
Full Ownership
Pets Allowed
Pet Restrictions
Property Sub Type
Townhouse
Property Sub Type Additional
Townhouse
Public Survey Section
0
Road Surface Type
Concrete
Security Features
Security Gate Controlled Access Smoke Detector(s)
Sewer
Public Sewer
Tax Annual Amount
28168
Tax Legal Description
LT 35 BLK 1 CRAIN SQUARE
Tax Year
2026
View
North Southern Exposure
View YN
Yes
Water Source
Public
Listing information © 2026 Houston Association of REALTORS® MLS.
Listing courtesy of Martha Turner Sotheby's International Realty: .
© 2026 Houston Realtors Information Service, Inc. All rights reserved. All information provided
is deemed reliable but is not guaranteed and should be independently
verified. IDX information is provided exclusively for consumers' personal, non-commercial use and may not be used for any purpose other than to identify prospective properties consumers may be interested in purchasing. Data last updated 2026-10-11T00:16:24.743.