www.kwpreferred.com/homes/181644775
4040
San Felipe Street
, #202
Houston,
TX
77027
Neighborhood:
River Oaks T/H Condo
Elementary School:
River Oaks Elementary School (Houston)
Middle School:
Lanier Middle School
High School:
Lamar High School (Houston)
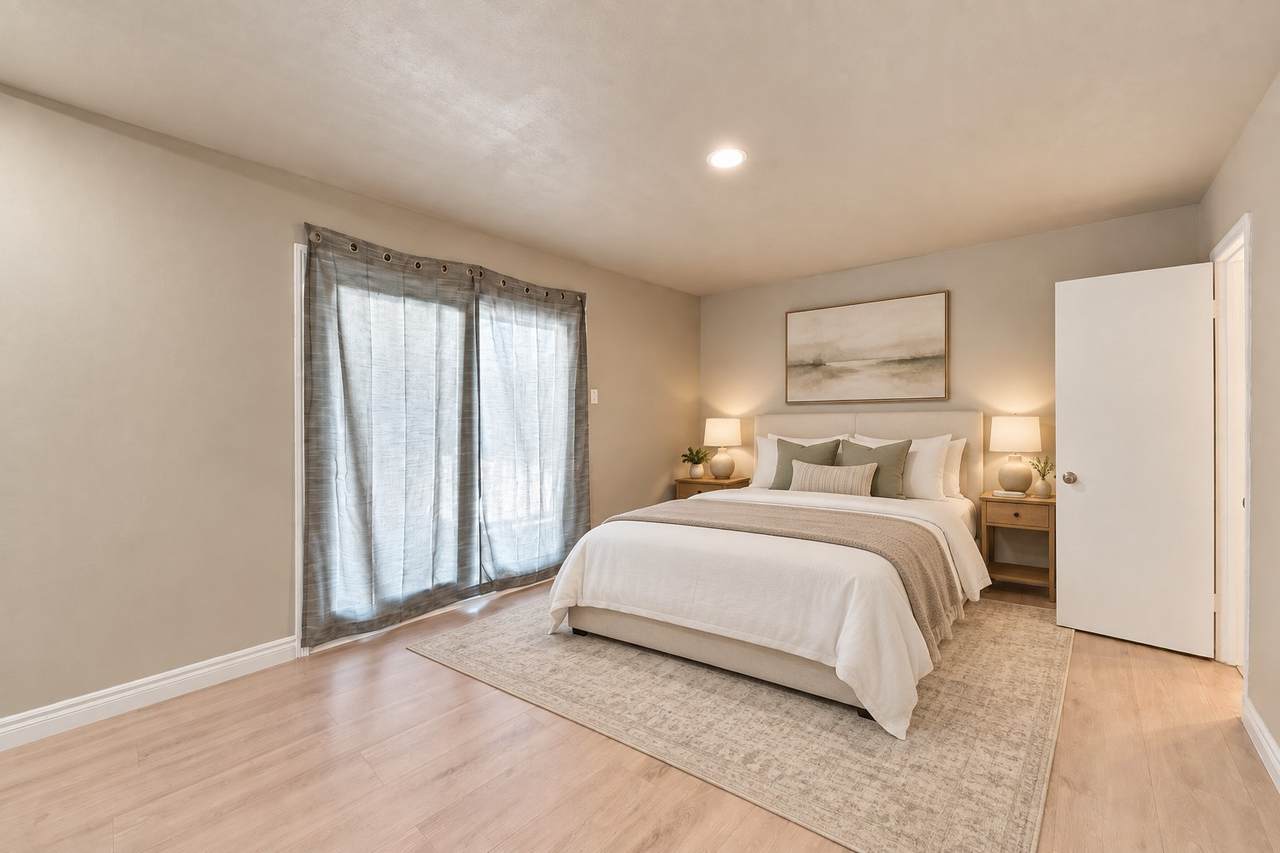
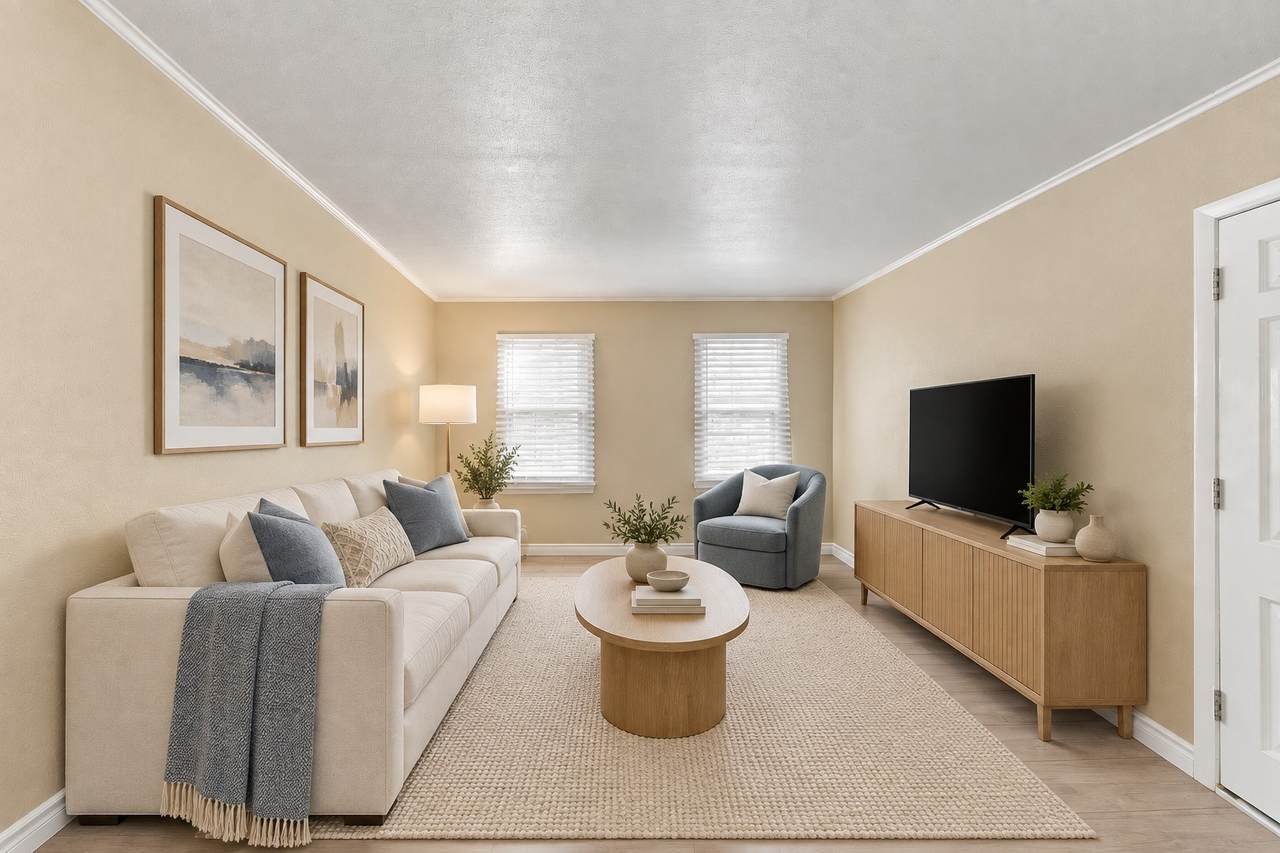
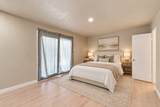
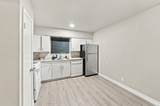
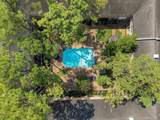
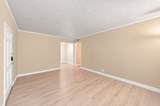
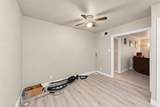
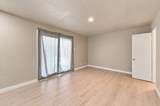
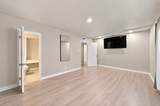
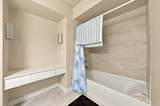
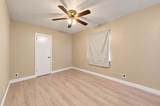
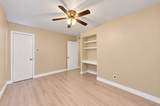
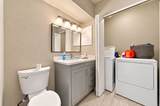
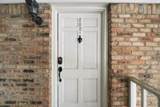
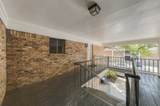
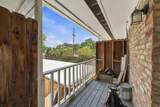
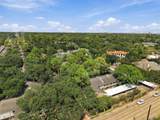
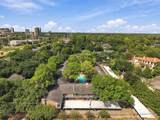
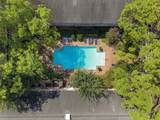
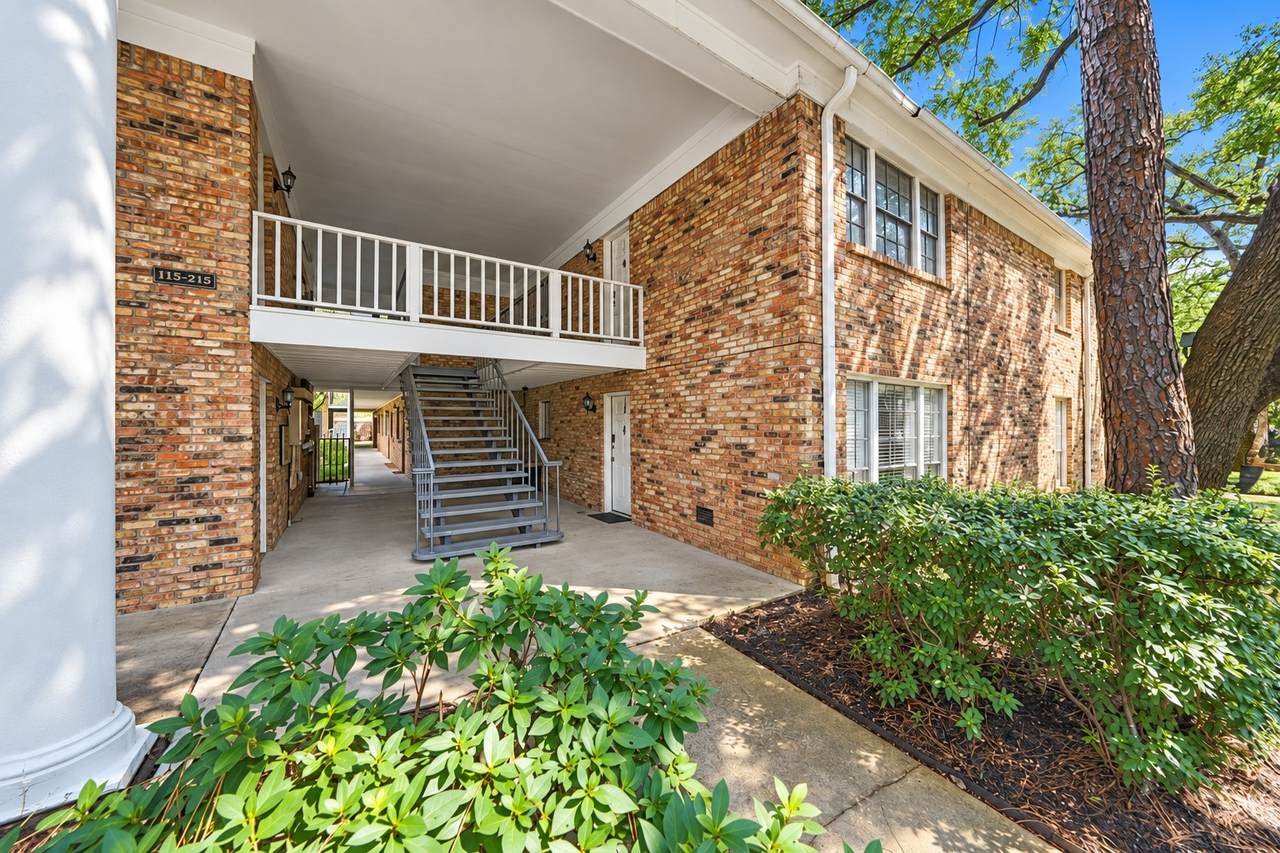
Enjoy the convenience of River Oaks living in this 2-bedroom townhome offering a private balcony and access to a community pool. The community features 24/7 security, water included, and possible discounted internet options. Ideally located near popular shopping, dining, and entertainment, with excellent walkability for enjoying the surrounding neighborhood. A great opportunity to experience city living with the convenience of a well-appointed community, whether relaxing at home, entertaining guests, or exploring everything the area has to offer.
Architectural Style
Contemporary / Modern Traditional
Carport YN
Yes
Exterior Features
Deck Patio
Foundation Details
Slab
Parking Features
Carport Detached Carport
Patio And Porch Features
Deck Patio
Pool Features
Association
Pool Private YN
No
Roof
Composition
Appliances
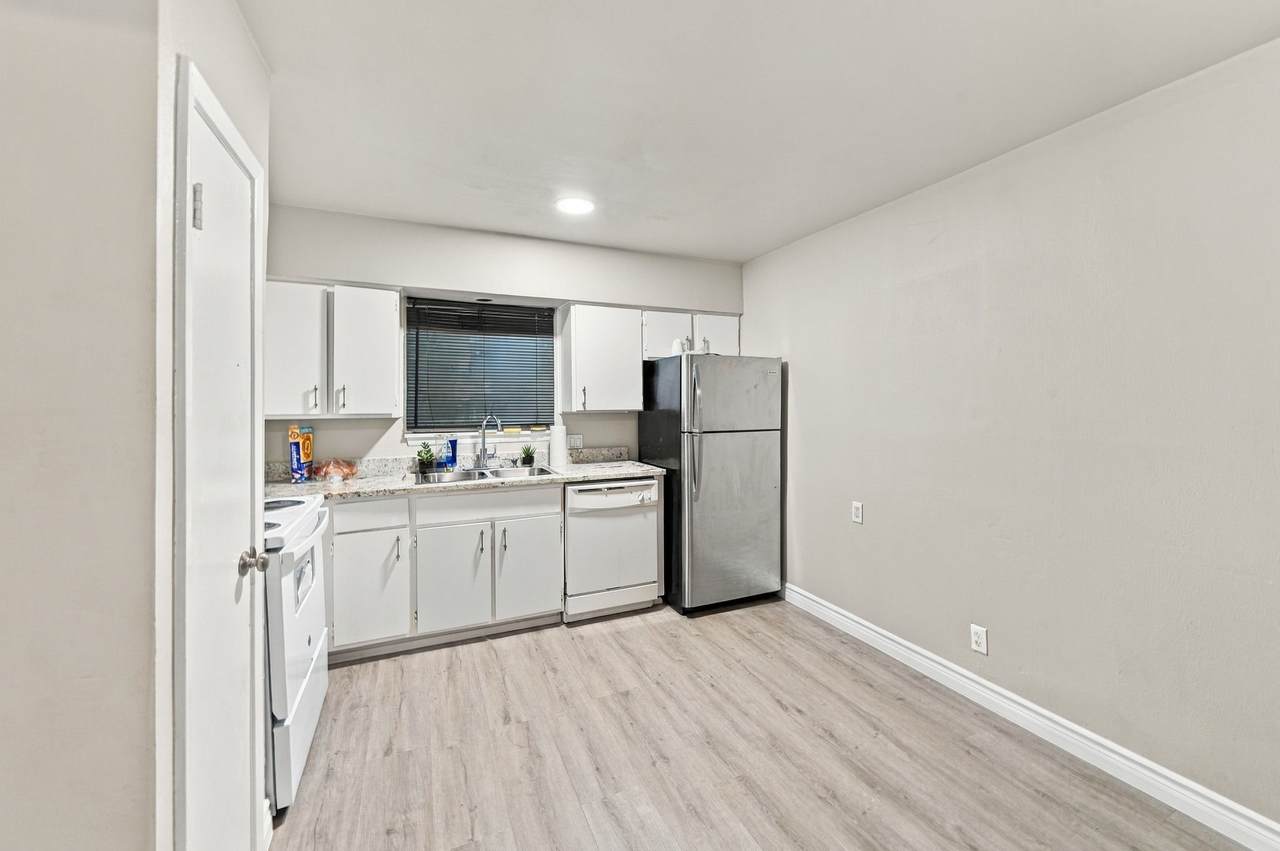
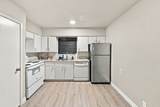
Dryer Dishwasher Electric Cooktop Disposal Microwave Oven Refrigerator
Cooling
Central Air Electric
Cooling YN
Yes
Fireplace YN
No
Fireplaces Total
0
Flooring
Laminate Tile
Heating
Central Electric
Heating YN
Yes
Interior Features
All Bedrooms Down Entrance Foyer En Suite Bathroom Granite Counters High Ceilings Tub Shower Ceiling Fan(s) Programmable Thermostat
Laundry Features
Laundry in Utility Room
Levels
Two
Rooms
Bathroom (First Level) Bedroom (First Level) Primary Bathroom (First Level) Primary Bedroom (First Level) Kitchen (First Level) Living Room (First Level)
Rooms Total
6
Association Amenities
Pool Gated Guard
Association Fee
601
Association Fee Frequency
Monthly
Association Fee Includes
Common Areas Cable TV Internet Maintenance Structure Sewer Trash Water
Association Name
CREATIVE MANAGEMENT
Building Area Total
930
Community Features
Community Pool
Construction Materials
Brick
Green Energy Efficient
Thermostat
Lease Considered YN
No
List AOR
Houston Association of Realtors
Listing Terms
Cash Conventional
New Construction YN
No
Ownership
Full Ownership
Pets Allowed
Pet Restrictions
Property Sub Type
Townhouse
Property Sub Type Additional
Townhouse
Public Survey Section
03
Road Surface Type
Concrete
Sewer
Public Sewer
Tax Annual Amount
2472
Tax Legal Description
UNIT 202 BLDG A .74 INT COMMON LAND & ELE RIVER OAKS T / H CON
Tax Year
2026
Water Source
Public
Listing information © 2026 Houston Association of REALTORS® MLS.
Listing courtesy of Exquisite Properties, LLC: .
© 2026 Houston Realtors Information Service, Inc. All rights reserved. All information provided
is deemed reliable but is not guaranteed and should be independently
verified. IDX information is provided exclusively for consumers' personal, non-commercial use and may not be used for any purpose other than to identify prospective properties consumers may be interested in purchasing. Data last updated 2026-10-08T00:17:12.297.