www.kwpreferred.com/homes/180443199
4031
Bellefontaine St Street
, #127
Houston,
TX
77025
Neighborhood:
Braes Heights
Elementary School:
Twain Elementary School
Middle School:
Pershing Middle School
High School:
Bellaire High School
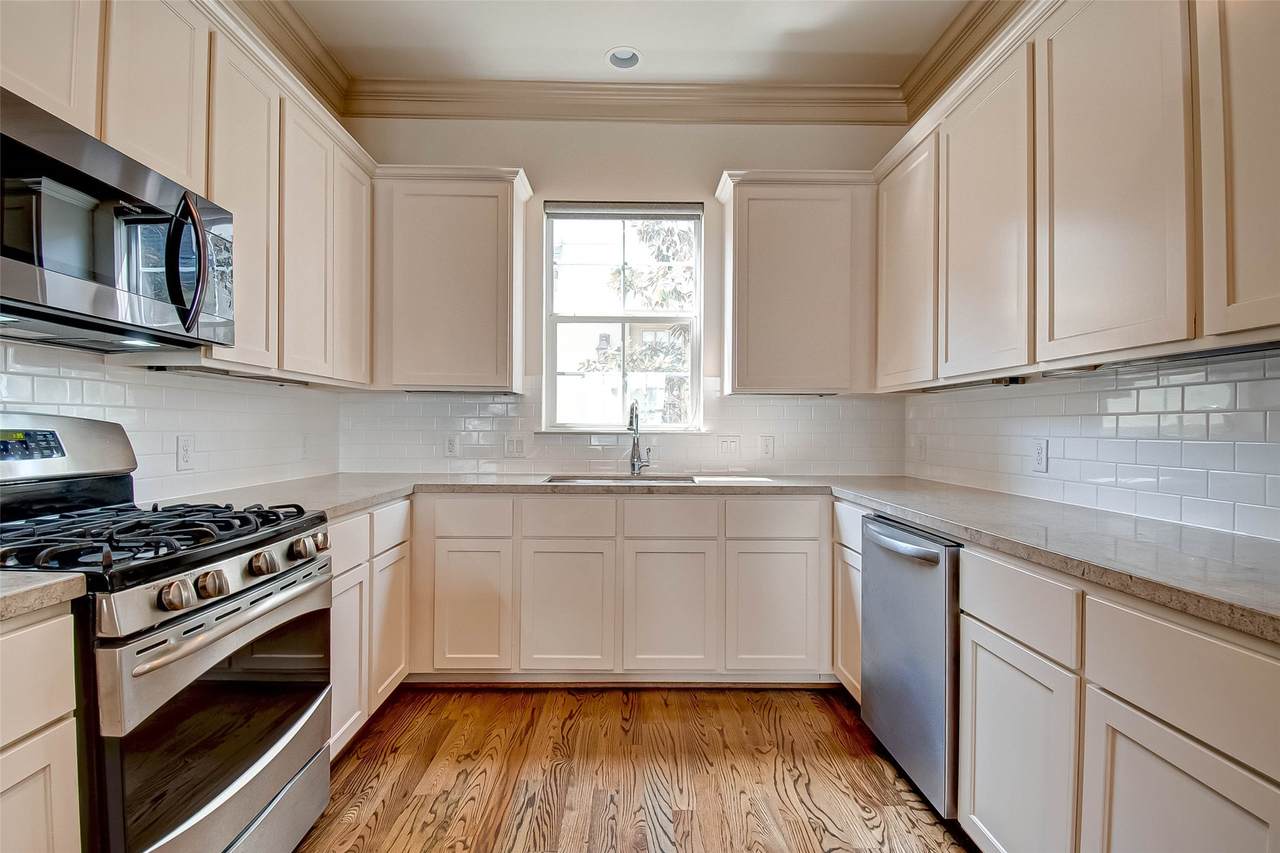
Beautiful and well maintained gated townhome with inspired by French architecture. Luxury finishes and details throughout. Lots of natural light, high ceilings, detailed trim, rich wood floors, kitchen with natural stone counters. Master bath with marble counters and Jacuzzi & Sep shower. Fenced green space with covered patio. Refrigerator, washer/dryer are included. Never flooded. Walking distance to schools, library, YMCA, Parks, shopping centers and restaurants. Minutes to Texas Medical Center and Rice University. Easy access to major freeways. Ready to move in!
Architectural Style
French Provincial
Attached Garage YN
Yes
Exterior Features
Deck Fence Sprinkler / Irrigation Patio
Foundation Details
Slab
Garage YN
Yes
Parking Features
Attached Garage Garage Door Opener
Patio And Porch Features
Deck Patio
Pool Private YN
No
Roof
Composition
Spa YN
Yes
Window Features
Low- Emissivity Windows
Appliances
Dishwasher Disposal Gas Oven Gas Range Microwave Oven Refrigerator
Cooling
Central Air Electric
Cooling YN
Yes
Flooring
Carpet Tile Wood
Heating
Central Gas
Heating YN
Yes
Interior Features
All Bedrooms Up Breakfast Bar Double Vanity High Ceilings Hot Tub / Spa Jetted Tub Stone Counters Separate Shower Tub Shower Upper Level Primary Ceiling Fan(s)
Laundry Features
Gas Dryer Hookup
Levels
Three Or More
Rooms
Living Room (Second Level) Kitchen (Second Level) Dining Room (Second Level) Bedroom (Third Level) Bedroom (Third Level)
Rooms Total
5
Association Amenities
Gated
Association Fee
475
Association Fee Frequency
Monthly
Association Fee Includes
Common Areas Insurance Maintenance Structure Sewer Water
Building Area Total
1462
Construction Materials
Stucco
Disclosures
Seller Disclosure
Green Energy Efficient
Radiant Attic Barrier HVAC Insulation Windows
Lease Considered YN
Yes
List AOR
Houston Association of Realtors
New Construction YN
No
Pets Allowed
No
Property Sub Type
Townhouse
Property Sub Type Additional
Townhouse
Public Survey Section
0
Road Surface Type
Concrete
Security Features
Smoke Detector(s)
Sewer
Public Sewer
Tax Legal Description
.0333 INT COMMON LAND & ELE MAISON FONTAINE CONDO PH 2
Water Source
Public
Listing information © 2026 Houston Association of REALTORS® MLS.
Listing courtesy of HomeSmart: .
© 2026 Houston Realtors Information Service, Inc. All rights reserved. All information provided
is deemed reliable but is not guaranteed and should be independently
verified. IDX information is provided exclusively for consumers' personal, non-commercial use and may not be used for any purpose other than to identify prospective properties consumers may be interested in purchasing. Data last updated 2026-10-08T00:17:12.297.