Skip To Content

403 Fowler Street

Houston, TX 77007
  • $650,000
  • STATUS: Active
  • ON SITE: 33 Days
  • MLS #: 41583465
UPDATED: 75 min ago
$650,000
  • 3
    BEDS
  • N/A
    ACRES
  • 3
    BATHS
  • 0
    1/2 BATHS
  • 2,558
    SQFT
  • $254
    $/SQFT
Neighborhood:
Type:
Townhouse
Built:
2013
County:
Area:

School Information

High School:
School District:

Description

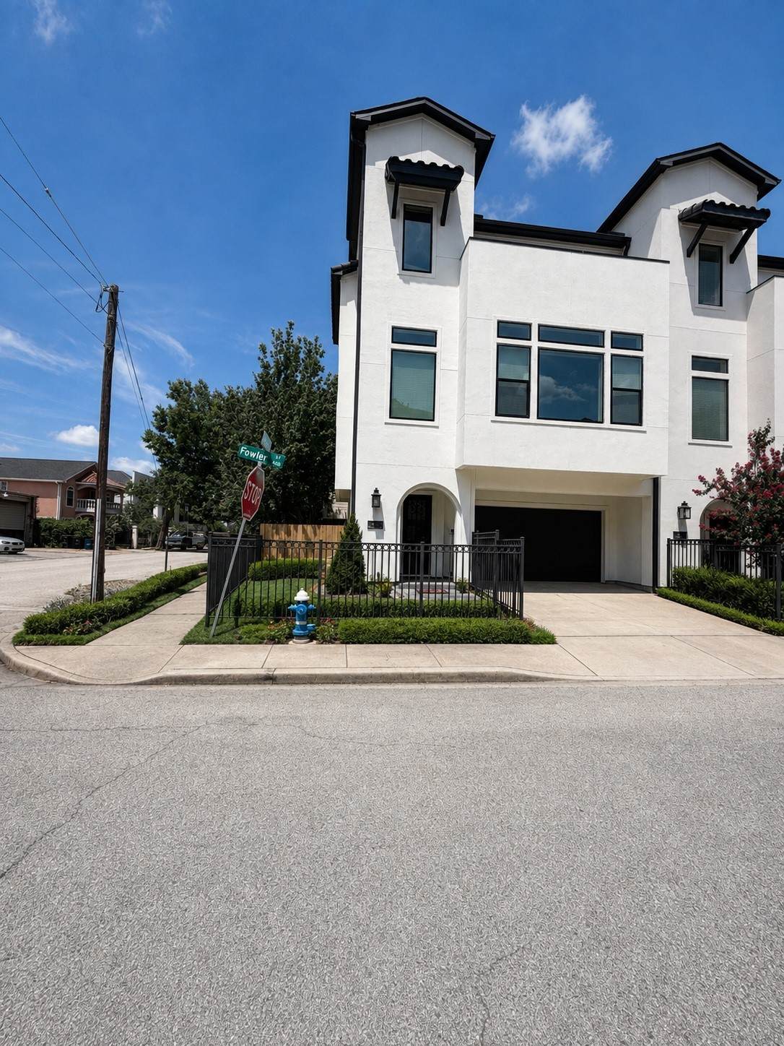
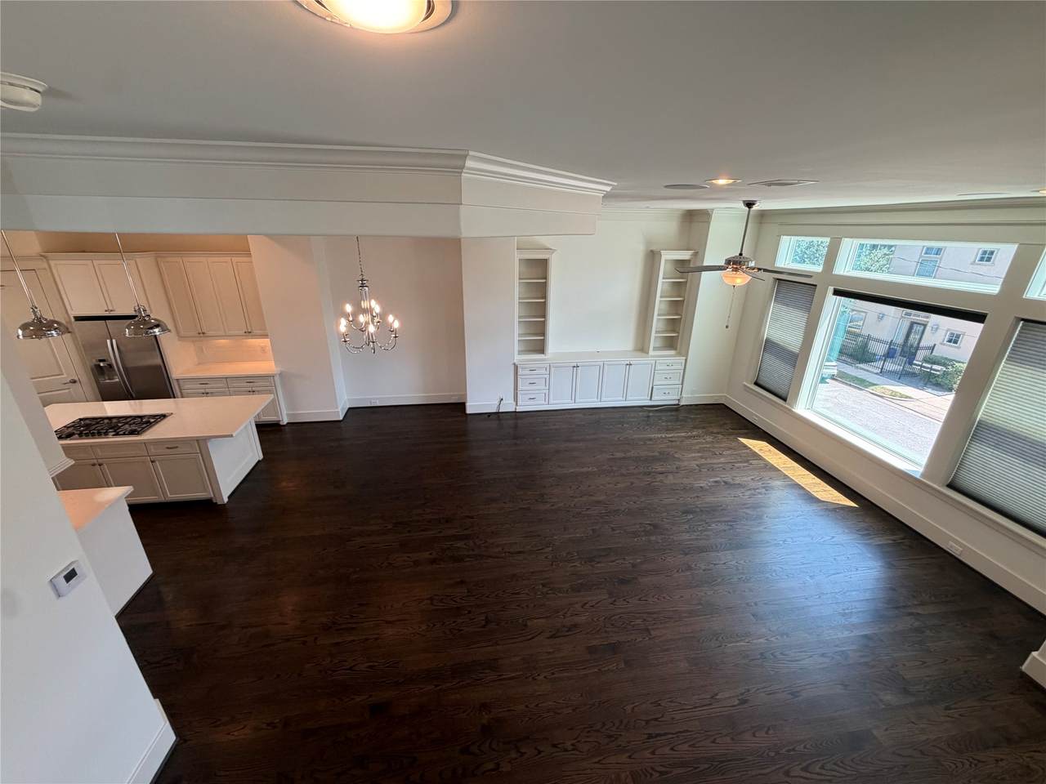
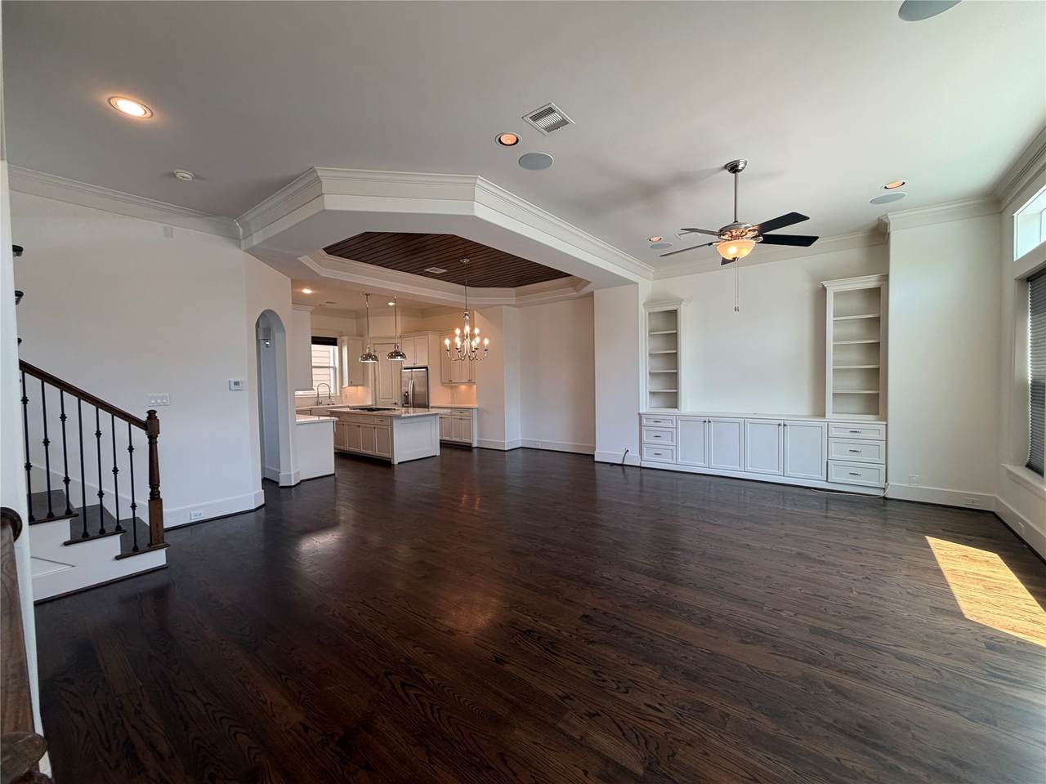
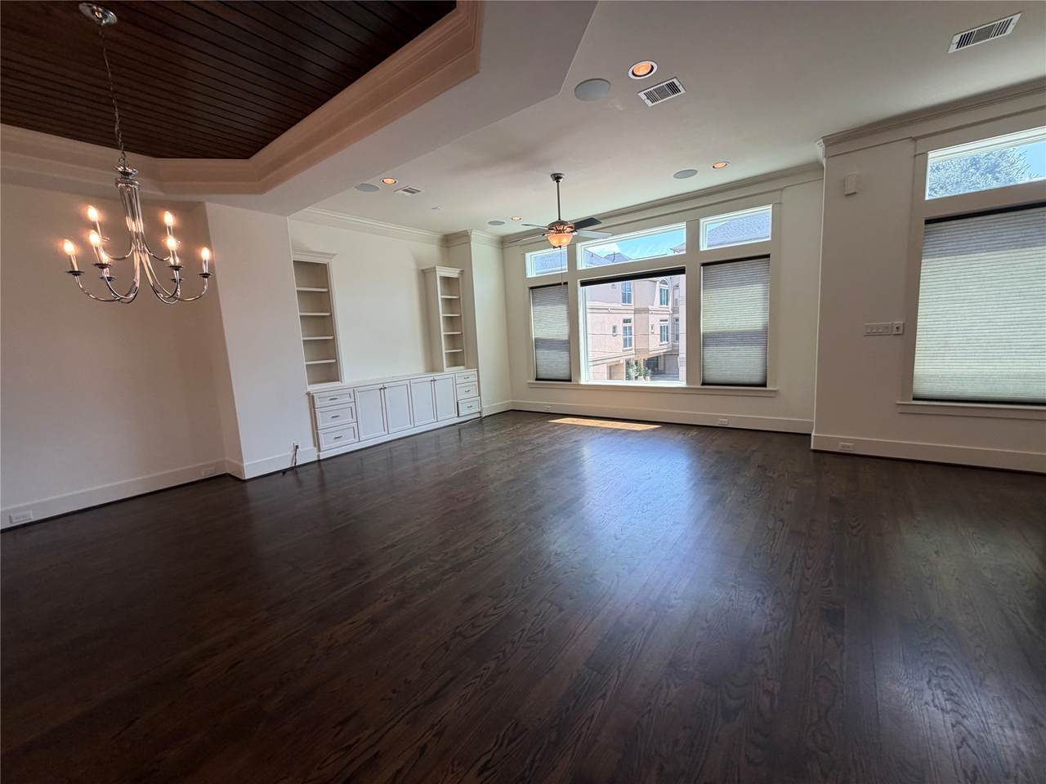
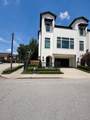
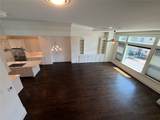
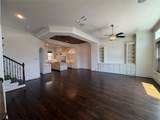
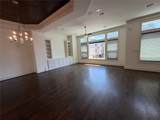
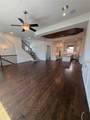
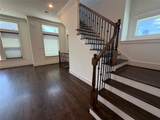
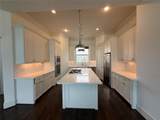
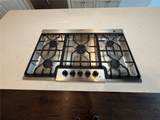
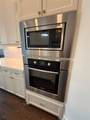
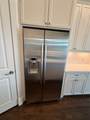
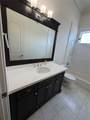
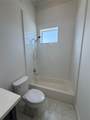
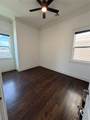
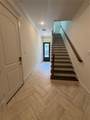
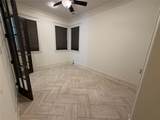
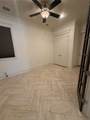
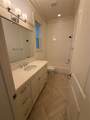
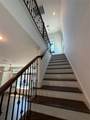
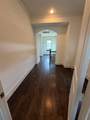
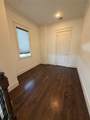
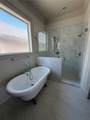
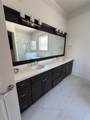
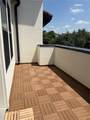
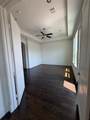
Beautifully designed townhome featuring luxury finishes, custom touches, and an abundance of natural light throughout. Oversized windows complement the open-concept living spaces, while hardwood flooring adds warmth and elegance. The kitchen features custom cabinetry, Bosch appliances, generous counter space, and a modern design ideal for everyday living and entertaining. Spacious bedrooms offer comfort and privacy, complemented by well-appointed baths and thoughtful finishes throughout. Built in 2013, this stylish residence combines contemporary architecture, quality finishes, and exceptional indoor-outdoor living.

Monthly Payment Calculator


© 2026 Houston Realtors Information Service, Inc. All rights reserved. All information provided is deemed reliable but is not guaranteed and should be independently verified. IDX information is provided exclusively for consumers' personal, non-commercial use and may not be used for any purpose other than to identify prospective properties consumers may be interested in purchasing. Data last updated 2026-10-11T00:16:24.743.
www.kwpreferred.com/homes/180949499
Print Image

403 Fowler Street Houston, TX 77007

  • Price: $650,000
  • Status: Active
  • On Site: 33 Days
  • Updated: 75 min ago
  • MLS #: 41583465
3
Beds
3
Baths
0
½ Baths
N/A
Acres
2,558
SQFT
$254
$/SQFT
2013
Built
Neighborhood:
Fowler Street Place
County:
Harris
Area:
16 - Central
Elementary School:
Memorial Elementary School (Houston)
Middle School:
Hogg Middle School (Houston)
High School:
Heights High School
School District:
Houston
Property Description
Beautifully designed townhome featuring luxury finishes, custom touches, and an abundance of natural light throughout. Oversized windows complement the open-concept living spaces, while hardwood flooring adds warmth and elegance. The kitchen features custom cabinetry, Bosch appliances, generous counter space, and a modern design ideal for everyday living and entertaining. Spacious bedrooms offer comfort and privacy, complemented by well-appointed baths and thoughtful finishes throughout. Built in 2013, this stylish residence combines contemporary architecture, quality finishes, and exceptional indoor-outdoor living.
Exterior Features

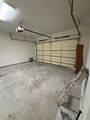
Architectural Style Contemporary / Modern Mediterranean Attached Garage YN Yes Exterior Features Fence Foundation Details Pillar / Post / Pier Slab Garage YN Yes Parking Features Attached Garage Garage Door Opener Pool Private YN No Roof Composition

Interior Features

Appliances Dryer Dishwasher Electric Oven Gas Cooktop Disposal Microwave Washer Refrigerator Cooling Central Air Electric Cooling YN Yes Flooring Tile Wood Heating Central Gas Heating YN Yes Interior Features High Ceilings Laundry Features Laundry in Utility Room Levels Three Or More Rooms Bedroom (First Level) Bedroom (Second Level) Primary Bedroom (Third Level) Rooms Total 3

Property Features

Builder Name AVALON HOMES Building Area Total 2558 Construction Materials Cement Siding Stucco Direction Faces East Disclosures Owner Is Listing Agent Lease Considered YN No List AOR Houston Association of Realtors Lot Features Side Yard New Construction YN No Property Sub Type Townhouse Property Sub Type Additional Townhouse Public Survey Section 0 Road Surface Type Asphalt Security Features Smoke Detector(s) Sewer Public Sewer Tax Annual Amount 13311 Tax Legal Description LT 1 BLK 1 FOWLER STREET PLACE Tax Year 2025 View East Water Source Public

Listing information © 2026 Houston Association of REALTORS® MLS.
Listing courtesy of CB&A, Realtors: .


© 2026 Houston Realtors Information Service, Inc. All rights reserved. All information provided is deemed reliable but is not guaranteed and should be independently verified. IDX information is provided exclusively for consumers' personal, non-commercial use and may not be used for any purpose other than to identify prospective properties consumers may be interested in purchasing. Data last updated 2026-10-11T00:16:24.743.
 
https://bt-photos.global.ssl.fastly.net/harmls/1280_boomver_1_41583465-2.jpg https://bt-photos.global.ssl.fastly.net/harmls/1280_boomver_1_41583465-2.jpg https://bt-photos.global.ssl.fastly.net/harmls/1280_boomver_1_41583465-2.jpg
Logo
Keller Williams Preferred
2734 Sunrise Blvd. #208
Pearland TX, 77584