


Skip To Content

4026 Lanark Lane , A

Houston, TX 77025
  • $1,699,000
  • STATUS: Active
  • ON SITE: 82 Days
  • MLS #: 89261341
UPDATED: 49 min ago
$1,699,000
  • 4
    BEDS
  • N/A
    ACRES
  • 4
    BATHS
  • 2
    1/2 BATHS
  • 3,778
    SQFT
  • $450
    $/SQFT
Neighborhood:
Type:
Townhouse
Built:
2026
County:

School Information

Elementary School:
Middle School:
High School:
School District:

Description

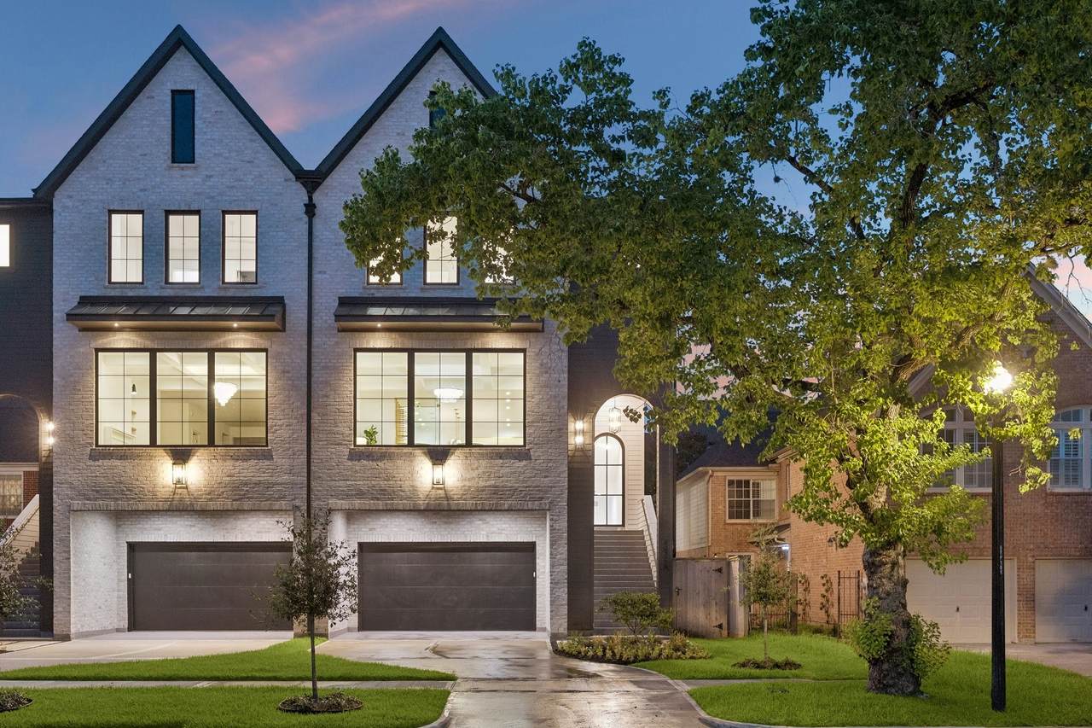
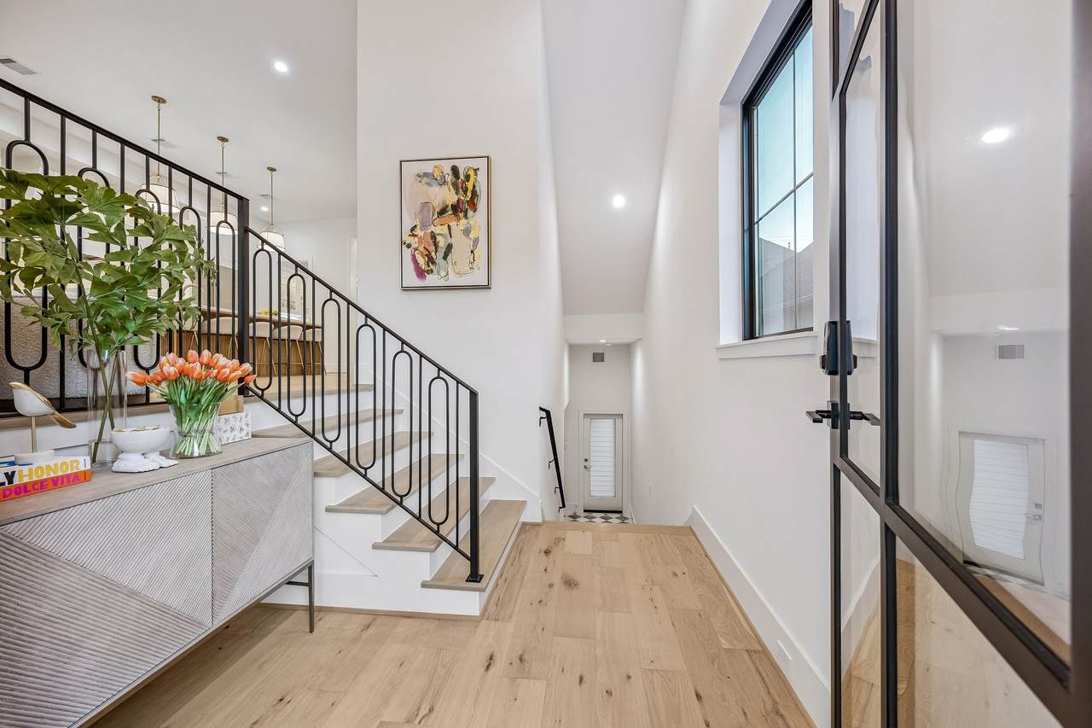
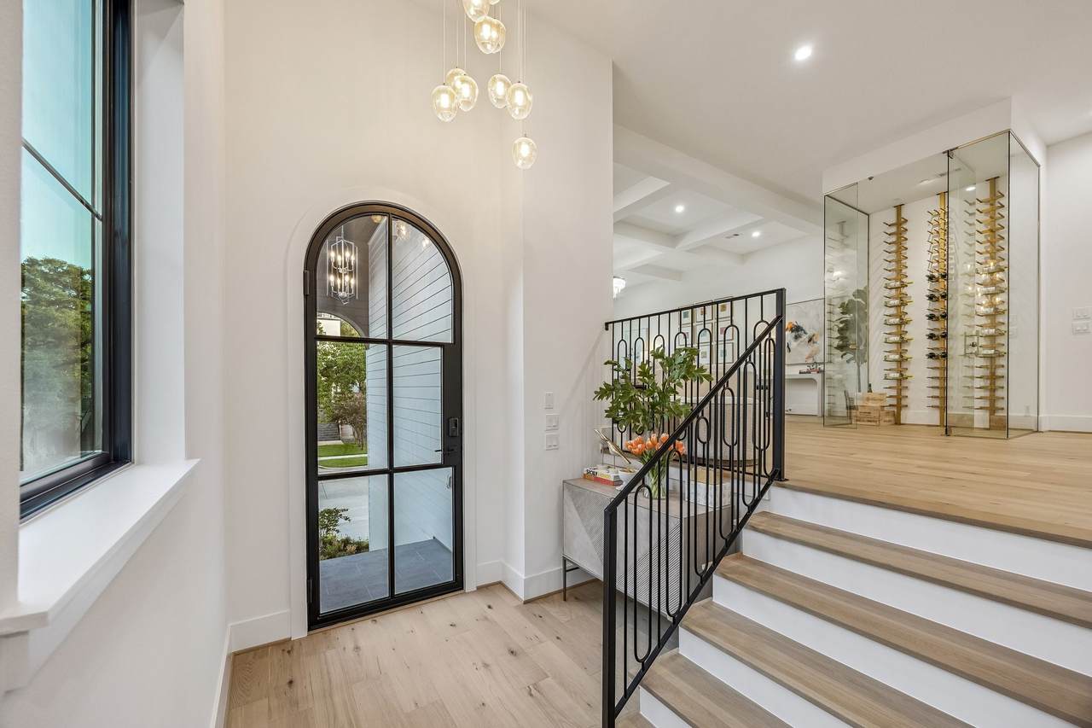
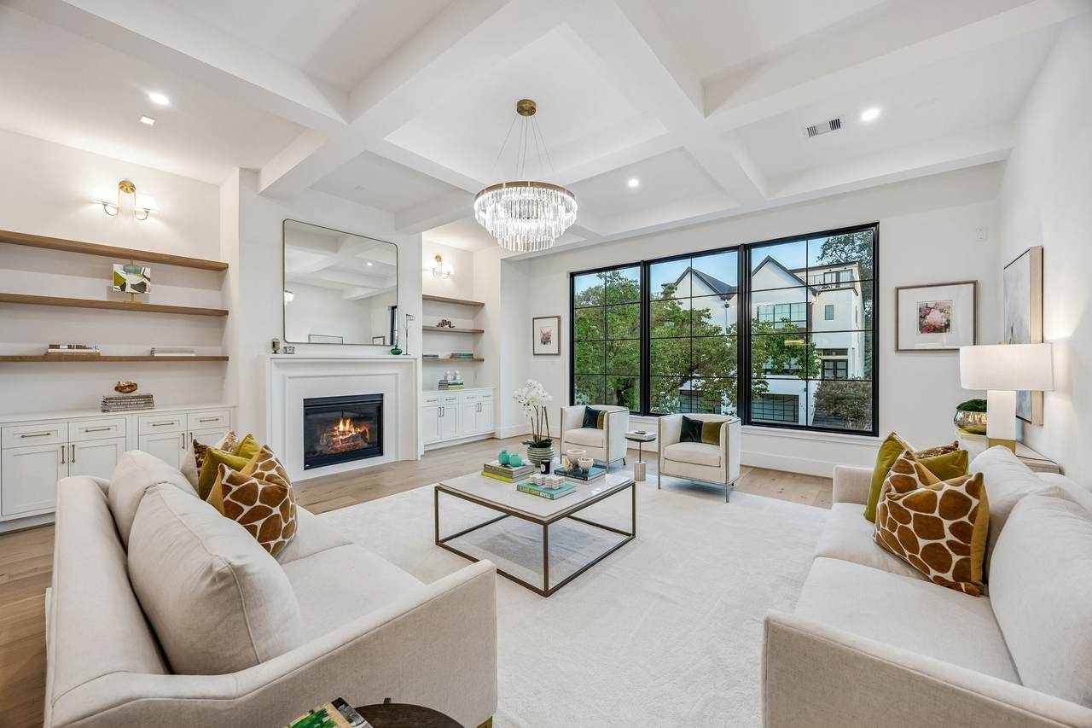
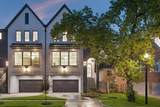
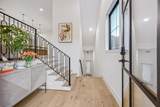
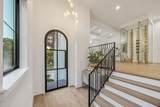
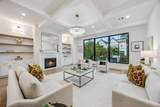
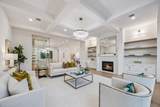
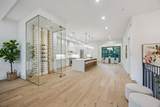
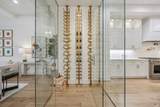
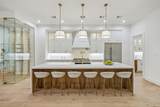
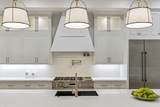
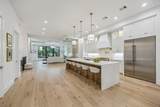
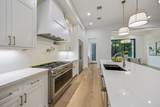
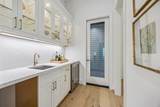
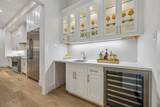
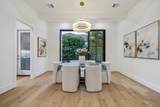
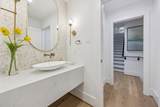
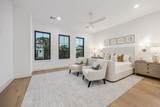
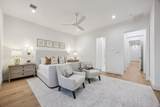
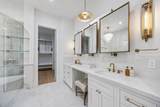
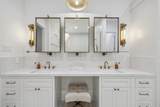
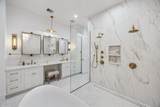
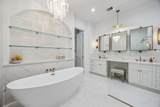
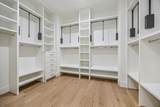
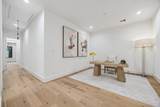
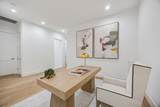
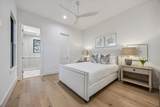
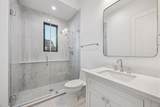
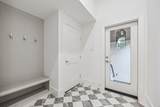
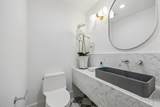
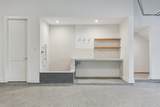
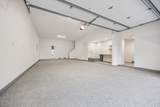
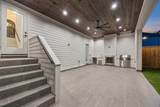
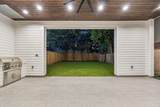
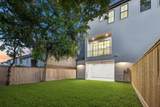
Another fantastic development from Prebisch Homes! These Stunning Transitional Homes offer a low maintenance Queen Brick Exterior with Hardi Siding. Second Floor Living Areas, Sophisticated Interiors and thoughtfully designed layout. The Kitchen is anchored by a Large Island with Seating for 6, Inset Cabinetry, Stunning Quartz. Formal Dining Room with an enclosed Butler's/Wet-Bar and a Multi-Slide Panel Door that leads to a Cigar Terrace. Floor-to-Ceiling Glass Enclosed Wine Room. The Living Room features Large Divided-Lite Windows, Built-Ins with Arched Openings, a Gas-Fireplace and Intricate Ceiling Detail. The Third Floor Features a Den and 4 Dedicated Bedrooms, (Including the Primary) which features a Large Walk-In Closet & Luxurious Primary Bath. Over-Sized 4 Car Garage, Dog Shower, MUD Area, 2 Powder Rooms, Outdoor Pavillion with a Fireplace & Kitchen. Yard with Room for a Pool, Elevator Capable, Pre-Plumbing for Water Filter/Softener. Stunning! Just Completed!

Monthly Payment Calculator


© 2026 Houston Realtors Information Service, Inc. All rights reserved. All information provided is deemed reliable but is not guaranteed and should be independently verified. IDX information is provided exclusively for consumers' personal, non-commercial use and may not be used for any purpose other than to identify prospective properties consumers may be interested in purchasing. Data last updated 2026-10-14T15:22:43.82.
www.kwpreferred.com/homes/179126652
Print Image

4026 Lanark Lane , A Houston, TX 77025

  • Price: $1,699,000
  • Status: Active
  • On Site: 82 Days
  • Updated: 49 min ago
  • MLS #: 89261341
4
Beds
4
Baths
2
½ Baths
N/A
Acres
3,778
SQFT
$450
$/SQFT
2026
Built
Neighborhood:
Ayrshire
County:
Harris
Area:
17 - Southwest
Elementary School:
Twain Elementary School
Middle School:
Pershing Middle School
High School:
Bellaire High School
School District:
Houston
Property Description
Another fantastic development from Prebisch Homes! These Stunning Transitional Homes offer a low maintenance Queen Brick Exterior with Hardi Siding. Second Floor Living Areas, Sophisticated Interiors and thoughtfully designed layout. The Kitchen is anchored by a Large Island with Seating for 6, Inset Cabinetry, Stunning Quartz. Formal Dining Room with an enclosed Butler's/Wet-Bar and a Multi-Slide Panel Door that leads to a Cigar Terrace. Floor-to-Ceiling Glass Enclosed Wine Room. The Living Room features Large Divided-Lite Windows, Built-Ins with Arched Openings, a Gas-Fireplace and Intricate Ceiling Detail. The Third Floor Features a Den and 4 Dedicated Bedrooms, (Including the Primary) which features a Large Walk-In Closet & Luxurious Primary Bath. Over-Sized 4 Car Garage, Dog Shower, MUD Area, 2 Powder Rooms, Outdoor Pavillion with a Fireplace & Kitchen. Yard with Room for a Pool, Elevator Capable, Pre-Plumbing for Water Filter/Softener. Stunning! Just Completed!
Exterior Features

Architectural Style Contemporary / Modern English French Provincial Other Traditional Attached Garage YN Yes Exterior Features Balcony Deck Fence Sprinkler / Irrigation Outdoor Kitchen Paved Driveway Patio Private Yard Fencing Partial Foundation Details Other Slab Garage YN Yes Parking Features Attached Garage Oversized Patio And Porch Features Balcony Deck Patio Pool Private YN No Roof Composition Window Features Low- Emissivity Windows

Interior Features

Appliances Double Oven Dryer Dishwasher Free- Standing Range Disposal Gas Oven Gas Range Microwave Oven Washer ENERGY STAR Qualified Appliances Refrigerator Tankless Water Heater Wine Refrigerator Cooling Central Air Electric Zoned Cooling YN Yes Door Features Insulated Doors Fireplace Features Decorative Gas Fireplace YN Yes Fireplaces Total 2 Flooring Engineered Hardwood Tile Wood Heating Central Gas Zoned Heating YN Yes Interior Features All Bedrooms Up Wet Bar Breakfast Bar Balcony Butler's Pantry Double Vanity Entrance Foyer Elevator Shaft En Suite Bathroom High Ceilings Kitchen Island Bath in Primary Bedroom Pot Filler Quartz Counters Self-closing Cabinet Doors Self-closing Drawers Soaking Tub Separate Shower Tub Shower Upper Level Primary Vanity Laundry Features Laundry in Utility Room Electric Dryer Hookup Gas Dryer Hookup Levels Three Or More Rooms Utility Room (Third Level) Porch (First Level) Office (Third Level) Wine Room (Second Level) Bedroom (Third Level) Pantry (Second Level) Bedroom (Third Level) Dining Room (Second Level) Bedroom (Third Level) Kitchen (Second Level) Primary Bedroom (Third Level) Family Room (Second Level) Rooms Total 12

Property Features

Builder Name Prebisch Homes Building Area Total 3778 Community Features Curbs Gutter(s) Construction Materials Brick Cement Siding Wood Siding Direction Faces South Disclosures None Green Energy Efficient Appliances Doors Exposure / Shade HVAC Insulation Lighting Thermostat Water Heater Windows Lease Considered YN No List AOR Houston Association of Realtors Listing Terms Cash Conventional New Construction YN Yes Property Condition New Construction Property Sub Type Townhouse Property Sub Type Additional Townhouse Public Survey Section 1 Road Surface Type Asphalt Security Features Prewired Smoke Detector(s) Sewer Public Sewer Tax Legal Description TR 7 BLK 4 AYSHIRE Sec. 1 View North Water Source Public

Listing information © 2026 Houston Association of REALTORS® MLS.
Listing courtesy of Keller Williams Realty Metropolitan: .


© 2026 Houston Realtors Information Service, Inc. All rights reserved. All information provided is deemed reliable but is not guaranteed and should be independently verified. IDX information is provided exclusively for consumers' personal, non-commercial use and may not be used for any purpose other than to identify prospective properties consumers may be interested in purchasing. Data last updated 2026-10-14T15:22:43.82.
 
https://bt-photos.global.ssl.fastly.net/harmls/1280_boomver_1_89261341-2.jpg https://bt-photos.global.ssl.fastly.net/harmls/1280_boomver_1_89261341-2.jpg https://bt-photos.global.ssl.fastly.net/harmls/1280_boomver_1_89261341-2.jpg
Logo
Keller Williams Preferred
2734 Sunrise Blvd. #208
Pearland TX, 77584