











Skip To Content

401 Deep Woods Lane

Livingston, TX 77351
  • $290,000
  • STATUS: Coming Soon
  • ON SITE: 11 Days
  • MLS #: 13253557
Coming Soon
UPDATED: 59 min ago
$290,000
  • 3
    BEDS
  • N/A
    ACRES
  • 2
    BATHS
  • 0
    1/2 BATHS
  • 1,730
    SQFT
  • $168
    $/SQFT
Neighborhood:
Type:
Single-Family Home
Built:
2025
County:

School Information

Elementary School:
High School:
School District:

Description

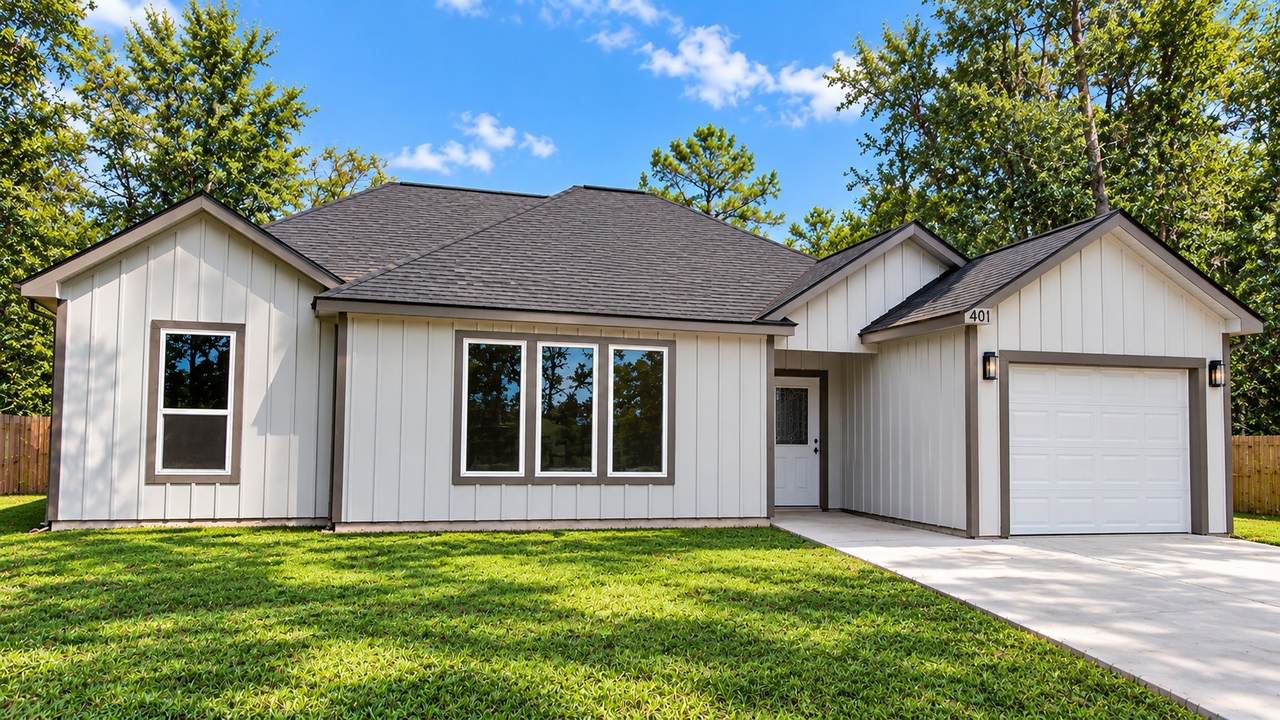
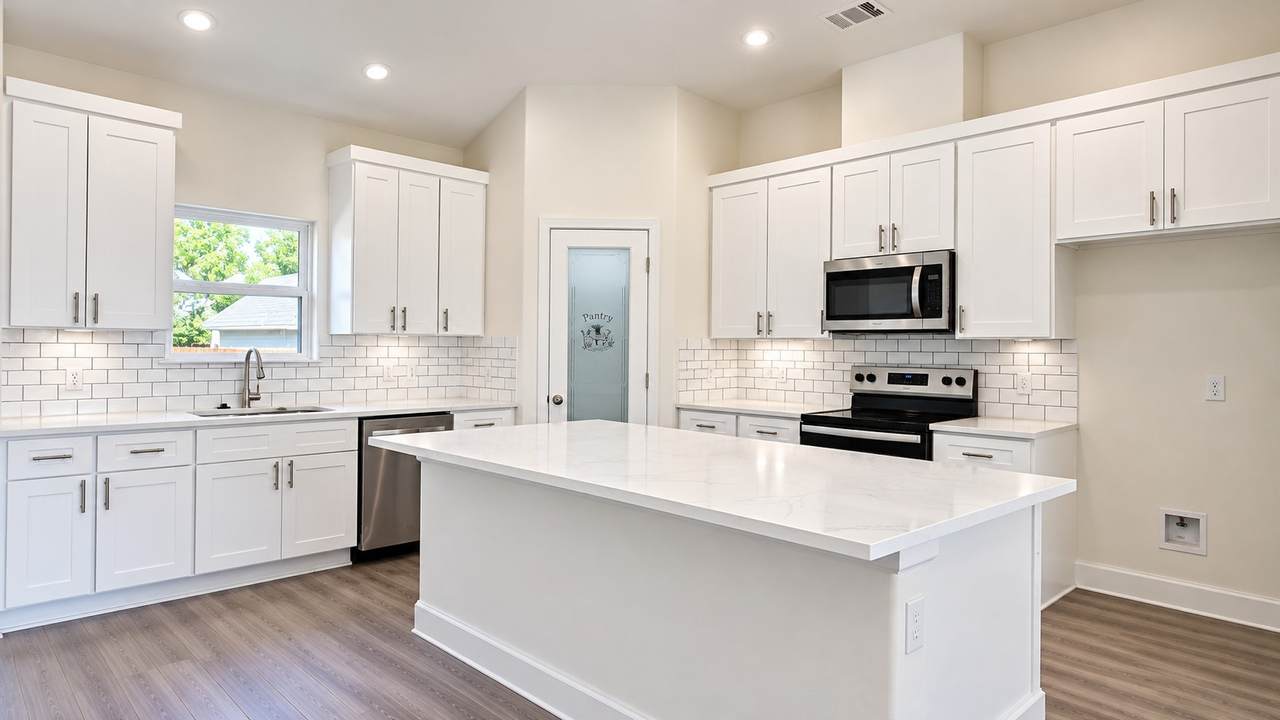
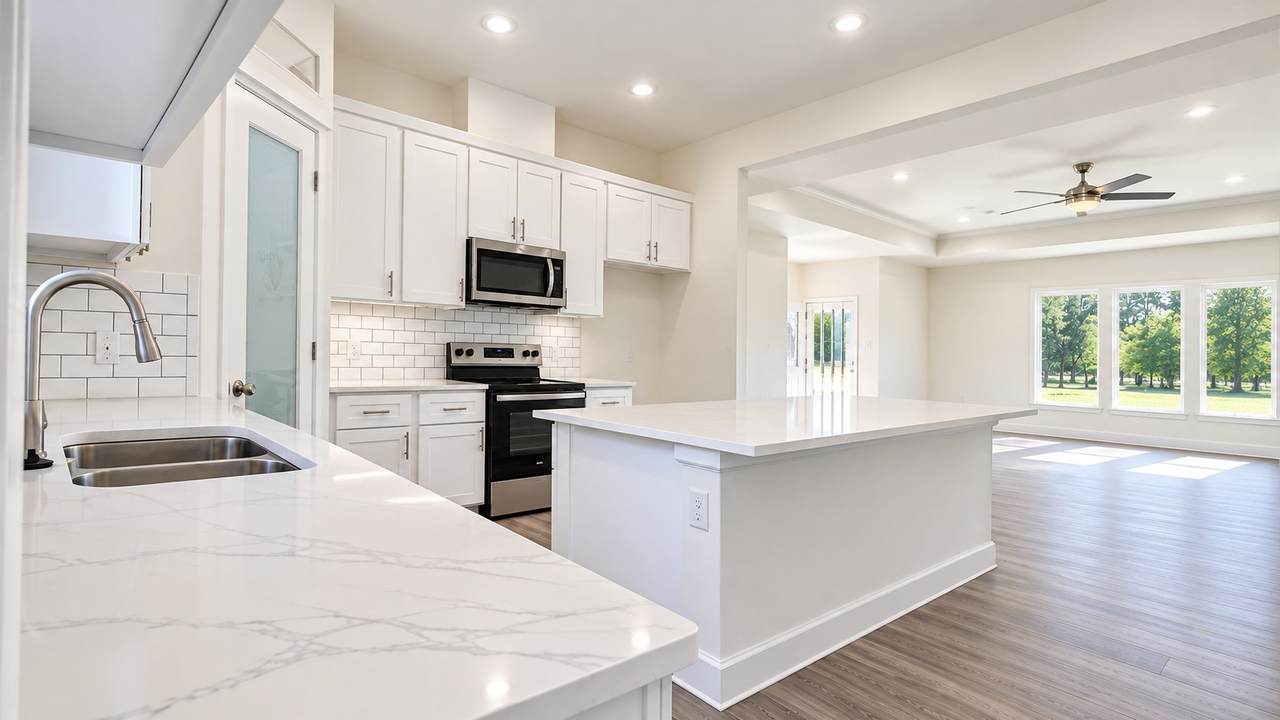
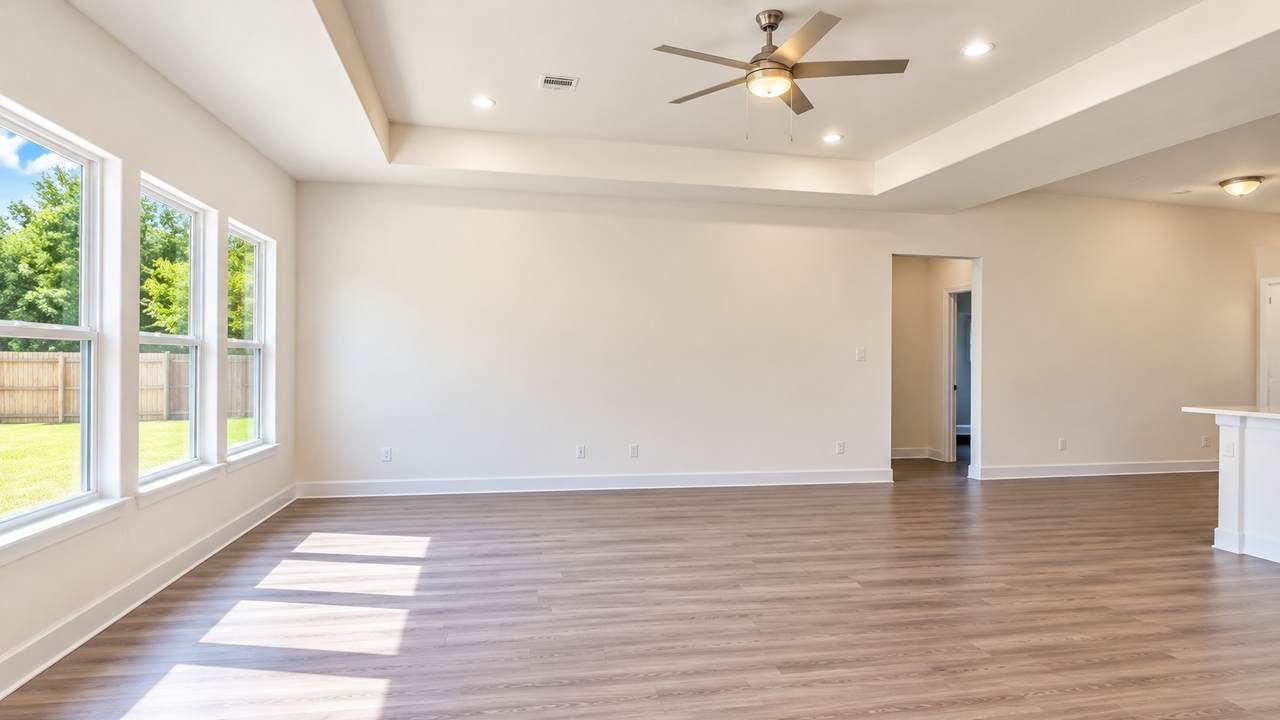
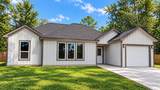
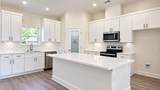
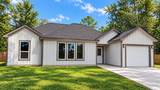
Welcome to your dream home in Memorial Point, a serene, gated community offering unparalleled comfort and convenience. This charming residence boasts three bedrooms, two baths, and 1,700 sq ft of stylish living space, a kitchen featuring granite countertops, a walk-in pantry, and all essential appliances, including a microwave, stove, and dishwasher. The home is beautifully appointed with vinyl plank flooring and tiled wet areas. Delight in lakeside living with direct access to the water, perfect for leisurely evenings and outdoor fun. Community perks include a private boat launch, swimming pool, tennis court, community center, and a children's park, making it an ideal setting for family gatherings and summer enjoyment.

Monthly Payment Calculator


© 2026 Houston Realtors Information Service, Inc. All rights reserved. All information provided is deemed reliable but is not guaranteed and should be independently verified. IDX information is provided exclusively for consumers' personal, non-commercial use and may not be used for any purpose other than to identify prospective properties consumers may be interested in purchasing. Data last updated 2026-11-16T22:16:02.727.
www.kwpreferred.com/homes/183433389
Print Image

401 Deep Woods Lane Livingston, TX 77351

  • Price: $290,000
  • Status: Coming Soon
  • On Site: 11 Days
  • Updated: 59 min ago
  • MLS #: 13253557
3
Beds
2
Baths
0
½ Baths
N/A
Acres
1,730
SQFT
$168
$/SQFT
2025
Built
Neighborhood:
Memorial Point
County:
Polk
Area:
44 - Polk County
Elementary School:
Lisd Open Enroll
Middle School:
Livingston Junior High School
High School:
Livingston High School
School District:
Livingston
Property Description
Welcome to your dream home in Memorial Point, a serene, gated community offering unparalleled comfort and convenience. This charming residence boasts three bedrooms, two baths, and 1,700 sq ft of stylish living space, a kitchen featuring granite countertops, a walk-in pantry, and all essential appliances, including a microwave, stove, and dishwasher. The home is beautifully appointed with vinyl plank flooring and tiled wet areas. Delight in lakeside living with direct access to the water, perfect for leisurely evenings and outdoor fun. Community perks include a private boat launch, swimming pool, tennis court, community center, and a children's park, making it an ideal setting for family gatherings and summer enjoyment.
Exterior Features

Architectural Style Contemporary / Modern Attached Garage YN Yes Foundation Details Slab Garage YN Yes Parking Features Additional Parking Attached Garage Pool Features Association Pool Private YN No Roof Composition Window Features Low- Emissivity Windows

Interior Features

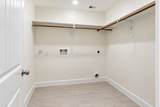
Appliances Dishwasher Electric Range Disposal Microwave Cooling Central Air Electric Cooling YN Yes Flooring Carpet Laminate Tile Heating Central Electric Heating YN Yes Interior Features All Bedrooms Down Double Vanity Kitchen / Family Room Combo Multiple Primary Suites Quartzite Counters Separate Shower Walk- In Pantry Walk- In Closet(s) Ceiling Fan(s) Kitchen / Dining Combo Living / Dining Room Programmable Thermostat Laundry Features Electric Dryer Hookup Levels One Rooms Bedroom (First Level) Bedroom (First Level) Primary Bedroom (First Level) Rooms Total 3

Property Features

Association Amenities Boat Ramp Clubhouse Controlled Access Picnic Area Playground Pickleball Pool Tennis Court(s) Association Fee 160 Association Fee Frequency Quarterly Association Fee Includes Clubhouse Common Areas Association Name www.memorialpointpoa.com Association Phone 936-566-4147 Association YN Yes Builder Name Autumn Developer Building Area Total 1730 Construction Materials Cement Siding Disclosures None Green Energy Efficient HVAC Insulation Thermostat Windows Green Indoor Air Quality Ventilation Lease Considered YN No List AOR Houston Association of Realtors Lot Features Cleared Subdivision Lot Size Dimensions 80x100 New Construction YN Yes Property Condition New Construction Property Sub Type Detached Public Survey Section 0 Road Surface Type Concrete Security Features Gated with Attendant Sewer Public Sewer Tax Legal Description Memorial Point BLK 8 LOT 84 Water Source Public

Listing information © 2026 Houston Association of REALTORS® MLS.
Listing courtesy of Lea Homes Realty INC: .


© 2026 Houston Realtors Information Service, Inc. All rights reserved. All information provided is deemed reliable but is not guaranteed and should be independently verified. IDX information is provided exclusively for consumers' personal, non-commercial use and may not be used for any purpose other than to identify prospective properties consumers may be interested in purchasing. Data last updated 2026-11-16T22:16:02.727.
 
https://bt-photos.global.ssl.fastly.net/harmls/1280_boomver_1_13253557-2.jpg https://bt-photos.global.ssl.fastly.net/harmls/1280_boomver_1_13253557-2.jpg https://bt-photos.global.ssl.fastly.net/harmls/1280_boomver_1_13253557-2.jpg
Logo
Keller Williams Preferred
2734 Sunrise Blvd. #208
Pearland TX, 77584