Skip To Content

3935 Knollcrest Drive

Montgomery, TX 77356
  • $249,000
  • STATUS: Active
  • ON SITE: 404 Days
  • MLS #: 24683959
UPDATED: 114 min ago
$249,000
  • 3
    BEDS
  • N/A
    ACRES
  • 3
    BATHS
  • 1
    1/2 BATHS
  • 1,930
    SQFT
  • $129
    $/SQFT
Neighborhood:
Type:
Townhouse
Built:
1981
County:

School Information

Elementary School:
High School:
School District:

Description

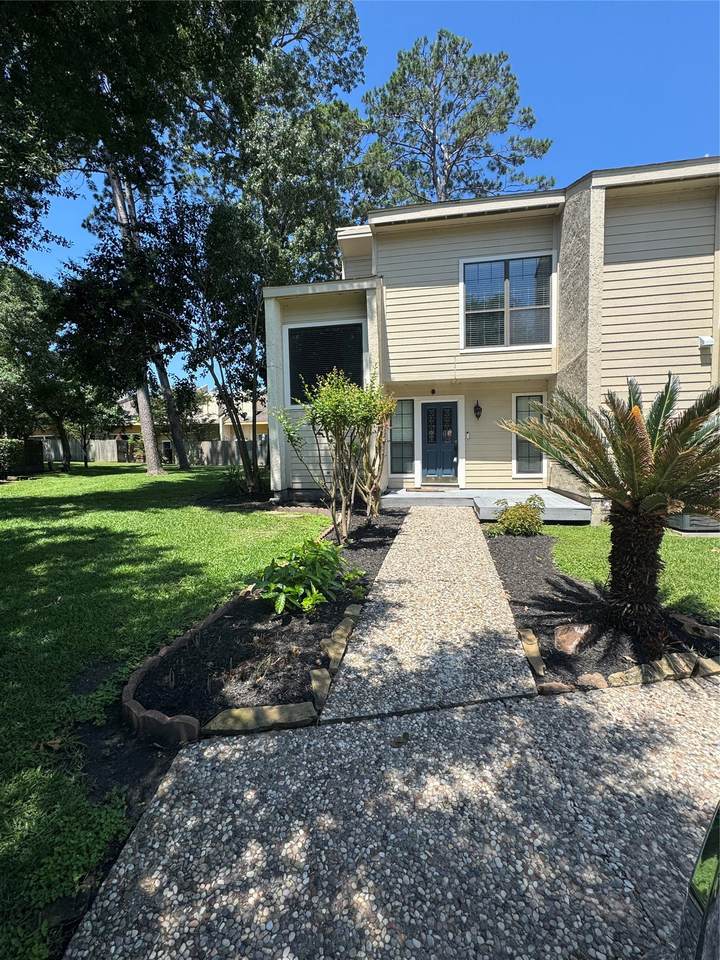
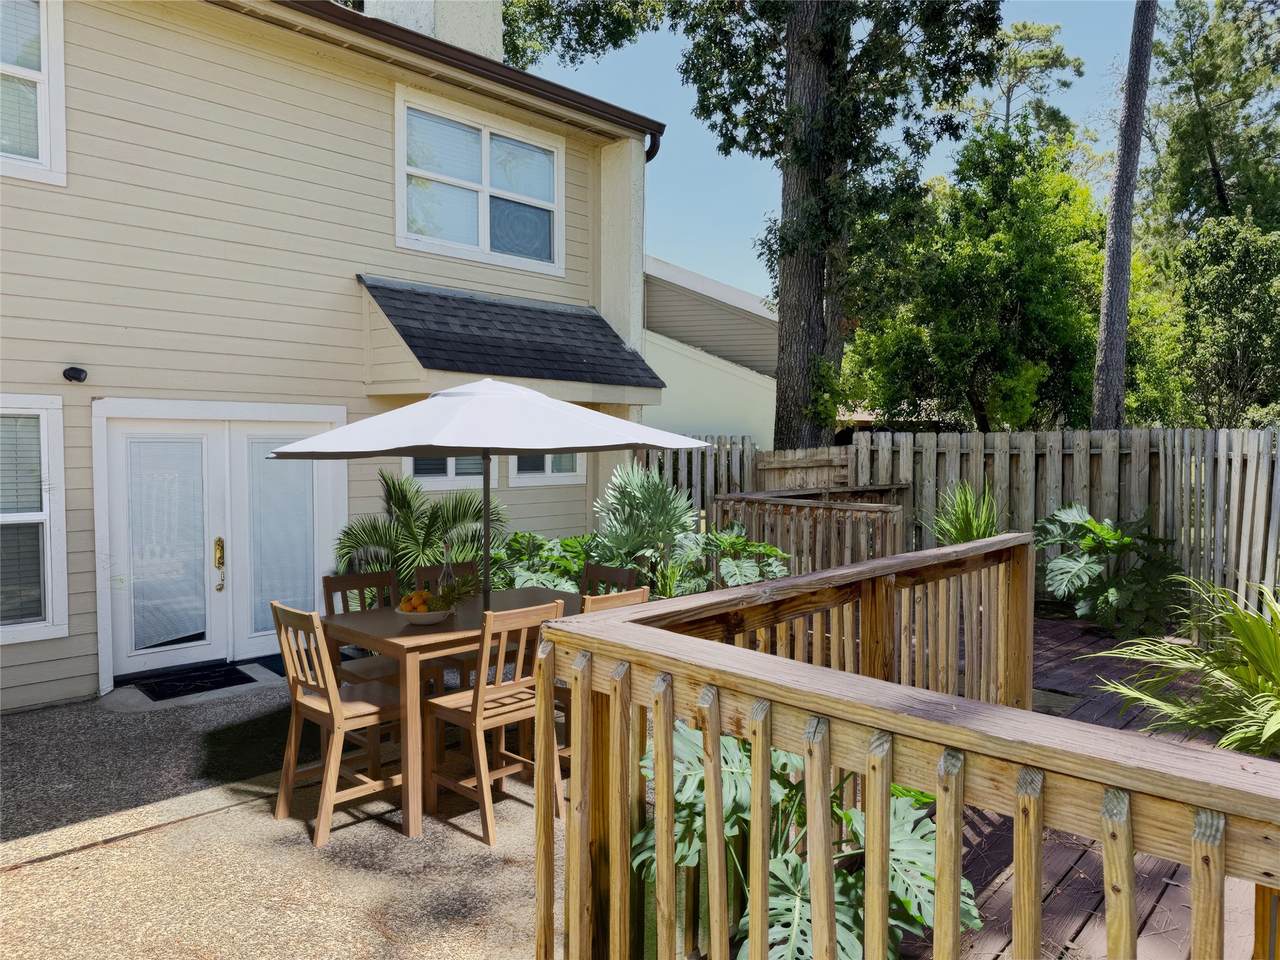
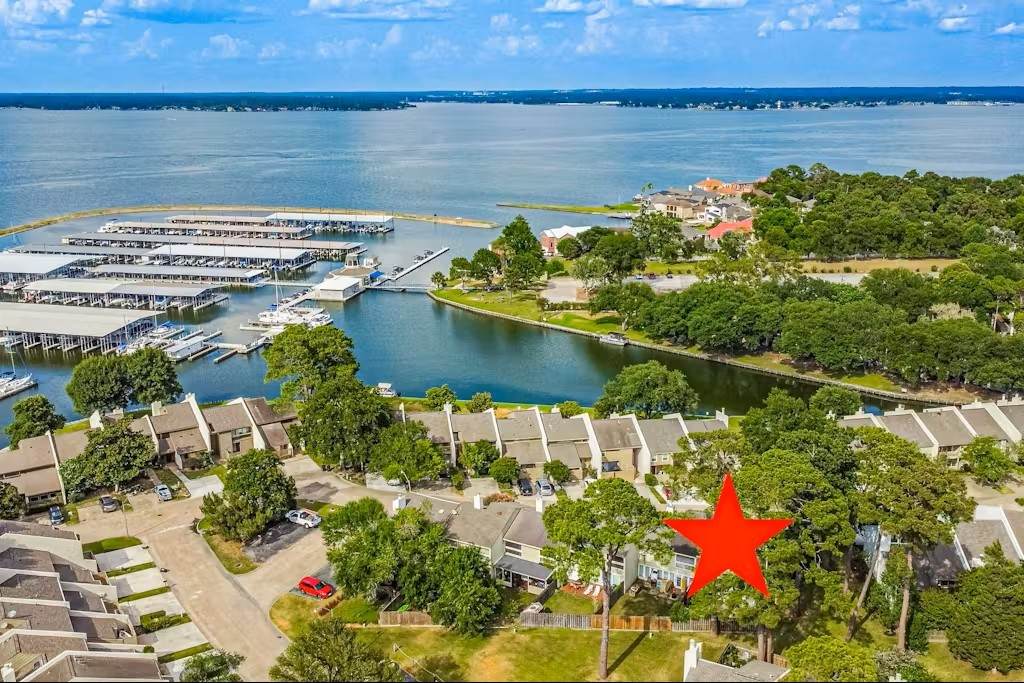
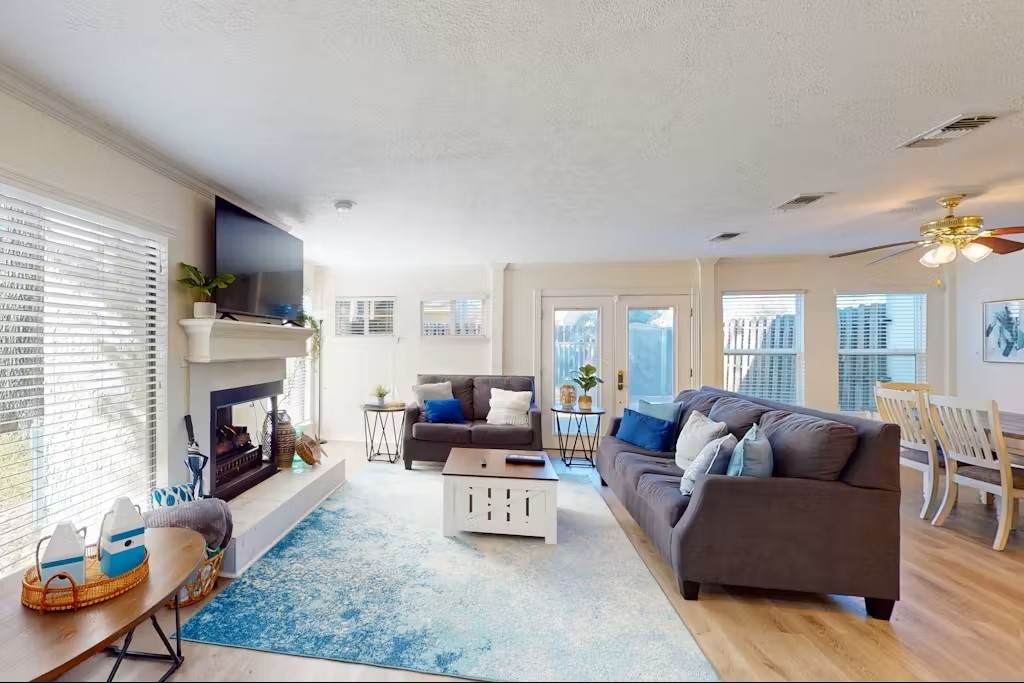
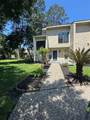
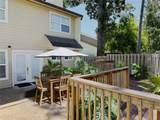
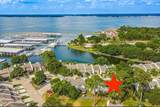
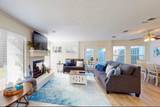
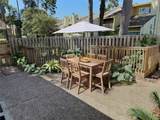
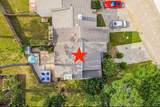
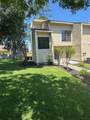
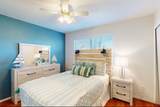
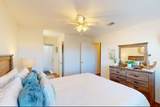
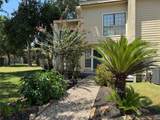
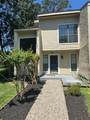
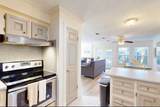
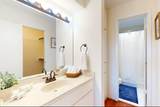
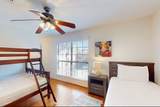
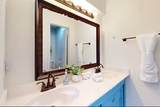
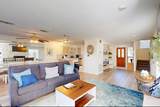
Come experience the ultimate resort lifestyle home at this fully furnished end unit in Lake Walden. Nestled in a prime location, this property opens directly on to a sprawling, lush green space-giving you a serene, private backdrop right off your back patio. A rare floor plan with a full ensuite bathroom for each of the three bedrooms and a half bath downstairs. Skip the stress of moving and furnishing expenses, all the furnishings, decor, appliances, kitchenware and bedding is included. The Walden maintenance fee also provides for a hassle-free lifestyle; it covers boat docks, parks, tennis/pickleball courts, fitness center, exterior of the building and lawn service. Two private boat launches make boating water access easy for residents and their guests. This property includes two parking spots in the front. Short term rental allowed. Roof replaced in 2019 and AC/Furnace replaced in 2021. Convenient Montgomery ISD schools. Rear patio repaired and stained last week.

Monthly Payment Calculator


© 2026 Houston Realtors Information Service, Inc. All rights reserved. All information provided is deemed reliable but is not guaranteed and should be independently verified. IDX information is provided exclusively for consumers' personal, non-commercial use and may not be used for any purpose other than to identify prospective properties consumers may be interested in purchasing. Data last updated 2026-10-05T15:22:59.173.
www.kwpreferred.com/homes/167324530
Print Image

3935 Knollcrest Drive Montgomery, TX 77356

  • Price: $249,000
  • Status: Active
  • On Site: 404 Days
  • Updated: 114 min ago
  • MLS #: 24683959
3
Beds
3
Baths
1
½ Baths
N/A
Acres
1,930
SQFT
$129
$/SQFT
1981
Built
Neighborhood:
Walden
County:
Montgomery
Area:
39 - Montgomery County NW
Elementary School:
Madeley Ranch Elementary School
Middle School:
Montgomery Junior High School
High School:
Montgomery High School
School District:
Montgomery
Property Description
Come experience the ultimate resort lifestyle home at this fully furnished end unit in Lake Walden. Nestled in a prime location, this property opens directly on to a sprawling, lush green space-giving you a serene, private backdrop right off your back patio. A rare floor plan with a full ensuite bathroom for each of the three bedrooms and a half bath downstairs. Skip the stress of moving and furnishing expenses, all the furnishings, decor, appliances, kitchenware and bedding is included. The Walden maintenance fee also provides for a hassle-free lifestyle; it covers boat docks, parks, tennis/pickleball courts, fitness center, exterior of the building and lawn service. Two private boat launches make boating water access easy for residents and their guests. This property includes two parking spots in the front. Short term rental allowed. Roof replaced in 2019 and AC/Furnace replaced in 2021. Convenient Montgomery ISD schools. Rear patio repaired and stained last week.
Exterior Features

Architectural Style Traditional Exterior Features Deck Fence Sprinkler / Irrigation Paved Driveway Patio Private Yard Tennis Court(s) Foundation Details Slab Patio And Porch Features Deck Patio Pool Features Association Pool Private YN No Roof Composition

Interior Features

Appliances Dryer Dishwasher Electric Oven Electric Range Disposal Microwave Oven Refrigerator Washer Cooling Central Air Electric Cooling YN Yes Fireplace Features Gas Log Fireplace YN Yes Fireplaces Total 1 Flooring Plank Vinyl Heating Central Gas Heating YN Yes Interior Features All Bedrooms Up Breakfast Bar Built- In Bunk Beds En Suite Bathroom Granite Counters Kitchen / Family Room Combo Walk- In Closet(s) Ceiling Fan(s) Kitchen / Dining Combo Programmable Thermostat Laundry Features In Garage Levels Two Rooms Bedroom (Second Level) Bedroom (Second Level) Primary Bedroom (Second Level) Rooms Total 3

Property Features

Additional Parcels Description 94550712300 Additional Parcels YN Yes Association Amenities Boat Dock Marina Boat Ramp Clubhouse Dog Park Fitness Center Golf Course Meeting / Banquet / Party Room Party Room Picnic Area Playground Park Pool Boat Slip Security Tennis Court(s) Trail(s) Trash Guard Association Fee 2250 Association Fee Frequency Annually Association Fee Includes Clubhouse Common Areas Maintenance Structure Recreation Facilities Association Name Walden CIA Building Area Total 1930 Community Features Community Pool Clubhouse Construction Materials Brick Stucco Wood Siding Disclosures Municipal Utility District Disclosure Green Energy Efficient Thermostat Lease Considered YN Yes List AOR Houston Association of Realtors Listing Terms Cash Conventional Investor Financing VA Loan Lot Features Backs to Greenbelt / Park New Construction YN No Property Sub Type Townhouse Property Sub Type Additional Townhouse Public Survey Section 7 Sewer Public Sewer Tax Annual Amount 3903 Tax Legal Description WALDEN 07 BLOCK 19 LOT 1 Tax Year 2024 View Bay View YN Yes Water Source Public

Listing information © 2026 Houston Association of REALTORS® MLS.
Listing courtesy of Realty Of America, LLC: .


© 2026 Houston Realtors Information Service, Inc. All rights reserved. All information provided is deemed reliable but is not guaranteed and should be independently verified. IDX information is provided exclusively for consumers' personal, non-commercial use and may not be used for any purpose other than to identify prospective properties consumers may be interested in purchasing. Data last updated 2026-10-05T15:22:59.173.
 
https://bt-photos.global.ssl.fastly.net/harmls/1280_boomver_2_24683959-2.jpg https://bt-photos.global.ssl.fastly.net/harmls/1280_boomver_2_24683959-2.jpg https://bt-photos.global.ssl.fastly.net/harmls/1280_boomver_2_24683959-2.jpg
Logo
Keller Williams Preferred
2734 Sunrise Blvd. #208
Pearland TX, 77584