Skip To Content

3822 Knollcrest Drive

Montgomery, TX 77356
  • $179,000
  • STATUS: Active
  • ON SITE: 16 Days
  • MLS #: 36029463
$179,000
  • 2
    BEDS
  • N/A
    ACRES
  • 2
    BATHS
  • 1
    1/2 BATHS
  • 1,526
    SQFT
  • $117
    $/SQFT
Neighborhood:
Type:
Townhouse
Built:
1983
County:

School Information

Elementary School:
High School:
School District:

Description

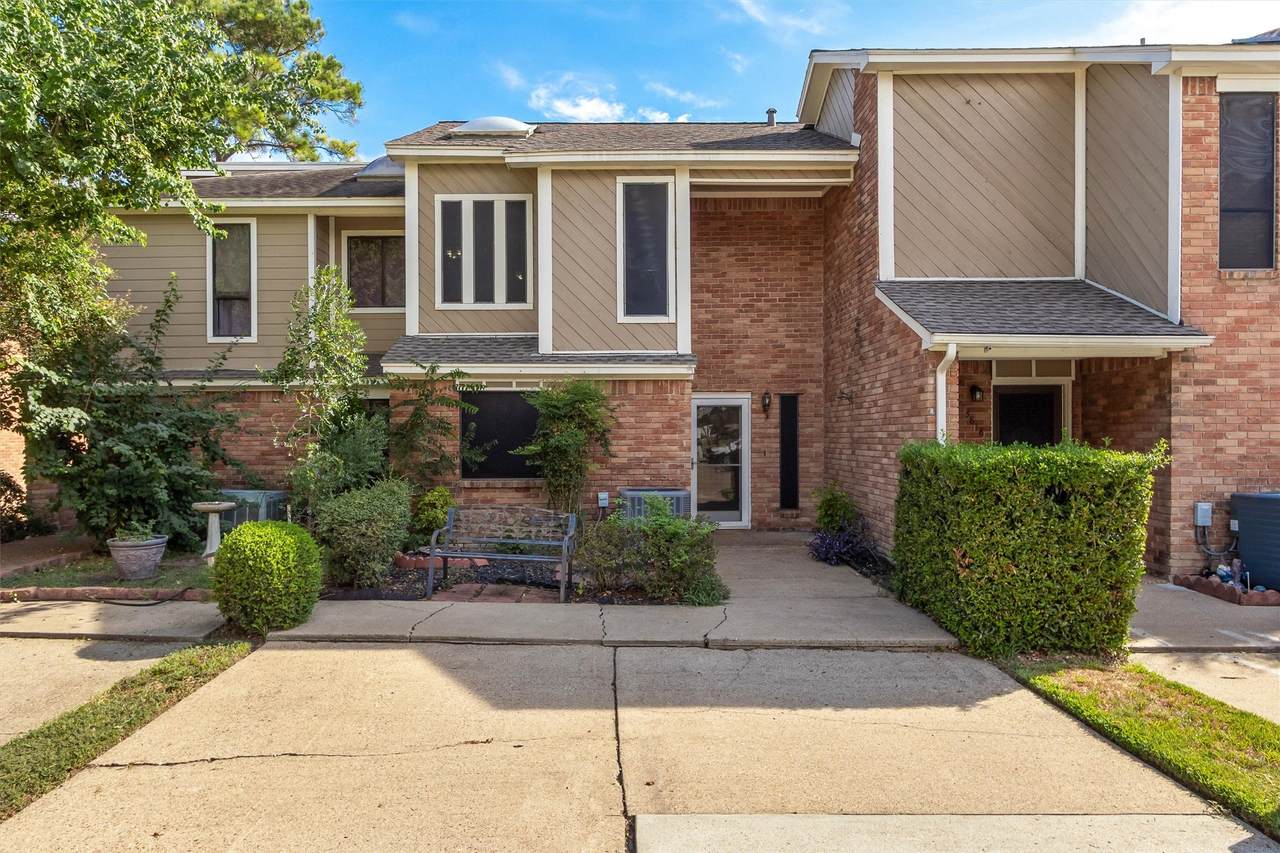
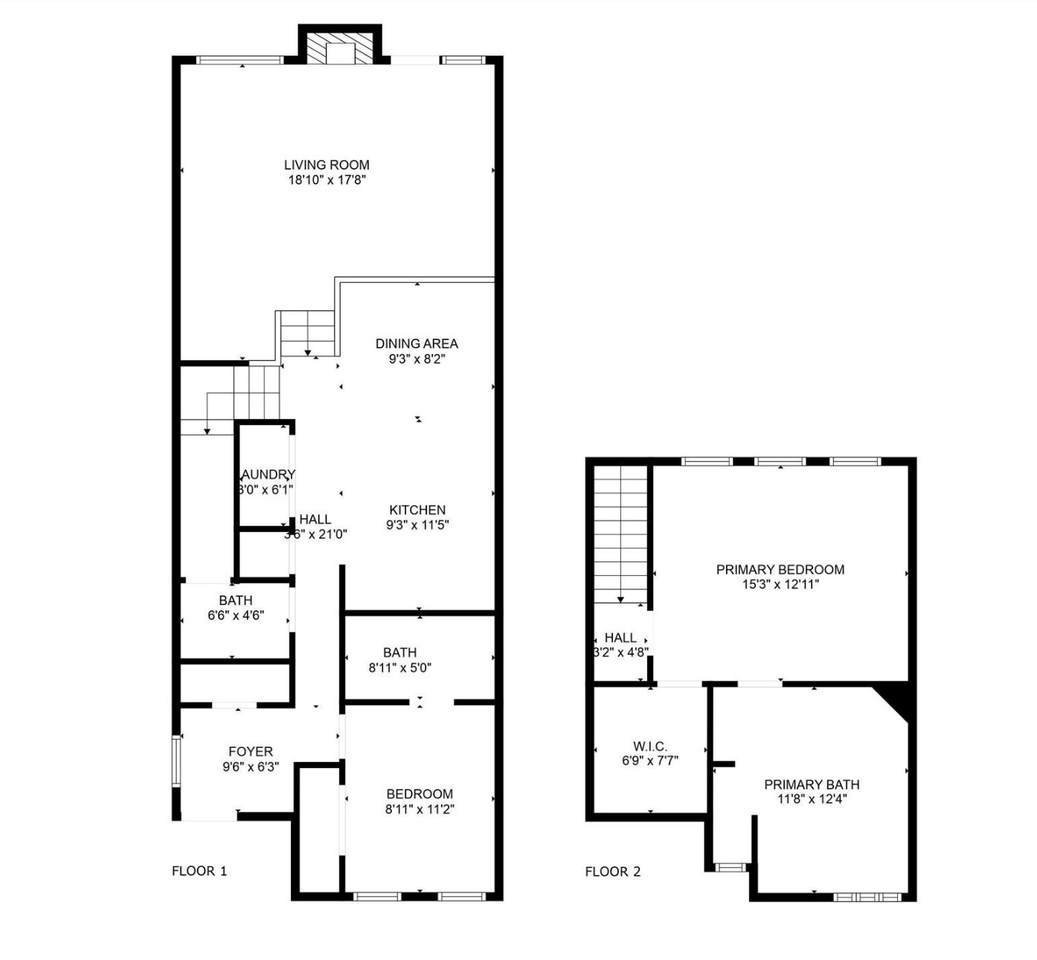
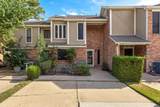
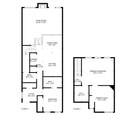
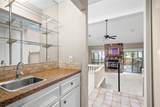
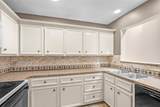
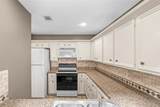
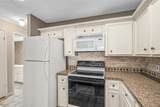
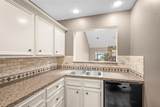
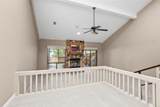
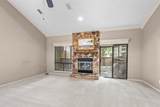
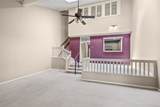
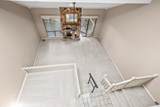
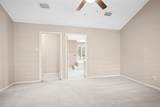
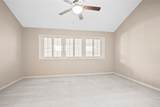
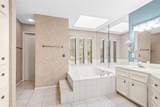
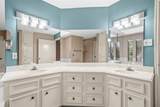
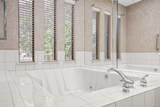
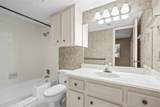
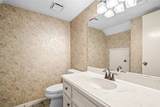
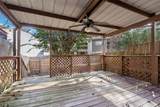
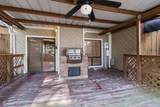
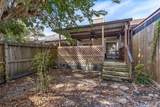
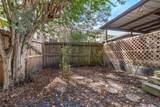
Prime investment or value-add opportunity in Walden on Lake Conroe, minutes from Margaritaville Resort. This super clean 2-bed, 2.5-bath townhome features a high-demand living or rental layout: a large primary suite upstairs and a secondary bedroom downstairs with a private ensuite. Efficient kitchen adjoins the dining via breakfast bar, sunken living w/vaulted ceilings features a cozy stone fireplace with large windows and access to the large covered back porch. Convenient 1/2 bath for guests, too. With the big-ticket items already done—including a new roof (2020) and new AC (2021)—this property offers great bones and a solid foundation, ready to shine with your cosmetic updates. A fenced yard & large rear deck provide excellent outdoor living potential. Positioned in a golf cart-friendly, high-amenity community w/ a private marina & golf course; pools, fitness center, and tennis/p-ball, walking trails & boat launch, this property is priced right & built for equity growth.

Monthly Payment Calculator


© 2026 Houston Realtors Information Service, Inc. All rights reserved. All information provided is deemed reliable but is not guaranteed and should be independently verified. IDX information is provided exclusively for consumers' personal, non-commercial use and may not be used for any purpose other than to identify prospective properties consumers may be interested in purchasing. Data last updated 2026-10-08T00:17:12.297.
www.kwpreferred.com/homes/181422908
Print Image

3822 Knollcrest Drive Montgomery, TX 77356

  • Price: $179,000
  • Status: Active
  • On Site: 16 Days
  • MLS #: 36029463
2
Beds
2
Baths
1
½ Baths
N/A
Acres
1,526
SQFT
$117
$/SQFT
1983
Built
Neighborhood:
Walden
County:
Montgomery
Area:
39 - Montgomery County NW
Elementary School:
Madeley Ranch Elementary School
Middle School:
Montgomery Junior High School
High School:
Montgomery High School
School District:
Montgomery
Property Description
Prime investment or value-add opportunity in Walden on Lake Conroe, minutes from Margaritaville Resort. This super clean 2-bed, 2.5-bath townhome features a high-demand living or rental layout: a large primary suite upstairs and a secondary bedroom downstairs with a private ensuite. Efficient kitchen adjoins the dining via breakfast bar, sunken living w/vaulted ceilings features a cozy stone fireplace with large windows and access to the large covered back porch. Convenient 1/2 bath for guests, too. With the big-ticket items already done—including a new roof (2020) and new AC (2021)—this property offers great bones and a solid foundation, ready to shine with your cosmetic updates. A fenced yard & large rear deck provide excellent outdoor living potential. Positioned in a golf cart-friendly, high-amenity community w/ a private marina & golf course; pools, fitness center, and tennis/p-ball, walking trails & boat launch, this property is priced right & built for equity growth.
Exterior Features

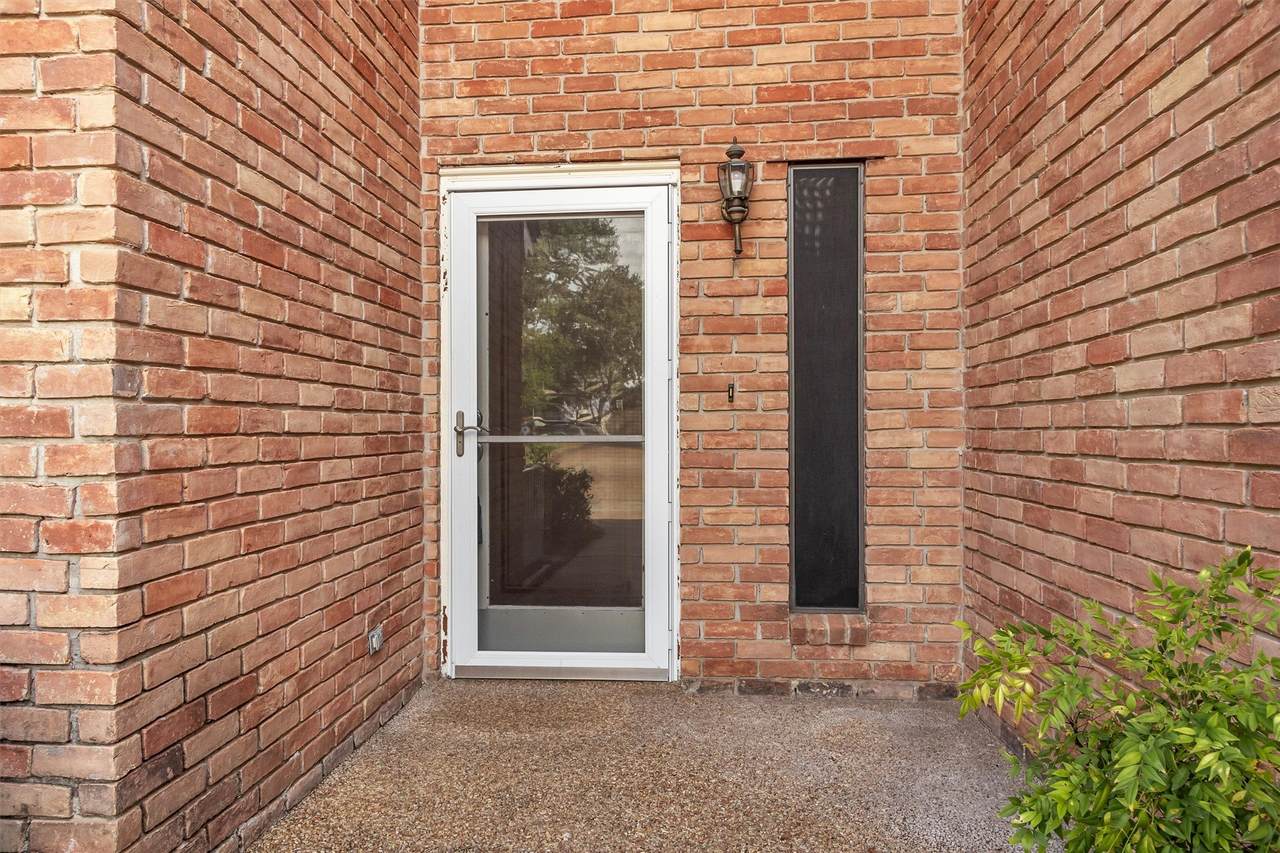
Architectural Style Traditional Carport Spaces 0 Carport YN No Exterior Features Fence Private Yard Foundation Details Slab Garage YN No Parking Features Assigned Paved Pool Features Association Pool Private YN No Roof Composition Window Features Window Coverings

Interior Features

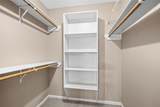
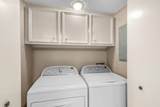
Appliances Dryer Dishwasher Electric Oven Electric Range Disposal Microwave Washer Cooling Central Air Electric Cooling YN Yes Fireplace Features Wood Burning Fireplace YN Yes Fireplaces Total 1 Flooring Carpet Tile Heating Central Electric Heating YN Yes Interior Features Wet Bar Breakfast Bar Bedroom on Main Level Double Vanity Full Bath on Main Level High Ceilings Jetted Tub Kitchen / Family Room Combo Bath in Primary Bedroom Pantry Split Bedrooms Separate Shower Tub Shower Upper Level Primary Vaulted Ceiling(s) Walk- In Closet(s) Window Treatments Ceiling Fan(s) Programmable Thermostat Laundry Features Laundry in Utility Room Electric Dryer Hookup Levels Two Rooms Living Room (First Level) Bedroom (First Level) Primary Bedroom (Second Level) Rooms Total 3

Property Features

Association Amenities Basketball Court Boat Dock Boat Ramp Dog Park Fitness Center Playground Pickleball Park Pool Tennis Court(s) Trail(s) Association Fee 2250 Association Fee Frequency Annually Association Fee Includes Clubhouse Common Areas Recreation Facilities Trash Association Name Walden CIA Building Area Total 1526 Community Features Community Pool Curbs Gutter(s) Construction Materials Brick Wood Siding Disclosures Municipal Utility District Disclosure Green Energy Efficient Thermostat Lease Considered YN No List AOR Houston Association of Realtors Listing Terms Cash Conventional FHA VA Loan Lot Features Backs to Greenbelt / Park New Construction YN No Property Sub Type Townhouse Property Sub Type Additional Townhouse Public Survey Section 07 Road Surface Type Concrete Sewer Public Sewer Tax Annual Amount 2715 Tax Legal Description WALDEN 07 BLOCK 7 LOT F Tax Year 2026 Water Source Public

Listing information © 2026 Houston Association of REALTORS® MLS.
Listing courtesy of Strong Real Estate Co.: .


© 2026 Houston Realtors Information Service, Inc. All rights reserved. All information provided is deemed reliable but is not guaranteed and should be independently verified. IDX information is provided exclusively for consumers' personal, non-commercial use and may not be used for any purpose other than to identify prospective properties consumers may be interested in purchasing. Data last updated 2026-10-08T00:17:12.297.
 
https://bt-photos.global.ssl.fastly.net/harmls/1280_boomver_1_36029463-2.jpg https://bt-photos.global.ssl.fastly.net/harmls/1280_boomver_1_36029463-2.jpg https://bt-photos.global.ssl.fastly.net/harmls/1280_boomver_1_36029463-2.jpg
Logo
Keller Williams Preferred
2734 Sunrise Blvd. #208
Pearland TX, 77584