Skip To Content

3812 Leeland Street

Houston, TX 77003
  • $385,000
  • STATUS: Active
  • ON SITE: 16 Days
  • MLS #: 96521707
UPDATED: 31 min ago
$385,000
  • 3
    BEDS
  • N/A
    ACRES
  • 3
    BATHS
  • 1
    1/2 BATHS
  • 1,950
    SQFT
  • $197
    $/SQFT
Neighborhood:
Type:
Townhouse
Built:
2017
County:
Area:

School Information

Elementary School:
School District:

Description

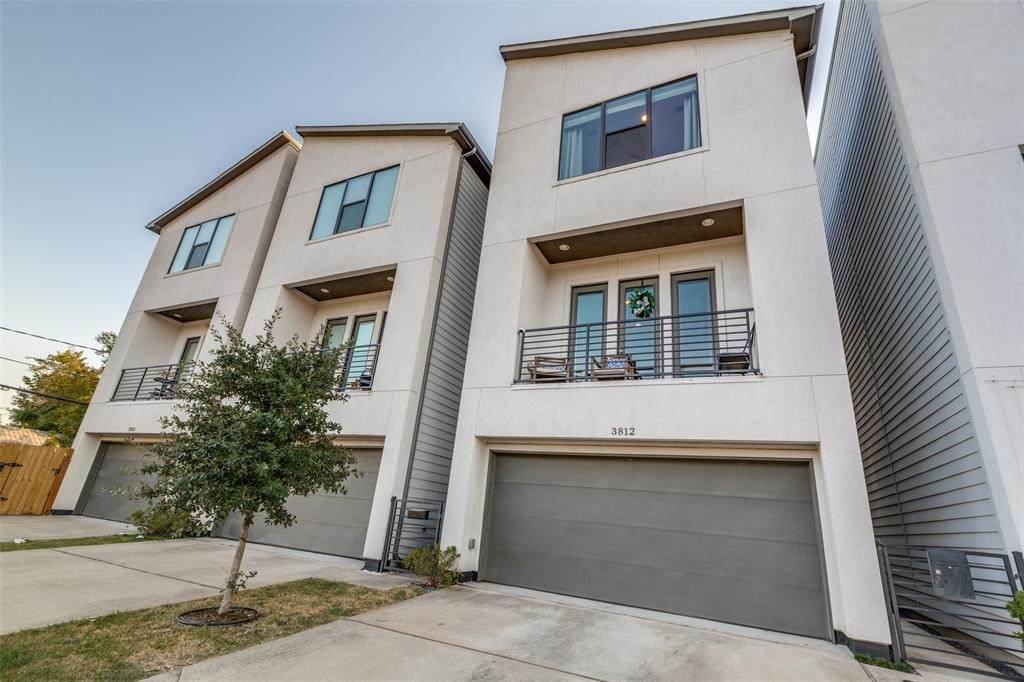
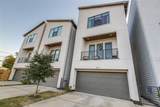
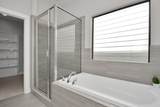
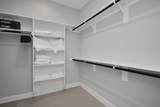
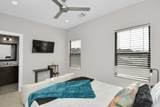
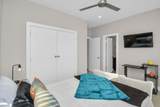
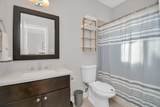
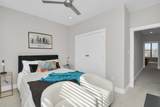
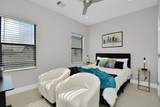
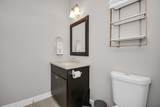
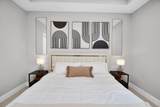
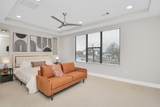
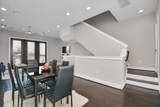
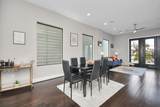
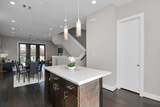
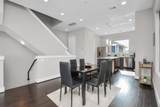
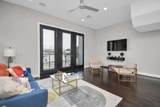
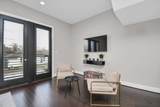
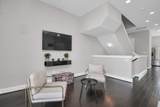
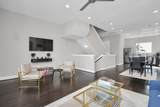
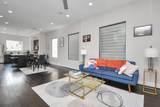
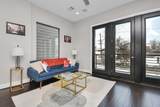
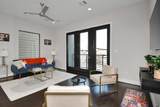
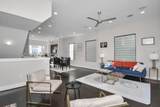
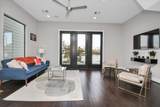
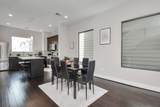
Discover urban luxury just 2 miles from downtown Houston in this sleek, contemporary 3 story townhome! If you are looking for prime location, unmatched downtown views, and full of natural light, this is the home for you. This property also offers a private driveway and attached garage, combining privacy and convenience with city living. Walk up to the second floor and you are greeted by the chefs kitchen equipped with abundant cabinetry and generous counter space perfect for both cooking and entertaining. This townhome perfectly blends style, convenience, and location- ideal for those seeking an urban lifestyle with a touch of luxury.

Monthly Payment Calculator


© 2026 Houston Realtors Information Service, Inc. All rights reserved. All information provided is deemed reliable but is not guaranteed and should be independently verified. IDX information is provided exclusively for consumers' personal, non-commercial use and may not be used for any purpose other than to identify prospective properties consumers may be interested in purchasing. Data last updated 2026-10-09T09:18:09.523.
www.kwpreferred.com/homes/181430212
Print Image

3812 Leeland Street Houston, TX 77003

  • Price: $385,000
  • Status: Active
  • On Site: 16 Days
  • Updated: 31 min ago
  • MLS #: 96521707
3
Beds
3
Baths
1
½ Baths
N/A
Acres
1,950
SQFT
$197
$/SQFT
2017
Built
Neighborhood:
Townhomes/Milby Xing
County:
Harris
Area:
4 - South
Elementary School:
Lantrip Elementary School
Middle School:
Navarro Middle School (Houston)
High School:
Austin High School (Houston)
School District:
Houston
Property Description
Discover urban luxury just 2 miles from downtown Houston in this sleek, contemporary 3 story townhome! If you are looking for prime location, unmatched downtown views, and full of natural light, this is the home for you. This property also offers a private driveway and attached garage, combining privacy and convenience with city living. Walk up to the second floor and you are greeted by the chefs kitchen equipped with abundant cabinetry and generous counter space perfect for both cooking and entertaining. This townhome perfectly blends style, convenience, and location- ideal for those seeking an urban lifestyle with a touch of luxury.
Exterior Features

Architectural Style Contemporary / Modern Attached Garage YN Yes Exterior Features Deck Fence Patio Private Yard Foundation Details Slab Garage YN Yes Parking Features Attached Garage Patio And Porch Features Deck Patio Pool Private YN No Roof Composition Window Features Low- Emissivity Windows

Interior Features

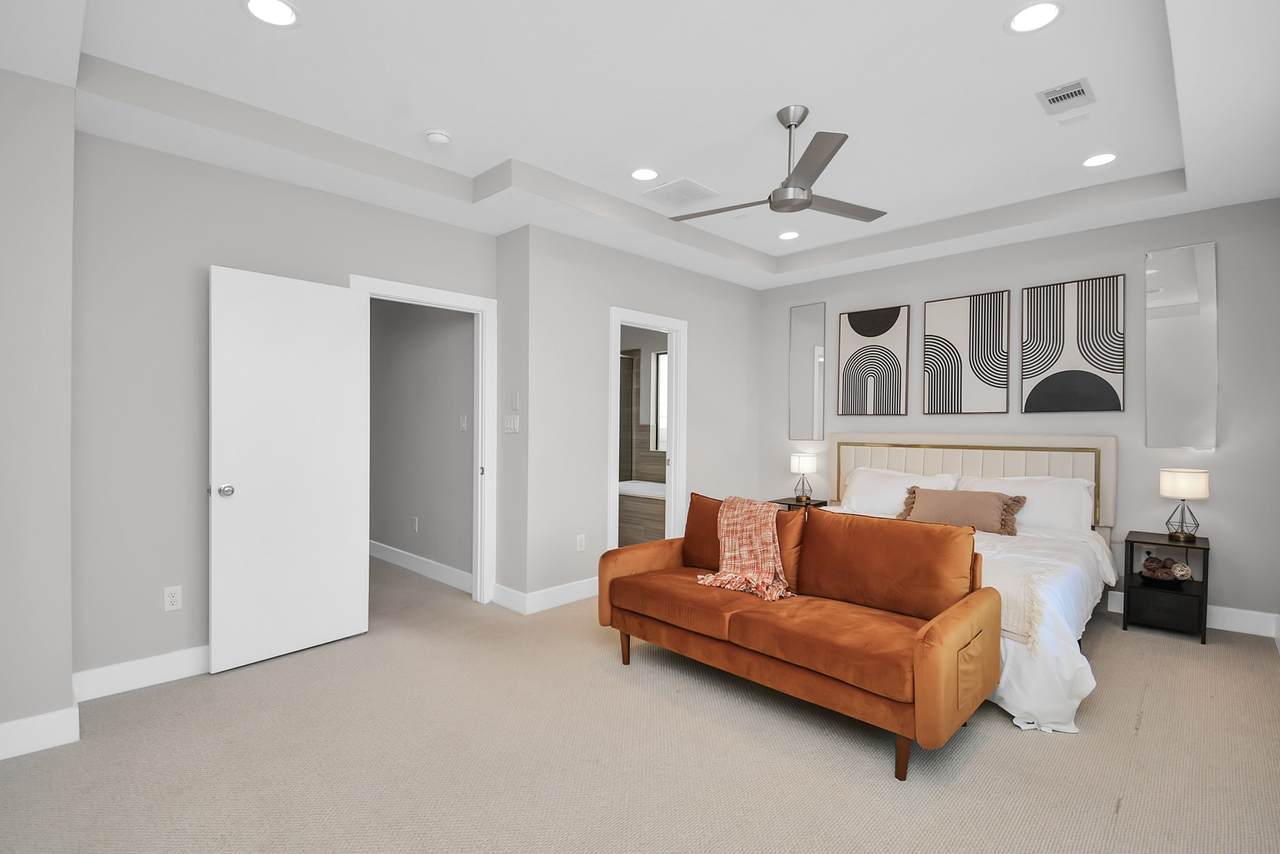
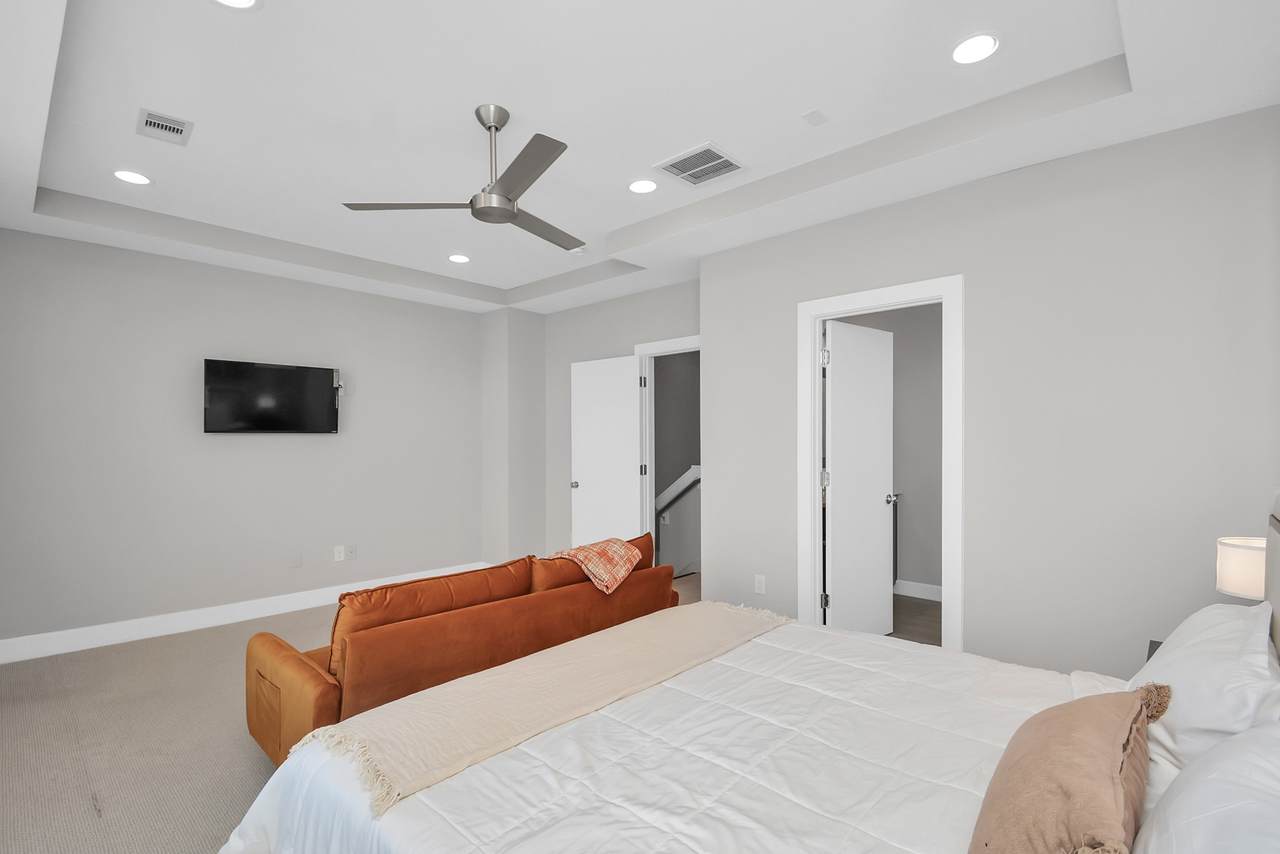
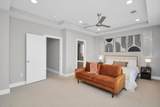
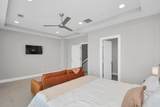
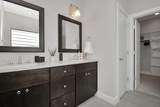
Appliances Dishwasher Disposal Microwave Oven ENERGY STAR Qualified Appliances Cooling Central Air Electric Cooling YN Yes Flooring Carpet Engineered Hardwood Tile Heating Central Electric Heating YN Yes Interior Features Bedroom on Main Level Bedroom on Upper Level Entrance Foyer High Ceilings Kitchen / Family Room Combo Upper Level Primary Walk- In Pantry Ceiling Fan(s) Programmable Thermostat Levels Three Or More Rooms Kitchen (Second Level) Bedroom (First Level) Living Room (Second Level) Bedroom (Third Level) Primary Bedroom (Third Level) Rooms Total 5

Property Features

Building Area Total 1950 Construction Materials Unknown Green Energy Efficient Appliances HVAC Insulation Lighting Thermostat Windows Green Indoor Air Quality Ventilation Lease Considered YN No List AOR Houston Association of Realtors New Construction YN No Property Sub Type Townhouse Property Sub Type Additional Townhouse Public Survey Section 0 Road Surface Type Asphalt Security Features Security System Owned Smoke Detector(s) Sewer Public Sewer Tax Annual Amount 9131 Tax Legal Description LT 6 BLK 1 TOWNHOMES AT MILBY CROSSING Tax Year 2026 Water Source Public

Listing information © 2026 Houston Association of REALTORS® MLS.
Listing courtesy of Barlowe Daly Realty: .


© 2026 Houston Realtors Information Service, Inc. All rights reserved. All information provided is deemed reliable but is not guaranteed and should be independently verified. IDX information is provided exclusively for consumers' personal, non-commercial use and may not be used for any purpose other than to identify prospective properties consumers may be interested in purchasing. Data last updated 2026-10-09T09:18:09.523.
 
https://bt-photos.global.ssl.fastly.net/harmls/1280_boomver_1_96521707-2.jpg https://bt-photos.global.ssl.fastly.net/harmls/1280_boomver_1_96521707-2.jpg https://bt-photos.global.ssl.fastly.net/harmls/1280_boomver_1_96521707-2.jpg
Logo
Keller Williams Preferred
2734 Sunrise Blvd. #208
Pearland TX, 77584