Skip To Content

3801 Estes Park

College Station, TX 77845
  • $334,000
  • STATUS: Active
  • ON SITE: 43 Days
  • MLS #: 44833712
UPDATED: 101 min ago
$334,000
  • 3
    BEDS
  • N/A
    ACRES
  • 2
    BATHS
  • 1
    1/2 BATHS
  • 1,492
    SQFT
  • $224
    $/SQFT
Neighborhood:
Type:
Townhouse
Built:
2015
County:

School Information

Elementary School:
Middle School:
High School:
School District:

Description

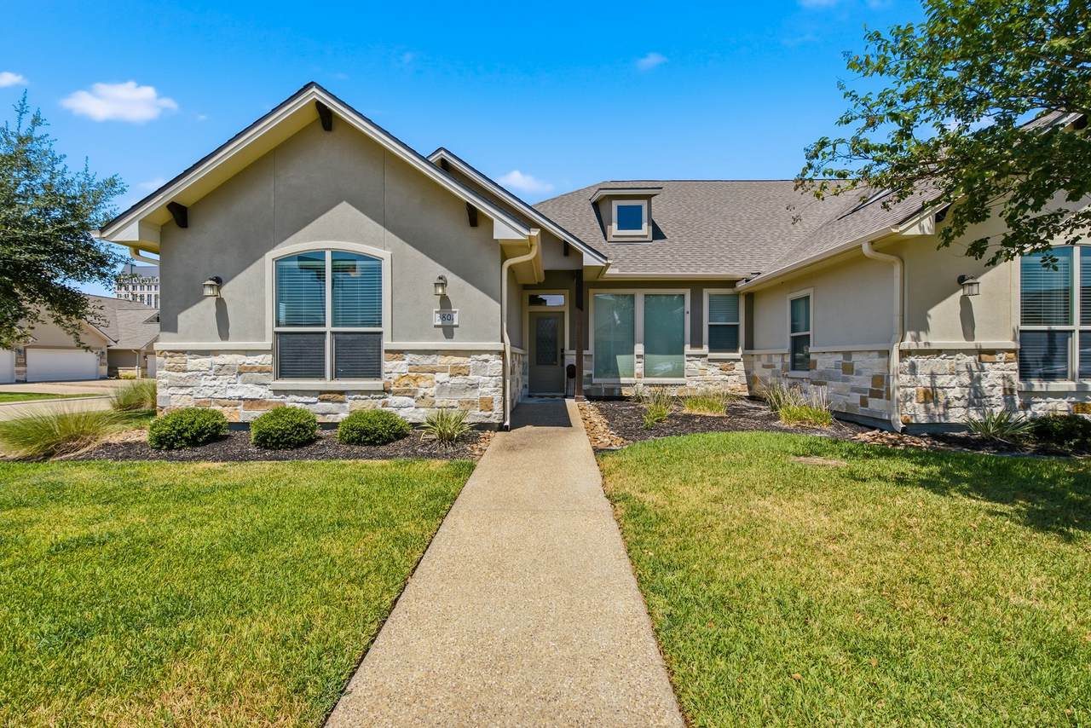
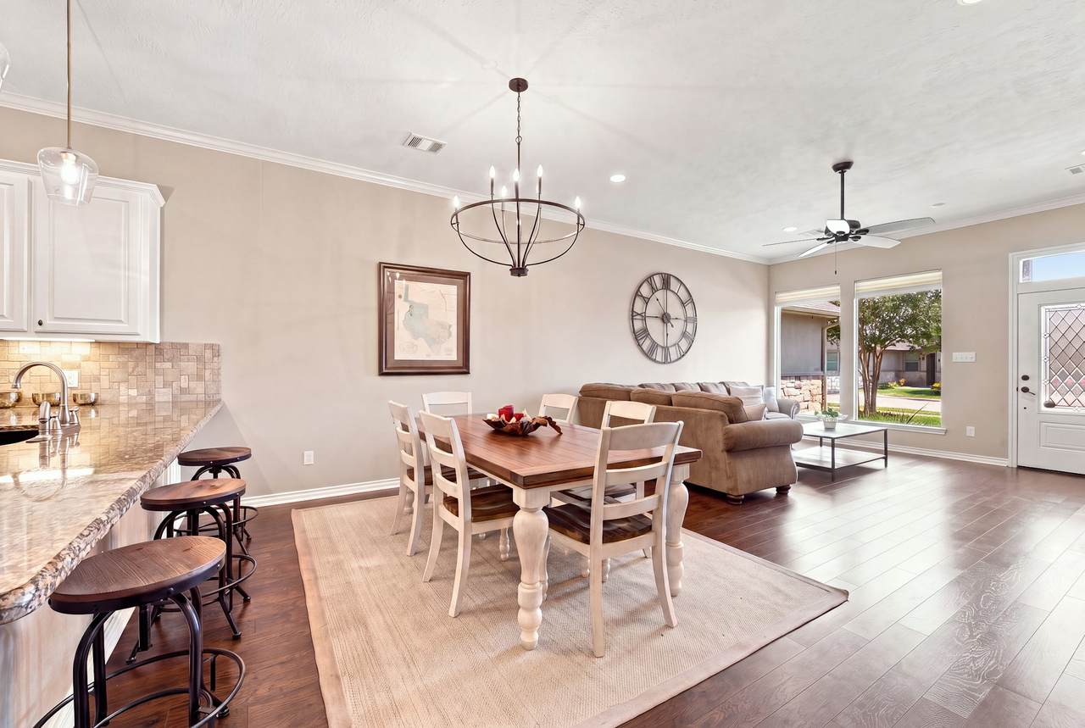
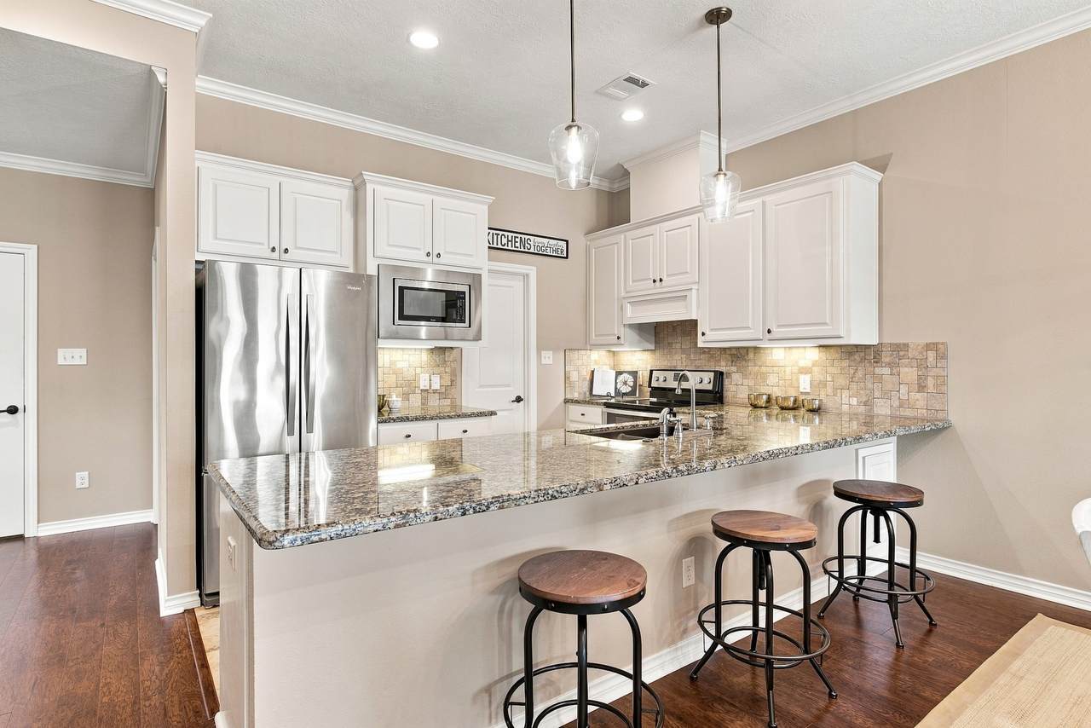
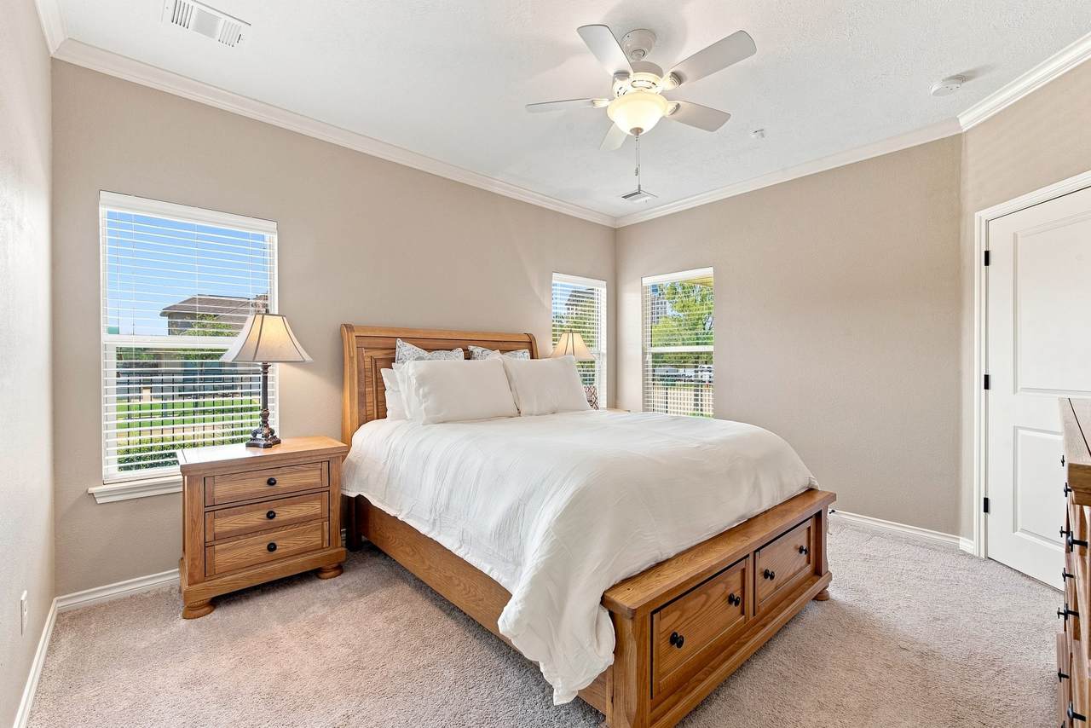
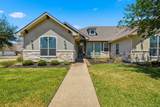
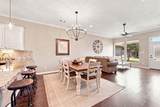
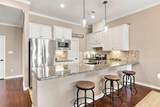
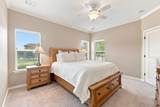
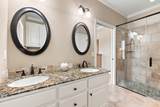
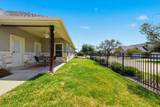
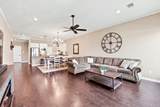
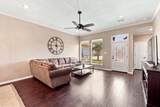
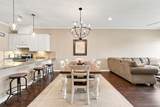
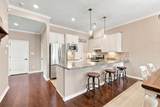
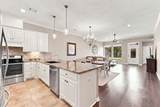
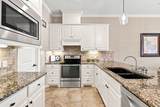
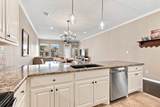
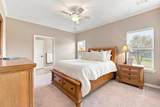
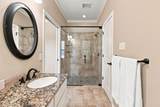
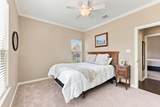
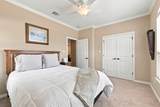
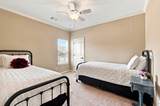
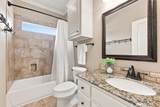
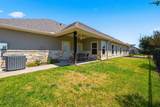
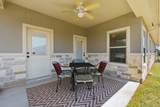
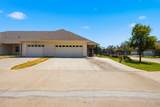
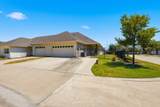
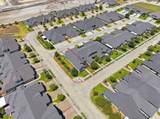
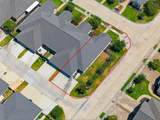
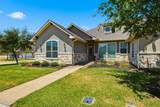
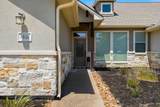
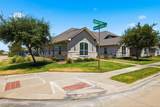
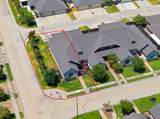
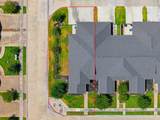
Welcome home to this single-story, 3-bed, 2.5-bath townhome on a corner lot in Summit Crossing highlighted by no stairs, and one of only a few homes in the community with a full fenced side yard and covered patio. Enjoy quality finishes throughout: wood flooring, crown molding, high ceilings, updated designer lighting and granite countertops. The kitchen offers stainless appliances, tile backsplash and an oversized counter-height breakfast bar. The primary suite features dual sinks, granite counters and a frameless glass walk-in shower; the secondary bath matches with a granite vanity and tiled tub/shower. Relax on the covered patio with a ceiling fan, or head to the community pool, the HOA even covers landscaping and pool upkeep. 2-car garage plus an extra-wide driveway fits a 3rd vehicle, and a full home alarm system is already installed. New roof in 2025. Minutes from Texas A&M, Blinn College, RELLIS Campus, dining, shopping and medical care.

Monthly Payment Calculator


© 2026 Houston Realtors Information Service, Inc. All rights reserved. All information provided is deemed reliable but is not guaranteed and should be independently verified. IDX information is provided exclusively for consumers' personal, non-commercial use and may not be used for any purpose other than to identify prospective properties consumers may be interested in purchasing. Data last updated 2026-10-11T00:16:24.743.
www.kwpreferred.com/homes/180660885
Print Image

3801 Estes Park College Station, TX 77845

  • Price: $334,000
  • Status: Active
  • On Site: 43 Days
  • Updated: 101 min ago
  • MLS #: 44833712
3
Beds
2
Baths
1
½ Baths
N/A
Acres
1,492
SQFT
$224
$/SQFT
2015
Built
Neighborhood:
Summit Xing Ph 2A
County:
Brazos
Area:
61 - Brazos County
Elementary School:
Alton Bowen Elementary School
Middle School:
Arthur L Davila Middle
High School:
Bryan High School
School District:
Bryan
Property Description
Welcome home to this single-story, 3-bed, 2.5-bath townhome on a corner lot in Summit Crossing highlighted by no stairs, and one of only a few homes in the community with a full fenced side yard and covered patio. Enjoy quality finishes throughout: wood flooring, crown molding, high ceilings, updated designer lighting and granite countertops. The kitchen offers stainless appliances, tile backsplash and an oversized counter-height breakfast bar. The primary suite features dual sinks, granite counters and a frameless glass walk-in shower; the secondary bath matches with a granite vanity and tiled tub/shower. Relax on the covered patio with a ceiling fan, or head to the community pool, the HOA even covers landscaping and pool upkeep. 2-car garage plus an extra-wide driveway fits a 3rd vehicle, and a full home alarm system is already installed. New roof in 2025. Minutes from Texas A&M, Blinn College, RELLIS Campus, dining, shopping and medical care.
Exterior Features

Architectural Style Traditional Attached Garage YN Yes Exterior Features Deck Fence Paved Driveway Patio Foundation Details Slab Garage YN Yes Parking Features Attached Garage Patio And Porch Features Deck Patio Pool Features Association Pool Private YN No Roof Composition

Interior Features

Appliances Dryer Dishwasher Electric Oven Electric Range Microwave Refrigerator Washer Cooling Central Air Electric Cooling YN Yes Flooring Carpet Tile Wood Heating Central Electric Heating YN Yes Interior Features All Bedrooms Down En Suite Bathroom Kitchen / Family Room Combo Tub Shower Walk- In Pantry Walk- In Closet(s) Kitchen / Dining Combo Levels One Rooms Kitchen (First Level) Dining Room (First Level) Living Room (First Level) Bedroom (First Level) Bedroom (First Level) Primary Bedroom (First Level) Rooms Total 6

Property Features

Association Amenities Pool Association Fee 100 Association Fee Frequency Monthly Association Fee Includes Maintenance Grounds Recreation Facilities Association Name Howdy Management Co Building Area Total 1492 Community Features Community Pool Construction Materials Stone Stucco Lease Considered YN No List AOR Houston Association of Realtors Listing Terms Cash Conventional FHA VA Loan Lot Features Side Yard New Construction YN No Property Sub Type Townhouse Property Sub Type Additional Townhouse Public Survey Section n /a Security Features Security System Owned Sewer Public Sewer Tax Annual Amount 5907 Tax Legal Description SUMMIT CROSSING PH 2 A BLOCK 6 LOT 12 Tax Year 2025 Water Source Public

Listing information © 2026 Houston Association of REALTORS® MLS.
Listing courtesy of Compass RE Texas, LLC - The Woodlands: .


© 2026 Houston Realtors Information Service, Inc. All rights reserved. All information provided is deemed reliable but is not guaranteed and should be independently verified. IDX information is provided exclusively for consumers' personal, non-commercial use and may not be used for any purpose other than to identify prospective properties consumers may be interested in purchasing. Data last updated 2026-10-11T00:16:24.743.
 
https://bt-photos.global.ssl.fastly.net/harmls/1280_boomver_1_44833712-2.jpg https://bt-photos.global.ssl.fastly.net/harmls/1280_boomver_1_44833712-2.jpg https://bt-photos.global.ssl.fastly.net/harmls/1280_boomver_1_44833712-2.jpg
Logo
Keller Williams Preferred
2734 Sunrise Blvd. #208
Pearland TX, 77584