

Skip To Content

3603 Vineyard Lane

Pasadena, TX 77504
  • $225,000
  • STATUS: Active
  • ON SITE: 15 Days
  • MLS #: 14810360
$225,000
  • 3
    BEDS
  • N/A
    ACRES
  • 2
    BATHS
  • 1
    1/2 BATHS
  • 1,668
    SQFT
  • $135
    $/SQFT
Neighborhood:
Type:
Townhouse
Built:
2020
County:

School Information

Elementary School:
Middle School:
School District:

Description

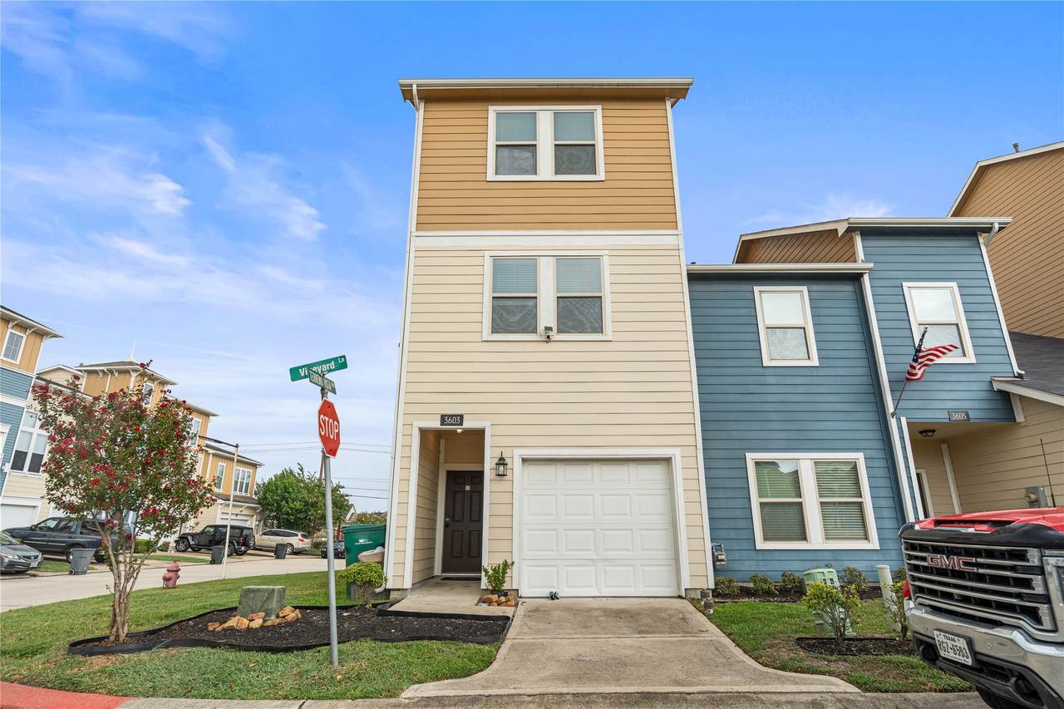
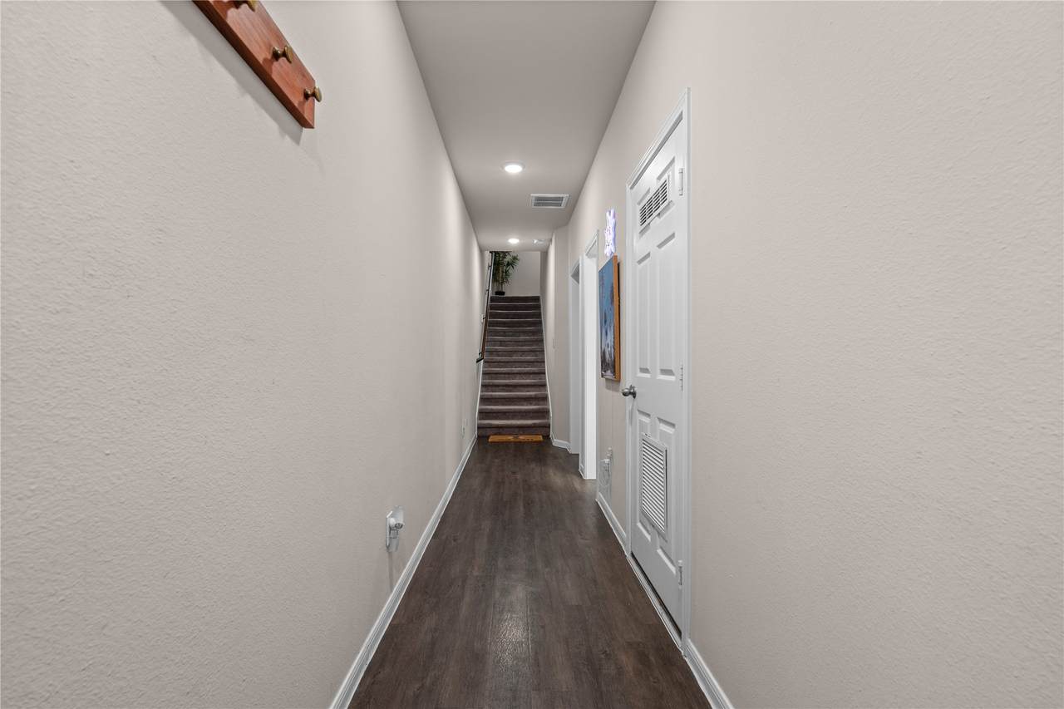
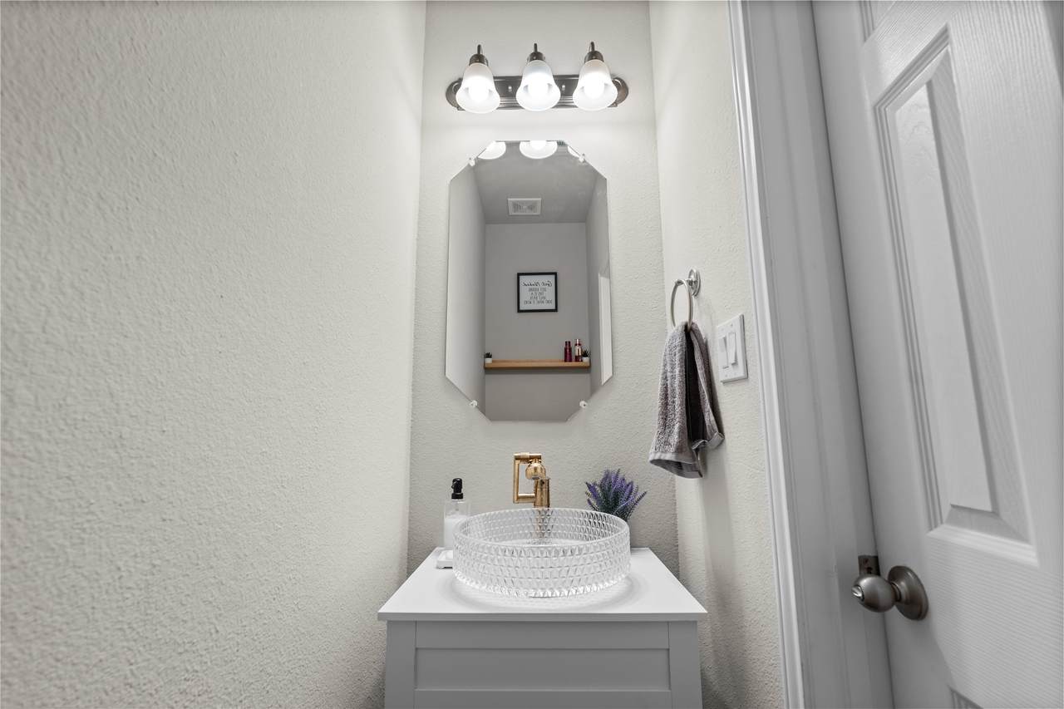
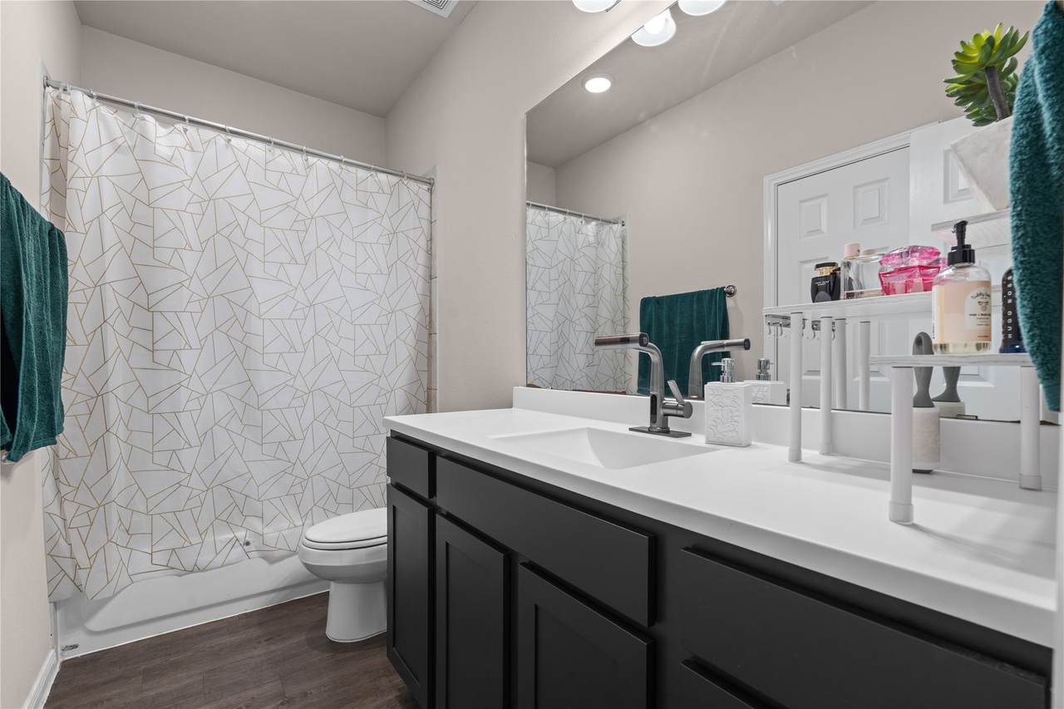
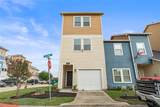
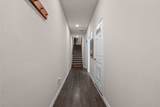
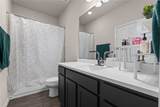
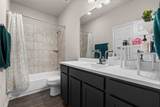
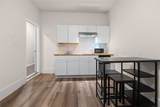
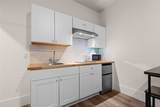
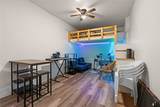
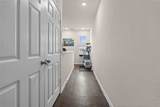
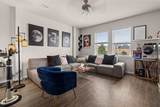
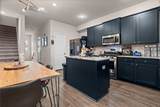
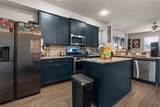
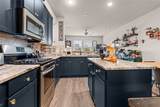
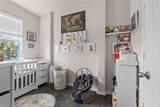
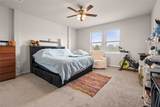
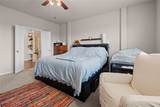
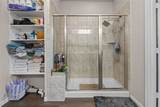
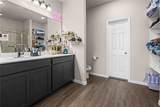
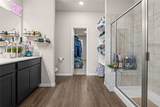
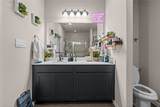
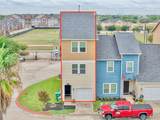
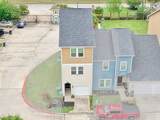
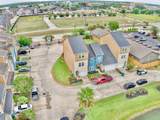
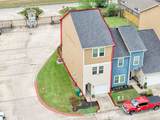
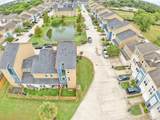
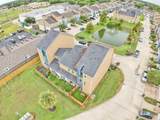
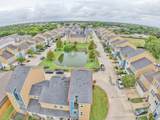
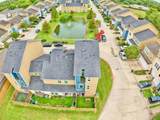
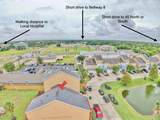
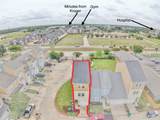
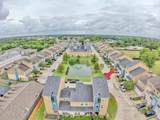
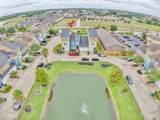
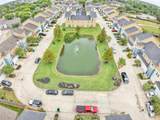
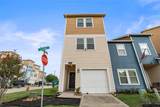
Amazing townhome in a gated community is simply perfect. This 3 bedroom, 2.5 bath home is centrally located to everything. Large hallway area from the minute you walk in the door. Beautiful flooring that extends throughout the floors. Formal Living and dining room are open to the kitchen. The kitchen is well equipped with enough cuntertop area, a breakfast bar seating, gas range, a large pantry, recessed lighting. All bedrooms are located upstairs. Master Bedroom is spacious and has a view of the courtyard fountain. Owner's bathroom has a shower and double sinks, walking closet. Backyard has privacy fense, with sintetic grass for low maintenance and no back neighbors! Plus, corner location means, no left neighboors. This is a must see!!

Monthly Payment Calculator


© 2026 Houston Realtors Information Service, Inc. All rights reserved. All information provided is deemed reliable but is not guaranteed and should be independently verified. IDX information is provided exclusively for consumers' personal, non-commercial use and may not be used for any purpose other than to identify prospective properties consumers may be interested in purchasing. Data last updated 2026-10-08T00:17:12.297.
www.kwpreferred.com/homes/181461006
Print Image

3603 Vineyard Lane Pasadena, TX 77504

  • Price: $225,000
  • Status: Active
  • On Site: 15 Days
  • MLS #: 14810360
3
Beds
2
Baths
1
½ Baths
N/A
Acres
1,668
SQFT
$135
$/SQFT
2020
Built
Neighborhood:
Terreno Vista Twnhms
County:
Harris
Area:
6 - Pasadena Area
Elementary School:
Jensen Elementary School
Middle School:
Kendrick Middle School
High School:
Memorial High School (Pasadena)
School District:
Pasadena
Property Description
Amazing townhome in a gated community is simply perfect. This 3 bedroom, 2.5 bath home is centrally located to everything. Large hallway area from the minute you walk in the door. Beautiful flooring that extends throughout the floors. Formal Living and dining room are open to the kitchen. The kitchen is well equipped with enough cuntertop area, a breakfast bar seating, gas range, a large pantry, recessed lighting. All bedrooms are located upstairs. Master Bedroom is spacious and has a view of the courtyard fountain. Owner's bathroom has a shower and double sinks, walking closet. Backyard has privacy fense, with sintetic grass for low maintenance and no back neighbors! Plus, corner location means, no left neighboors. This is a must see!!
Exterior Features

Architectural Style Traditional Foundation Details Slab Parking Features None Pool Private YN No Roof Composition

Interior Features

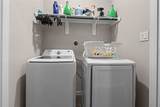
Cooling Central Air Gas Cooling YN Yes Heating Central Gas Heating YN Yes Laundry Features Laundry in Utility Room Levels Three Or More Rooms Kitchen (First Level) Bedroom (Second Level) Bedroom (Second Level) Primary Bedroom (Third Level) Rooms Total 4

Property Features

Association Fee 250 Association Fee Frequency Monthly Association Fee Includes Common Areas Sewer Trash Water Association Name Goodwin & Co Building Area Total 1668 Construction Materials Cement Siding Lease Considered YN No List AOR Houston Association of Realtors Listing Terms Cash Conventional FHA VA Loan New Construction YN No Other Equipment Intercom Property Sub Type Townhouse Property Sub Type Additional Townhouse Public Survey Section 0 Security Features Security Gate Intercom Sewer Public Sewer Tax Annual Amount 5652 Tax Legal Description LT 1 BLK 5 TERRENO VISTA T / H Tax Year 2026 Water Source Public

Listing information © 2026 Houston Association of REALTORS® MLS.
Listing courtesy of K1 Real Estate Group: .


© 2026 Houston Realtors Information Service, Inc. All rights reserved. All information provided is deemed reliable but is not guaranteed and should be independently verified. IDX information is provided exclusively for consumers' personal, non-commercial use and may not be used for any purpose other than to identify prospective properties consumers may be interested in purchasing. Data last updated 2026-10-08T00:17:12.297.
 
https://bt-photos.global.ssl.fastly.net/harmls/1280_boomver_1_14810360-2.jpg https://bt-photos.global.ssl.fastly.net/harmls/1280_boomver_1_14810360-2.jpg https://bt-photos.global.ssl.fastly.net/harmls/1280_boomver_1_14810360-2.jpg
Logo
Keller Williams Preferred
2734 Sunrise Blvd. #208
Pearland TX, 77584