Skip To Content

3542 Mt Pleasant Steet

Houston, TX 77021
  • $339,000
  • STATUS: Active
  • ON SITE: 28 Days
  • MLS #: 16070403
UPDATED: 44 min ago
$339,000
  • 3
    BEDS
  • N/A
    ACRES
  • 2
    BATHS
  • 1
    1/2 BATHS
  • 1,759
    SQFT
  • $193
    $/SQFT
Neighborhood:
Type:
Townhouse
Built:
2025
County:
Area:

School Information

Elementary School:
High School:
School District:

Description

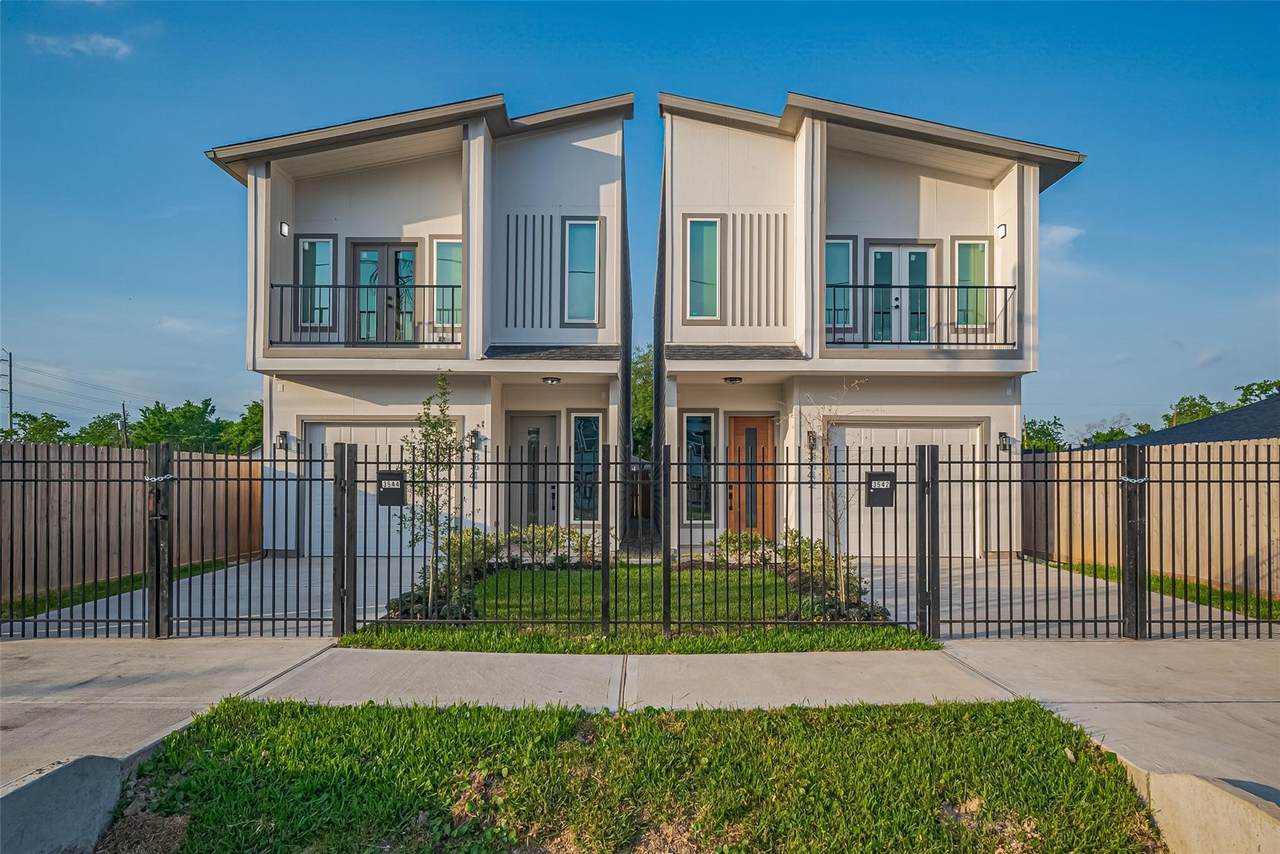
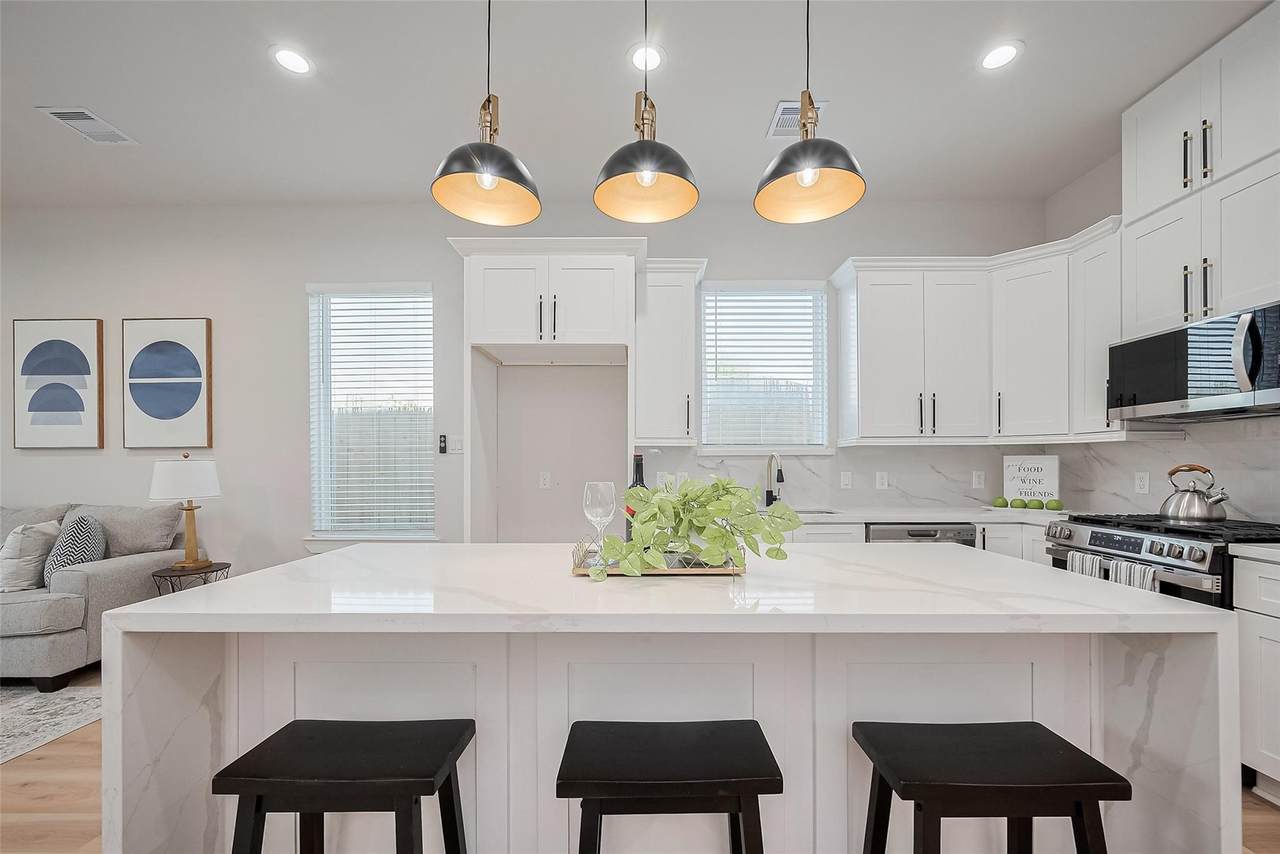
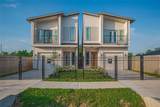
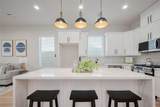
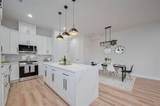
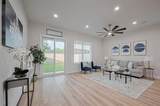
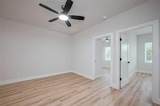
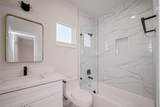
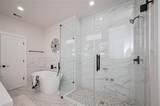
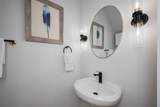
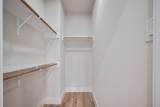
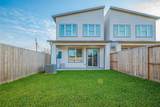
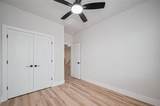
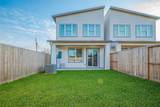
This modern three-bedroom, two-and-a-half-bath home is designed for the way you actually live. An open, airy layout anchors the main floor, highlighted by quartz countertops, soft-close cabinetry, and clean-lined tile finishes that give the space a refined yet inviting edge. Every detail feels intentional, balancing style with everyday comfort.Upstairs, a spacious den opens up endless possibilities—whether you need a quiet work-from-home setup, a movie-night retreat, a home gym, or a creative play space. The primary suite offers a true escape, complete with a well-appointed en-suite bath and a generous walk-in closet. Two additional bedrooms provide flexibility for guests, family, or whatever life brings next. The private backyard made for weekend gatherings, casual gardening, or unwinding. With quick access to Highway 288 and the 610 Loop, getting to Downtown, the Medical Center, or the University of Houston is refreshingly easy.

Monthly Payment Calculator


© 2026 Houston Realtors Information Service, Inc. All rights reserved. All information provided is deemed reliable but is not guaranteed and should be independently verified. IDX information is provided exclusively for consumers' personal, non-commercial use and may not be used for any purpose other than to identify prospective properties consumers may be interested in purchasing. Data last updated 2026-10-14T15:22:43.82.
www.kwpreferred.com/homes/181230631
Print Image

3542 Mt Pleasant Steet Houston, TX 77021

  • Price: $339,000
  • Status: Active
  • On Site: 28 Days
  • Updated: 44 min ago
  • MLS #: 16070403
3
Beds
2
Baths
1
½ Baths
N/A
Acres
1,759
SQFT
$193
$/SQFT
2025
Built
Neighborhood:
Mount Pleasant Villas
County:
Harris
Area:
4 - South
Elementary School:
Whidby Elementary School
Middle School:
Cullen Middle School (Houston)
High School:
Yates High School
School District:
Houston
Property Description
This modern three-bedroom, two-and-a-half-bath home is designed for the way you actually live. An open, airy layout anchors the main floor, highlighted by quartz countertops, soft-close cabinetry, and clean-lined tile finishes that give the space a refined yet inviting edge. Every detail feels intentional, balancing style with everyday comfort.Upstairs, a spacious den opens up endless possibilities—whether you need a quiet work-from-home setup, a movie-night retreat, a home gym, or a creative play space. The primary suite offers a true escape, complete with a well-appointed en-suite bath and a generous walk-in closet. Two additional bedrooms provide flexibility for guests, family, or whatever life brings next. The private backyard made for weekend gatherings, casual gardening, or unwinding. With quick access to Highway 288 and the 610 Loop, getting to Downtown, the Medical Center, or the University of Houston is refreshingly easy.
Exterior Features

Architectural Style Traditional Attached Garage YN Yes Exterior Features Fence Private Yard Foundation Details Slab Garage YN Yes Parking Features Attached Garage Pool Private YN No Roof Composition Window Features Low- Emissivity Windows

Interior Features

Appliances Dishwasher Microwave ENERGY STAR Qualified Appliances Refrigerator Cooling Central Air Electric Gas Cooling YN Yes Flooring Plank Tile Vinyl Heating Central Electric Gas Heating YN Yes Interior Features Breakfast Bar Double Vanity Granite Counters High Ceilings Kitchen / Family Room Combo Bath in Primary Bedroom Main Level Primary Pantry Walk- In Pantry Ceiling Fan(s) Kitchen / Dining Combo Living / Dining Room Levels Two Rooms Family Room (First Level) Kitchen (First Level) Half Bath (Second Level) Primary Bathroom (First Level) Bedroom (Second Level) Bedroom (Second Level) Primary Bedroom (First Level) Rooms Total 7

Property Features

Builder Name UNKNOWN Building Area Total 1759 Construction Materials Brick Wood Siding Disclosures None Green Energy Efficient Appliances Windows Lease Considered YN Yes List AOR Houston Association of Realtors New Construction YN Yes Property Condition New Construction Property Sub Type Townhouse Property Sub Type Additional Townhouse Public Survey Section 1 Road Surface Type Concrete Security Features Smoke Detector(s) Sewer Public Sewer Tax Legal Description Lt 1 Blk 1 Mount Pleasant Villas Water Source Public

Listing information © 2026 Houston Association of REALTORS® MLS.
Listing courtesy of Jane Byrd Properties International LLC: .


© 2026 Houston Realtors Information Service, Inc. All rights reserved. All information provided is deemed reliable but is not guaranteed and should be independently verified. IDX information is provided exclusively for consumers' personal, non-commercial use and may not be used for any purpose other than to identify prospective properties consumers may be interested in purchasing. Data last updated 2026-10-14T15:22:43.82.
 
https://bt-photos.global.ssl.fastly.net/harmls/1280_boomver_1_16070403-2.jpg https://bt-photos.global.ssl.fastly.net/harmls/1280_boomver_1_16070403-2.jpg https://bt-photos.global.ssl.fastly.net/harmls/1280_boomver_1_16070403-2.jpg
Logo
Keller Williams Preferred
2734 Sunrise Blvd. #208
Pearland TX, 77584