Skip To Content

3503 Myth Lane

College Station, TX 77845
  • $259,950
  • STATUS: Active
  • ON SITE: 63 Days
  • MLS #: 12542913
UPDATED: 70 min ago
$259,950
  • 3
    BEDS
  • N/A
    ACRES
  • 2
    BATHS
  • 0
    1/2 BATHS
  • 1,446
    SQFT
  • $180
    $/SQFT
Neighborhood:
Type:
Townhouse
Built:
2003
County:

School Information

Elementary School:
Middle School:
High School:
School District:

Description

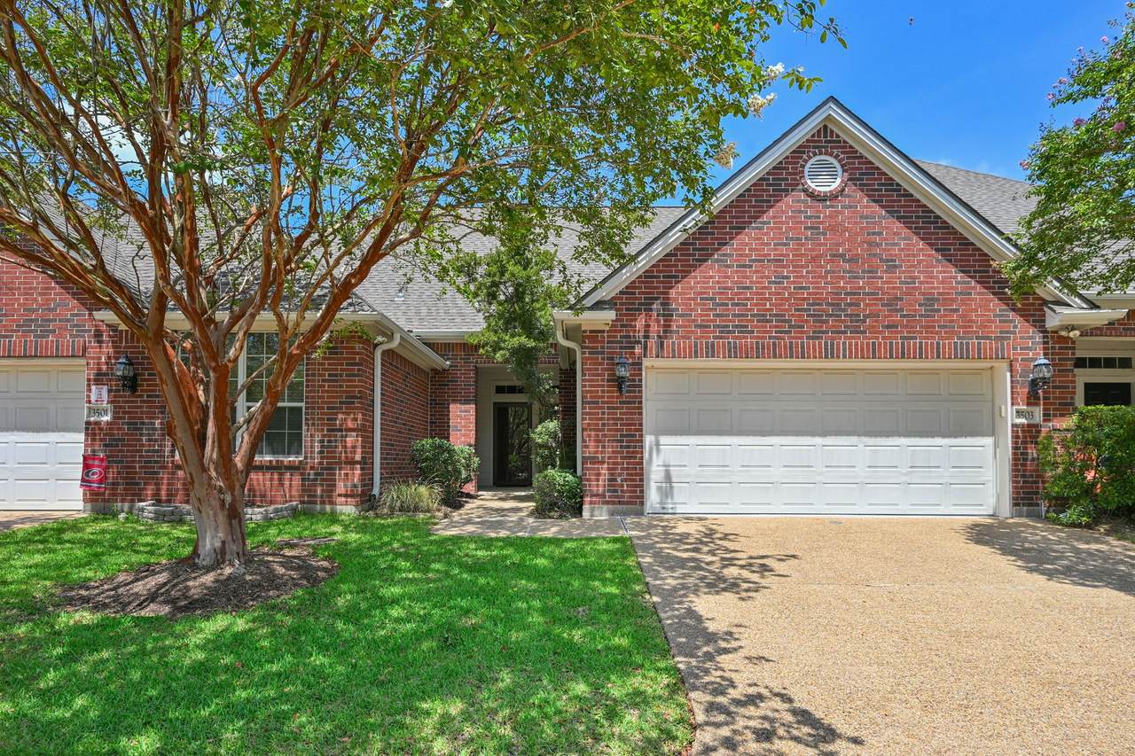
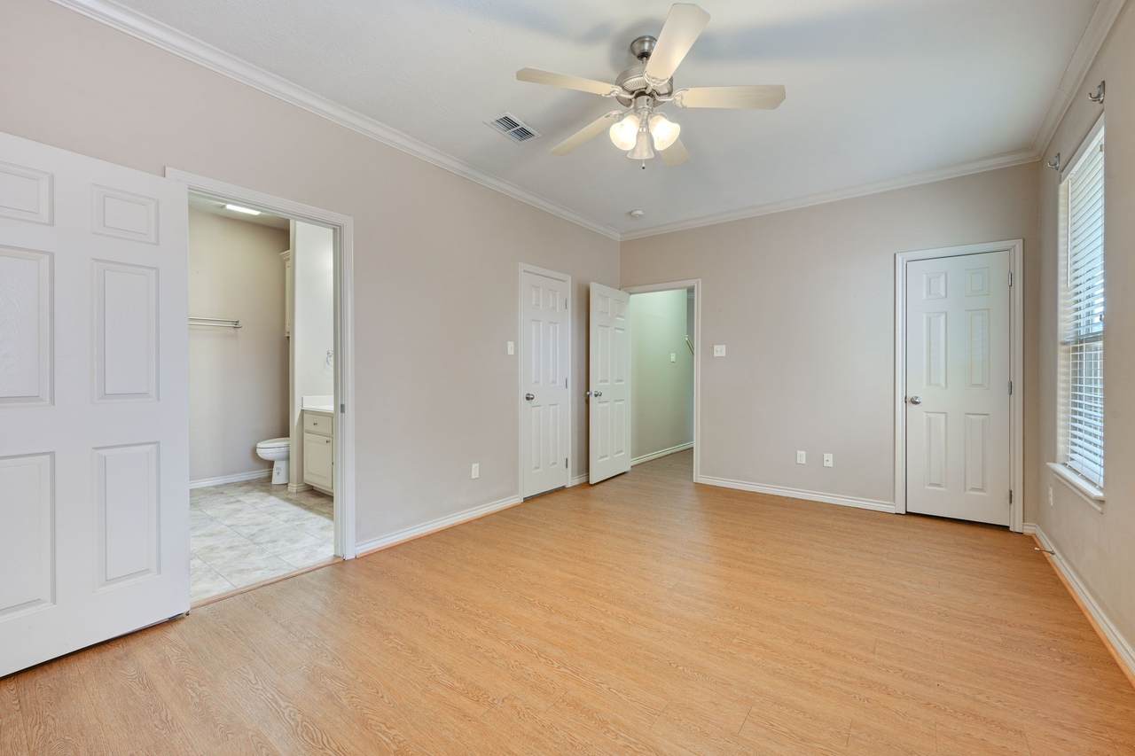
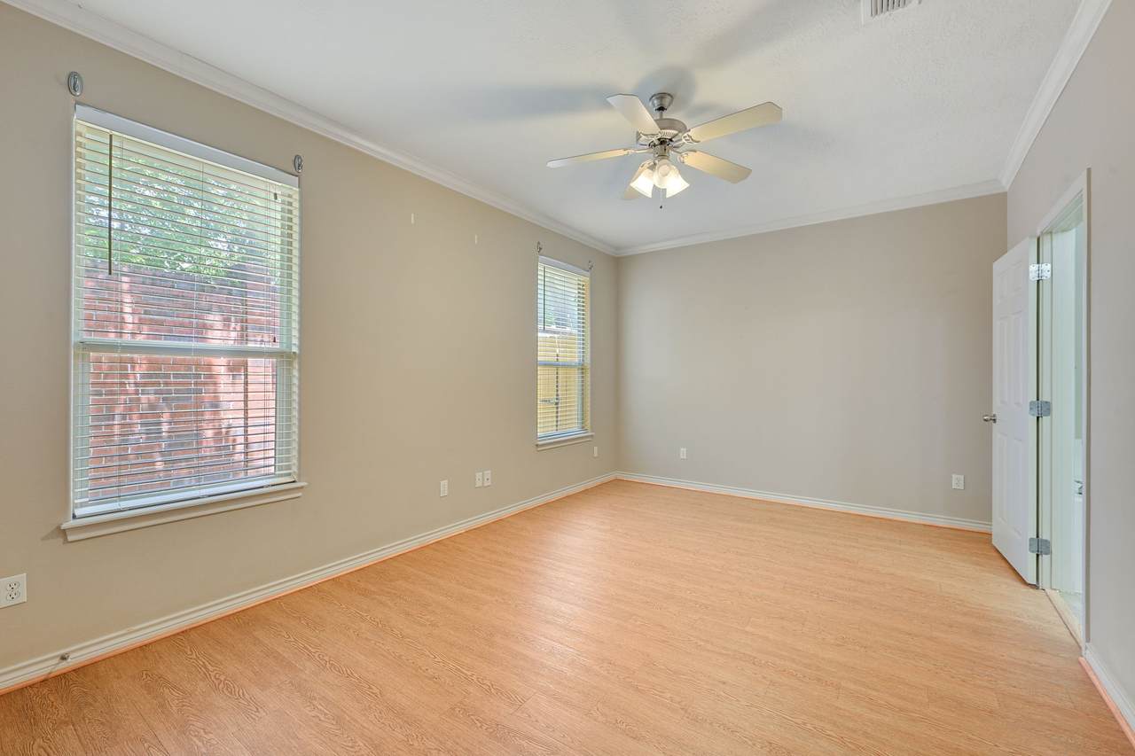
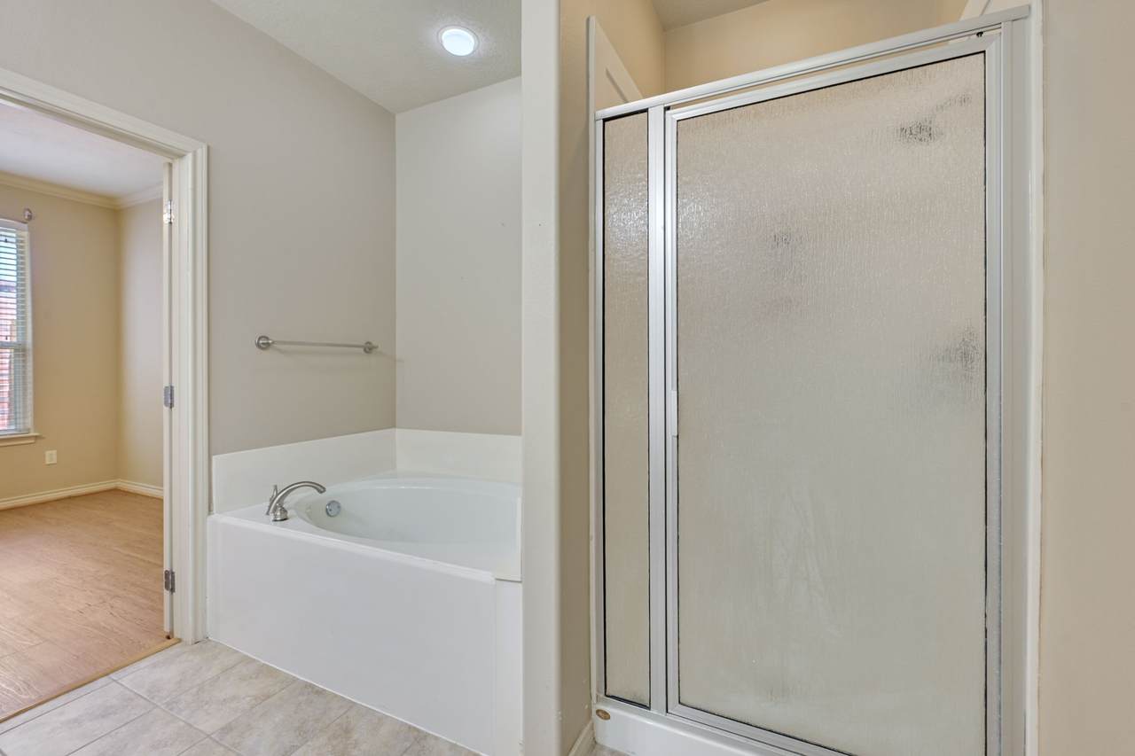
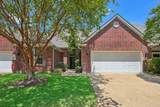
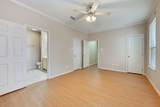
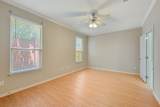
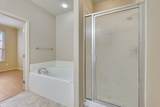
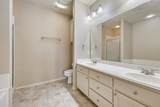
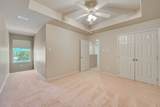
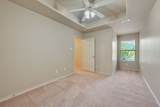
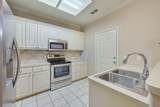
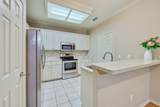
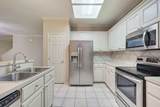
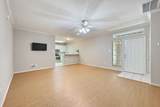
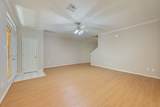
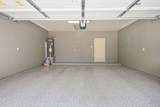
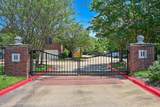
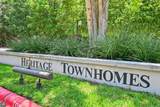
Located in the gated Heritage Townhomes community, this 3-bedroom, 2-bath townhome offers a functional two-story layout with convenient access to Highway 6, Highway 30, shopping, dining, and medical facilities. The open-concept living and dining areas feature raised ceilings, crown molding, and wood flooring, creating a comfortable space for everyday living and entertaining. The kitchen includes an eating bar, ample cabinetry, generous counter space, and a pantry. The first-floor primary suite features dual vanities, a soaking tub, and a separate shower. Upstairs, two additional bedrooms each include a built-in study nook and share a full bath. HOA-maintained lawn care and access to the community pool provide a low-maintenance lifestyle, while the attached two-car garage adds everyday convenience.

Monthly Payment Calculator


© 2026 Houston Realtors Information Service, Inc. All rights reserved. All information provided is deemed reliable but is not guaranteed and should be independently verified. IDX information is provided exclusively for consumers' personal, non-commercial use and may not be used for any purpose other than to identify prospective properties consumers may be interested in purchasing. Data last updated 2026-10-09T08:18:58.453.
www.kwpreferred.com/homes/179853301
Print Image

3503 Myth Lane College Station, TX 77845

  • Price: $259,950
  • Status: Active
  • On Site: 63 Days
  • Updated: 70 min ago
  • MLS #: 12542913
3
Beds
2
Baths
0
½ Baths
N/A
Acres
1,446
SQFT
$180
$/SQFT
2003
Built
Neighborhood:
Heritage Twnhms
County:
Brazos
Area:
61 - Brazos County
Elementary School:
Alton Bowen Elementary School
Middle School:
Arthur L Davila Middle
High School:
Bryan High School
School District:
Bryan
Property Description
Located in the gated Heritage Townhomes community, this 3-bedroom, 2-bath townhome offers a functional two-story layout with convenient access to Highway 6, Highway 30, shopping, dining, and medical facilities. The open-concept living and dining areas feature raised ceilings, crown molding, and wood flooring, creating a comfortable space for everyday living and entertaining. The kitchen includes an eating bar, ample cabinetry, generous counter space, and a pantry. The first-floor primary suite features dual vanities, a soaking tub, and a separate shower. Upstairs, two additional bedrooms each include a built-in study nook and share a full bath. HOA-maintained lawn care and access to the community pool provide a low-maintenance lifestyle, while the attached two-car garage adds everyday convenience.
Exterior Features

Architectural Style Traditional Attached Garage YN Yes Foundation Details Slab Garage YN Yes Parking Features Attached Garage Pool Private YN No Roof Composition Other Window Features Low- Emissivity Windows

Interior Features

Appliances Dishwasher Cooling Central Air Electric Cooling YN Yes Door Features Insulated Doors Flooring Carpet Tile Wood Heating Heat Pump Heating YN Yes Interior Features Ceiling Fan(s) Programmable Thermostat Levels Two Rooms Primary Bathroom (First Level) Bedroom (Third Level) Bedroom (Second Level) Primary Bedroom (First Level) Rooms Total 4

Property Features

Association Fee 160 Association Fee Frequency Monthly Association Fee Includes Common Areas Maintenance Grounds Association Name Heritage Townhomes Owners' Associ Building Area Total 1446 Community Features Community Pool Construction Materials Brick Other Disclosures None Green Energy Efficient Doors Insulation Thermostat Windows Green Indoor Air Quality Ventilation Lease Considered YN No List AOR Houston Association of Realtors New Construction YN No Property Sub Type Townhouse Property Sub Type Additional Townhouse Public Survey Section -- Sewer Public Sewer Tax Annual Amount 4854 Tax Legal Description HERITAGE TOWNHOMES BLOCK 2 LOT 2 Tax Year 2025 Water Source Public

Listing information © 2026 Houston Association of REALTORS® MLS.
Listing courtesy of NextHome Realty Solutions BCS: .


© 2026 Houston Realtors Information Service, Inc. All rights reserved. All information provided is deemed reliable but is not guaranteed and should be independently verified. IDX information is provided exclusively for consumers' personal, non-commercial use and may not be used for any purpose other than to identify prospective properties consumers may be interested in purchasing. Data last updated 2026-10-09T08:18:58.453.
 
https://bt-photos.global.ssl.fastly.net/harmls/1280_boomver_1_12542913-2.jpg https://bt-photos.global.ssl.fastly.net/harmls/1280_boomver_1_12542913-2.jpg https://bt-photos.global.ssl.fastly.net/harmls/1280_boomver_1_12542913-2.jpg
Logo
Keller Williams Preferred
2734 Sunrise Blvd. #208
Pearland TX, 77584