





Skip To Content

3501 Link Valley Drive , #303

Houston, TX 77025
  • $212,000
  • STATUS: Active
  • ON SITE: 53 Days
  • MLS #: 37167171
$212,000
  • 3
    BEDS
  • N/A
    ACRES
  • 2
    BATHS
  • 0
    1/2 BATHS
  • 1,578
    SQFT
  • $134
    $/SQFT
Type:
Townhouse
Built:
2004
County:

School Information

Elementary School:
Middle School:
School District:

Description

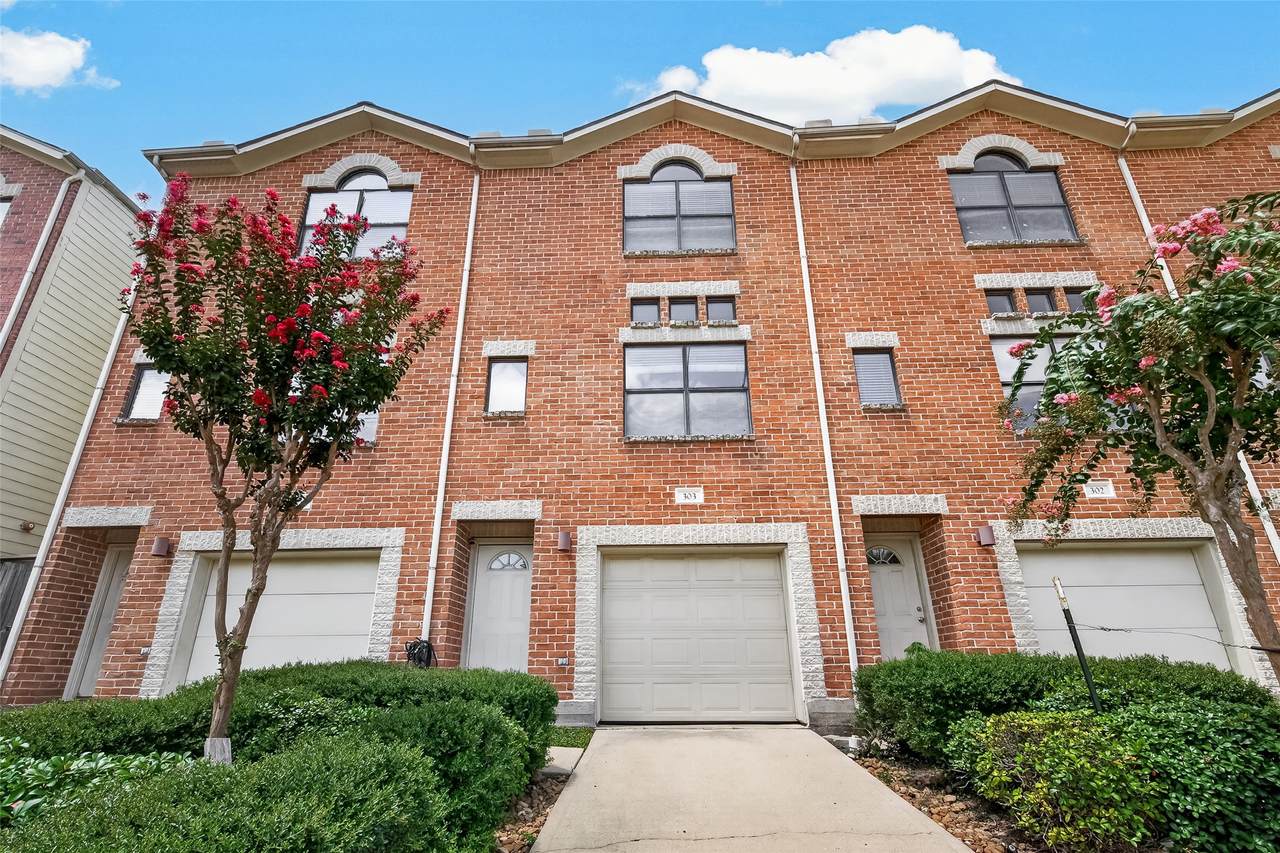
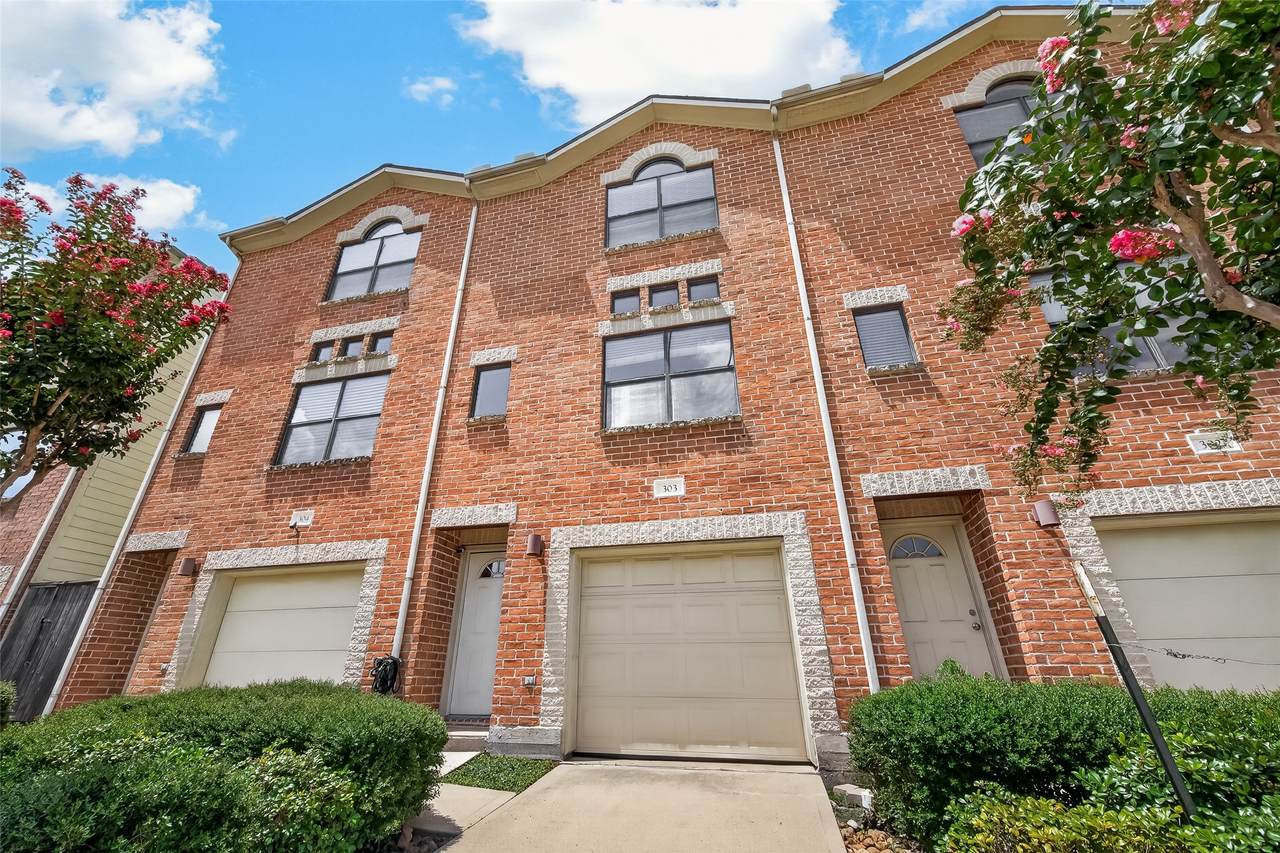
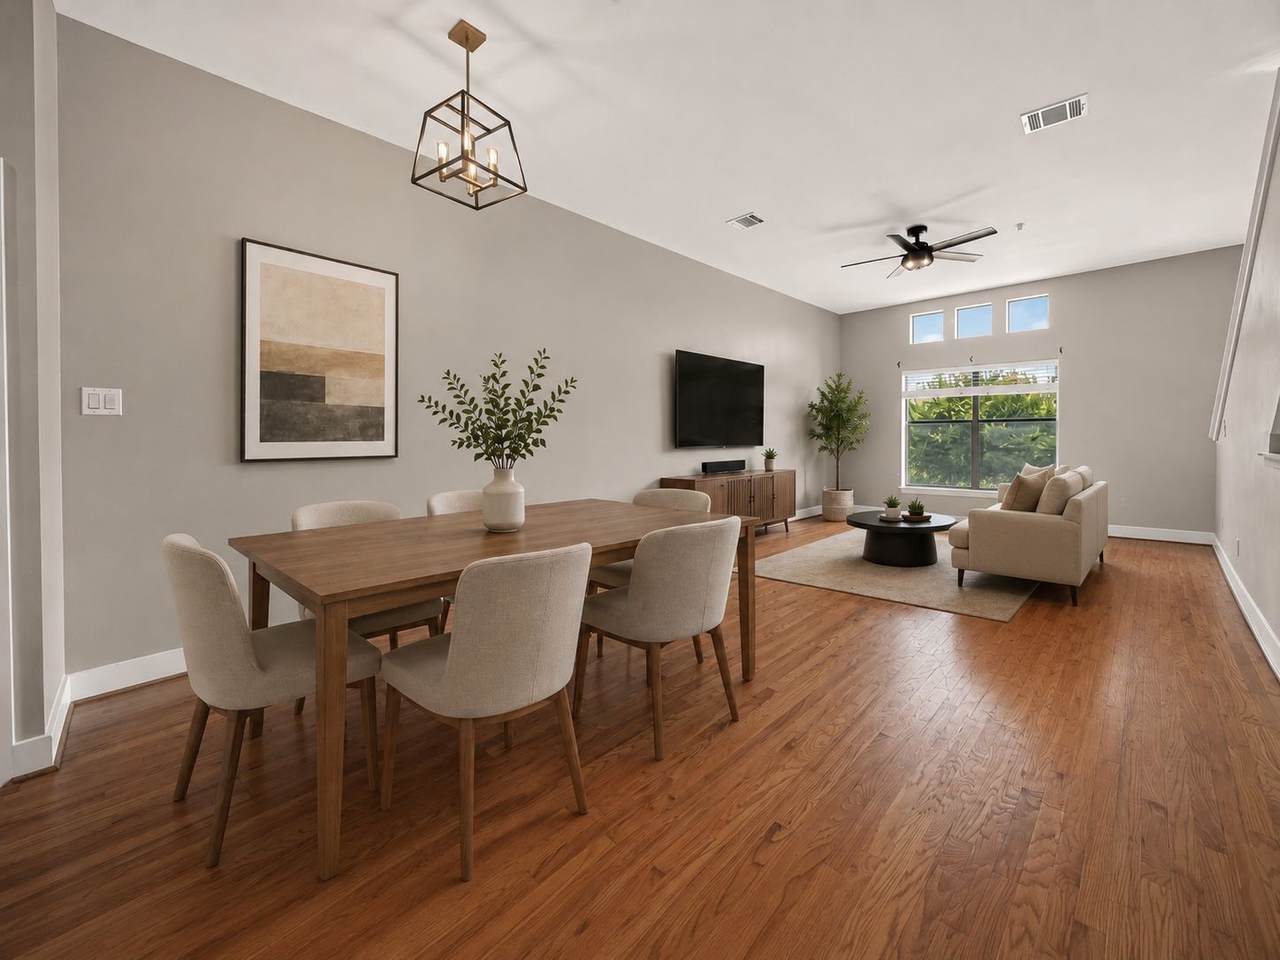
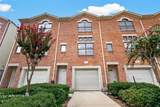
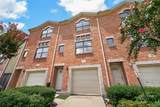
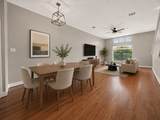
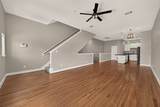
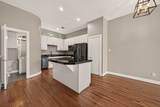
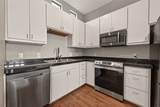
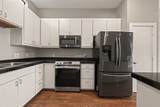
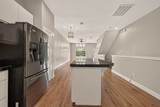
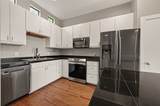
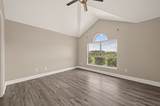
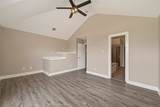
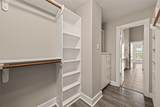
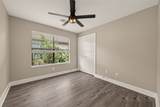
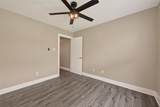
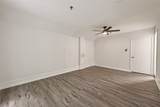
Welcome to a fantastic opportunity in a highly convenient Inner Loop location! This turnkey 3-bedroom, 2-bath home offers a spacious, functional layout along with valuable recent updates, including new flooring, A/C, and roof.This adds approximately 323 SF of additional usable living space not reflected in the listed square footage, bringing the total usable space to approximately 1,901 SF. The home is easy to maintain and move-in ready. A standout feature is the versatile first-floor third bedroom, tucked near the rear staircase with its own private living space, ideal for guests, a home office, multi-generational living, or additional flex space. This unit sits directly along Link Valley Drive, offering convenient front-street access for easy coming and going. Enjoy quick access to Loop 610, Highway 90, the Texas Medical Center, NRG Stadium, Rice Village, museums, dining, shopping, and surrounding Inner Loop neighborhoods.

Monthly Payment Calculator


© 2026 Houston Realtors Information Service, Inc. All rights reserved. All information provided is deemed reliable but is not guaranteed and should be independently verified. IDX information is provided exclusively for consumers' personal, non-commercial use and may not be used for any purpose other than to identify prospective properties consumers may be interested in purchasing. Data last updated 2026-10-08T00:17:12.297.
www.kwpreferred.com/homes/180182244
Print Image

3501 Link Valley Drive , #303 Houston, TX 77025

  • Price: $212,000
  • Status: Active
  • On Site: 53 Days
  • MLS #: 37167171
3
Beds
2
Baths
0
½ Baths
N/A
Acres
1,578
SQFT
$134
$/SQFT
2004
Built
Neighborhood:
Contemporary Plaza Twnhse
County:
Harris
Area:
20 - Bellaire South
Elementary School:
Shearn Elementary School
Middle School:
Pershing Middle School
High School:
Madison High School (Houston)
School District:
Houston
Property Description
Welcome to a fantastic opportunity in a highly convenient Inner Loop location! This turnkey 3-bedroom, 2-bath home offers a spacious, functional layout along with valuable recent updates, including new flooring, A/C, and roof.This adds approximately 323 SF of additional usable living space not reflected in the listed square footage, bringing the total usable space to approximately 1,901 SF. The home is easy to maintain and move-in ready. A standout feature is the versatile first-floor third bedroom, tucked near the rear staircase with its own private living space, ideal for guests, a home office, multi-generational living, or additional flex space. This unit sits directly along Link Valley Drive, offering convenient front-street access for easy coming and going. Enjoy quick access to Loop 610, Highway 90, the Texas Medical Center, NRG Stadium, Rice Village, museums, dining, shopping, and surrounding Inner Loop neighborhoods.
Exterior Features

Architectural Style Traditional Attached Garage YN Yes Foundation Details Slab Garage YN Yes Parking Features Attached Garage Pool Private YN No Roof Composition

Interior Features

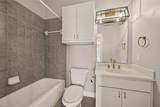
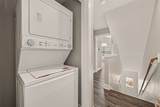
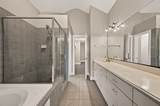
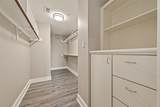
Appliances Dryer Dishwasher Gas Oven Gas Range Microwave Washer Refrigerator Cooling Central Air Electric Cooling YN Yes Flooring Carpet Vinyl Wood Heating Central Gas Heating YN Yes Interior Features Brick Walls Double Vanity Kitchen Island Kitchen / Family Room Combo Pantry Soaking Tub Separate Shower Two Bedrooms Up Tub Shower Vanity Walk- In Closet(s) Ceiling Fan(s) Kitchen / Dining Combo Living / Dining Room Levels Three Or More Rooms Bedroom (First Level) Bathroom (Second Level) Primary Bathroom (Third Level) Kitchen (Second Level) Living Room (Second Level) Bedroom (Third Level) Primary Bedroom (Third Level) Rooms Total 7

Property Features

Association Amenities Gated Association Fee 340 Association Fee Frequency Monthly Association Fee Includes Insurance Maintenance Structure Sewer Water Association Name Genesis Community Mgmt Inc Building Area Total 1578 Construction Materials Brick Vinyl Siding Wood Siding Disclosures Seller Disclosure Green Energy Efficient HVAC Green Indoor Air Quality Ventilation Lease Considered YN No List AOR Houston Association of Realtors Listing Terms Cash Conventional FHA Investor Financing Owner May Carry VA Loan New Construction YN No Ownership Full Ownership Property Sub Type Townhouse Property Sub Type Additional Townhouse Public Survey Section N / A Security Features Security System Owned Sewer Public Sewer Tax Annual Amount 4909 Tax Legal Description UNIT303 BLDG 3 .0238 INT COMMON LAND & ELE CONTEMPORARY PLAZ Tax Year 2025 Water Source Public

Listing information © 2026 Houston Association of REALTORS® MLS.
Listing courtesy of 5th Stream Realty: .


© 2026 Houston Realtors Information Service, Inc. All rights reserved. All information provided is deemed reliable but is not guaranteed and should be independently verified. IDX information is provided exclusively for consumers' personal, non-commercial use and may not be used for any purpose other than to identify prospective properties consumers may be interested in purchasing. Data last updated 2026-10-08T00:17:12.297.
 
https://bt-photos.global.ssl.fastly.net/harmls/1280_boomver_1_37167171-2.jpg https://bt-photos.global.ssl.fastly.net/harmls/1280_boomver_1_37167171-2.jpg https://bt-photos.global.ssl.fastly.net/harmls/1280_boomver_1_37167171-2.jpg
Logo
Keller Williams Preferred
2734 Sunrise Blvd. #208
Pearland TX, 77584