

Skip To Content

35 Marble Rock Place

The Woodlands, TX 77382
  • $279,000
  • STATUS: Active
  • ON SITE: 36 Days
  • MLS #: 44729156
$279,000
  • 3
    BEDS
  • N/A
    ACRES
  • 2
    BATHS
  • 1
    1/2 BATHS
  • 1,565
    SQFT
  • $178
    $/SQFT
Neighborhood:
Type:
Townhouse
Built:
2000
County:

School Information

School District:

Description

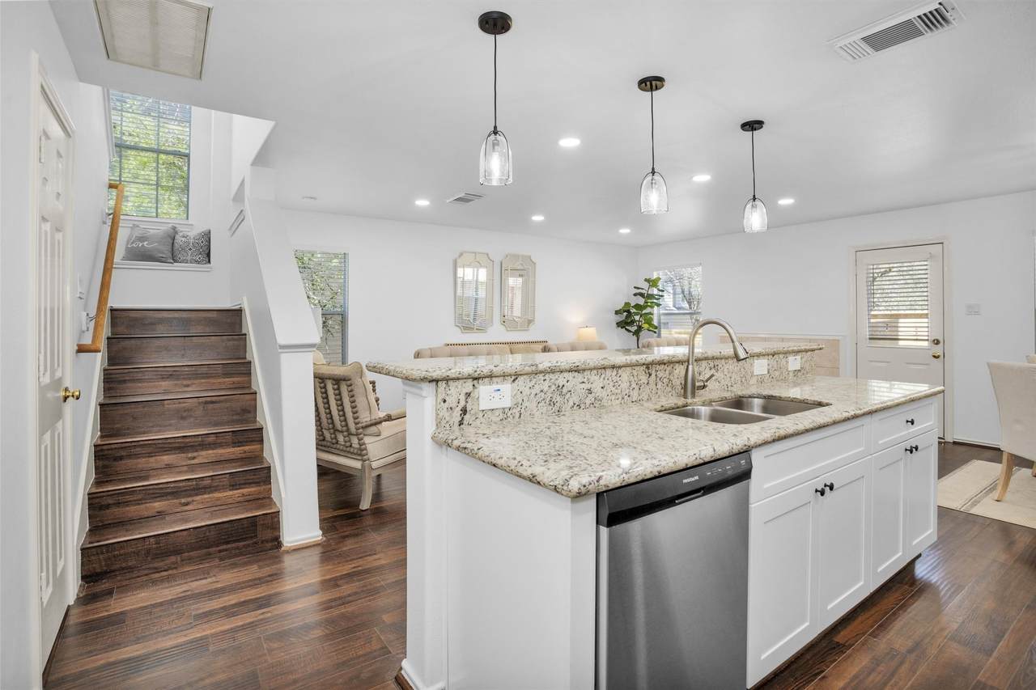
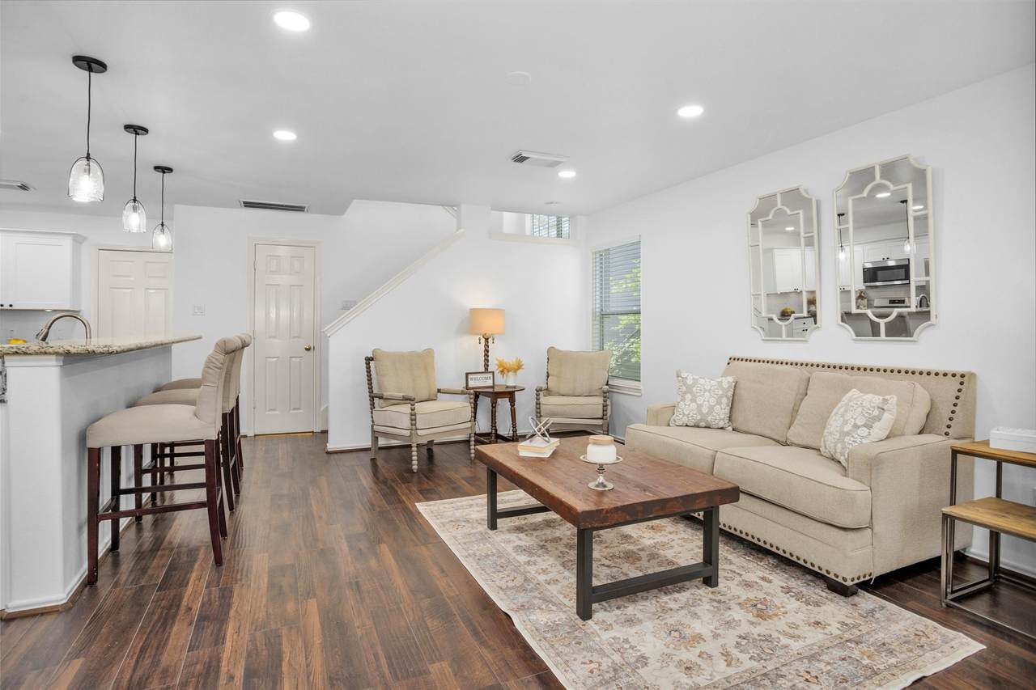
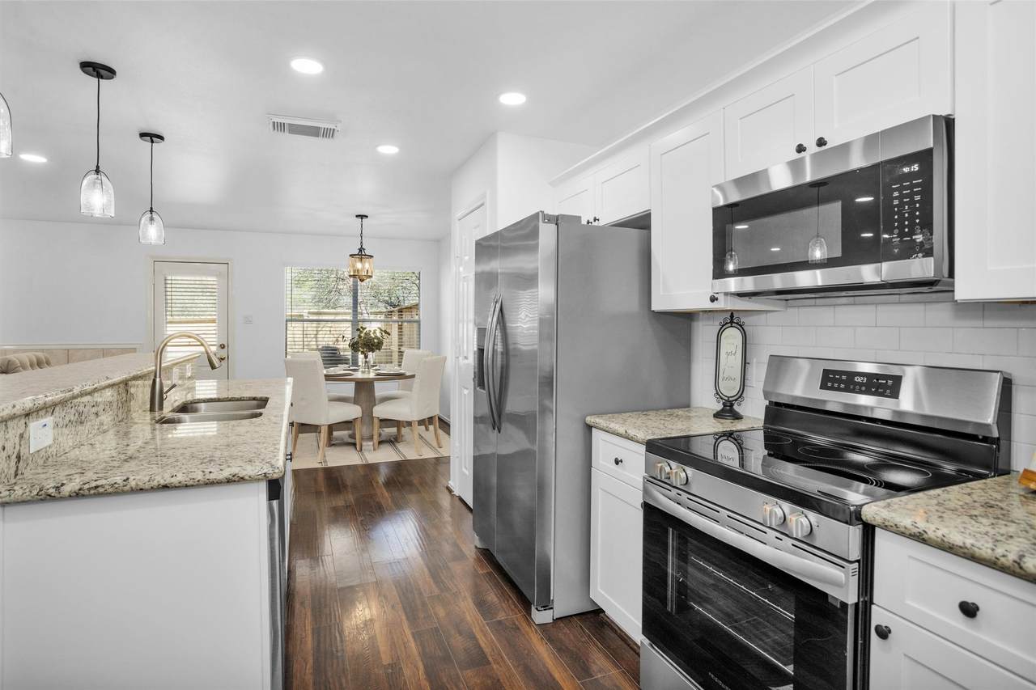
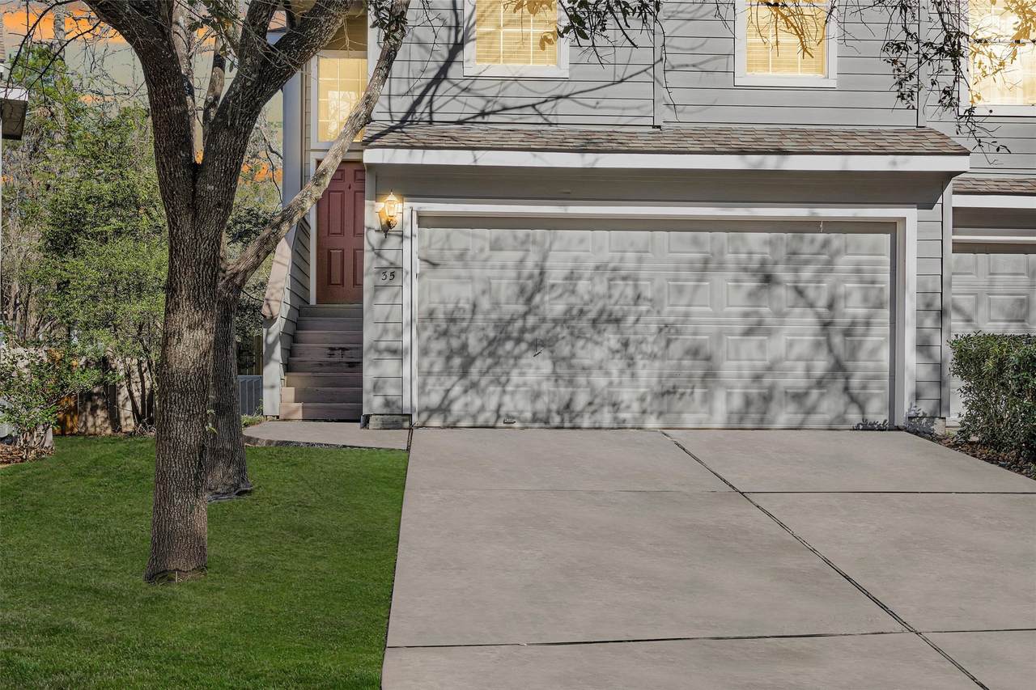
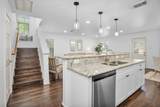
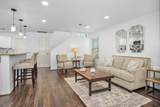
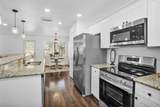
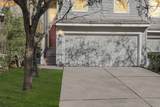
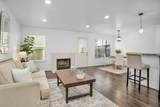
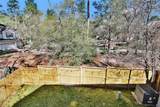
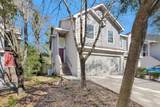
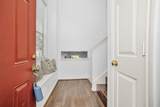
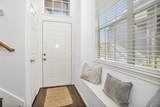
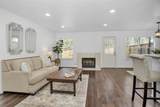
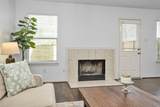
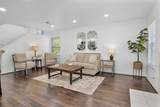
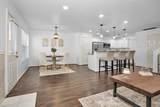
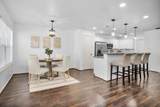
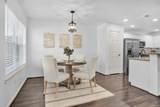
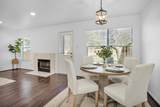
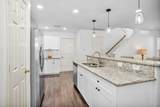
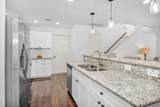
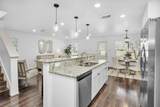
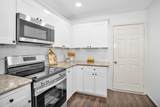
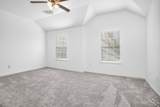
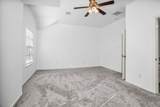
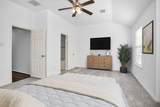
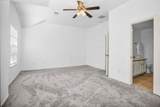
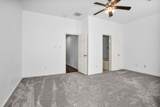
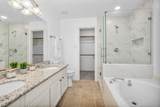
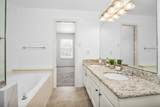
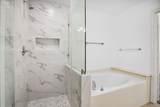
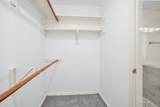
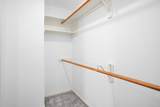
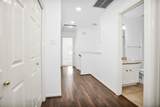
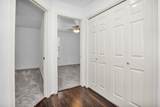
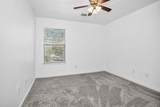
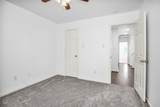
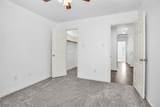
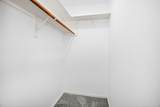
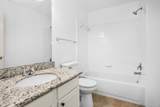
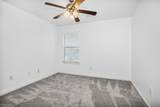
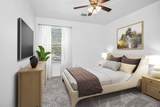
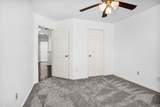
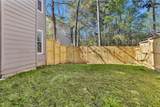
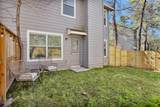
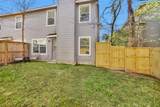
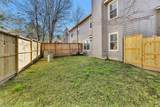
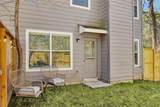
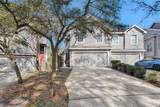
Prime Location! Beautifully updated, move-in-ready townhome situated on a cul-de-sac lot w/ no back neighbors. This 3-bedroom, 2.5-bath home features an open-concept layout ideal for everyday living & entertaining, w/ a spacious living area & cozy gas fireplace. The updated kitchen offers soft-close cabinetry & newly installed appliances. Recent improvements include fresh interior paint, never-lived-on carpet in the bedrooms, new wood blinds, light switches & plates, toilets, garage door opener, & a brand-new backyard fence. The oversized primary suite features high ceilings, abundant natural light, an updated primary shower, dual-sink vanity w/ extra counter space, & huge walk-in closet w/ built-in shelving. Secondary bedrooms offer flexibility for guests or a home office w/ great size closets. Great location w/ easy access to Hwy 242 & I-45, shopping, dining, & parks. Zoned to highly rated schools in the Woodlands & ideal for a primary residence or investment property!

Monthly Payment Calculator


© 2026 Houston Realtors Information Service, Inc. All rights reserved. All information provided is deemed reliable but is not guaranteed and should be independently verified. IDX information is provided exclusively for consumers' personal, non-commercial use and may not be used for any purpose other than to identify prospective properties consumers may be interested in purchasing. Data last updated 2026-10-08T00:17:12.297.
www.kwpreferred.com/homes/180757633
Print Image

35 Marble Rock Place The Woodlands, TX 77382

  • Price: $279,000
  • Status: Active
  • On Site: 36 Days
  • MLS #: 44729156
3
Beds
2
Baths
1
½ Baths
N/A
Acres
1,565
SQFT
$178
$/SQFT
2000
Built
Neighborhood:
Wdlnds Village Alden Br
County:
Montgomery
Area:
15 - Montgomery County SW
Elementary School:
Powell Elementary School (Conroe)
Middle School:
Mccullough Junior High School
High School:
The Woodlands High School
School District:
Conroe
Property Description
Prime Location! Beautifully updated, move-in-ready townhome situated on a cul-de-sac lot w/ no back neighbors. This 3-bedroom, 2.5-bath home features an open-concept layout ideal for everyday living & entertaining, w/ a spacious living area & cozy gas fireplace. The updated kitchen offers soft-close cabinetry & newly installed appliances. Recent improvements include fresh interior paint, never-lived-on carpet in the bedrooms, new wood blinds, light switches & plates, toilets, garage door opener, & a brand-new backyard fence. The oversized primary suite features high ceilings, abundant natural light, an updated primary shower, dual-sink vanity w/ extra counter space, & huge walk-in closet w/ built-in shelving. Secondary bedrooms offer flexibility for guests or a home office w/ great size closets. Great location w/ easy access to Hwy 242 & I-45, shopping, dining, & parks. Zoned to highly rated schools in the Woodlands & ideal for a primary residence or investment property!
Exterior Features

Architectural Style Traditional Attached Garage YN Yes Exterior Features Fence Private Yard Foundation Details Slab Garage YN Yes Parking Features Attached Garage Pool Private YN No Roof Composition Window Features Window Coverings

Interior Features

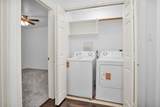
Appliances Dryer Dishwasher Gas Cooktop Disposal Gas Oven Microwave Washer Refrigerator Cooling Central Air Electric Cooling YN Yes Fireplace Features Gas Fireplace YN Yes Fireplaces Total 1 Flooring Carpet Tile Wood Heating Central Gas Heating YN Yes Interior Features All Bedrooms Up Double Vanity Entrance Foyer Granite Counters High Ceilings Kitchen Island Kitchen / Family Room Combo Bath in Primary Bedroom Pantry Separate Shower Tub Shower Three Bedrooms Up Upper Level Primary Walk- In Closet(s) Window Treatments Ceiling Fan(s) Laundry Features Laundry in Utility Room Levels Two Multi / Split Rooms Breakfast Room/Nook (First Level) Living Room (First Level) Bedroom (Second Level) Bedroom (Second Level) Primary Bedroom (Second Level) Rooms Total 5

Property Features

Association Amenities Maintenance Grounds Trail(s) Association Fee 225 Association Fee Frequency Monthly Association Fee Includes Maintenance Grounds Maintenance Structure Association Name Twin Villas Building Area Total 1565 Community Features Community Pool Curbs Construction Materials Wood Siding Disclosures Municipal Utility District Disclosure Lease Considered YN No List AOR Houston Association of Realtors Listing Terms Cash Conventional FHA Investor Financing VA Loan New Construction YN No Property Sub Type Townhouse Property Sub Type Additional Townhouse Public Survey Section 78 Road Surface Type Concrete Security Features Smoke Detector(s) Sewer Public Sewer Tax Annual Amount 4449 Tax Legal Description WDLNDS VIL ALDEN BR 78 BLOCK 1 LOT 9 Tax Year 2025 Water Source Public

Listing information © 2026 Houston Association of REALTORS® MLS.
Listing courtesy of Compass RE Texas, LLC - The Woodlands: .


© 2026 Houston Realtors Information Service, Inc. All rights reserved. All information provided is deemed reliable but is not guaranteed and should be independently verified. IDX information is provided exclusively for consumers' personal, non-commercial use and may not be used for any purpose other than to identify prospective properties consumers may be interested in purchasing. Data last updated 2026-10-08T00:17:12.297.
 
https://bt-photos.global.ssl.fastly.net/harmls/1280_boomver_5_44729156-2.jpg https://bt-photos.global.ssl.fastly.net/harmls/1280_boomver_5_44729156-2.jpg https://bt-photos.global.ssl.fastly.net/harmls/1280_boomver_5_44729156-2.jpg
Logo
Keller Williams Preferred
2734 Sunrise Blvd. #208
Pearland TX, 77584